
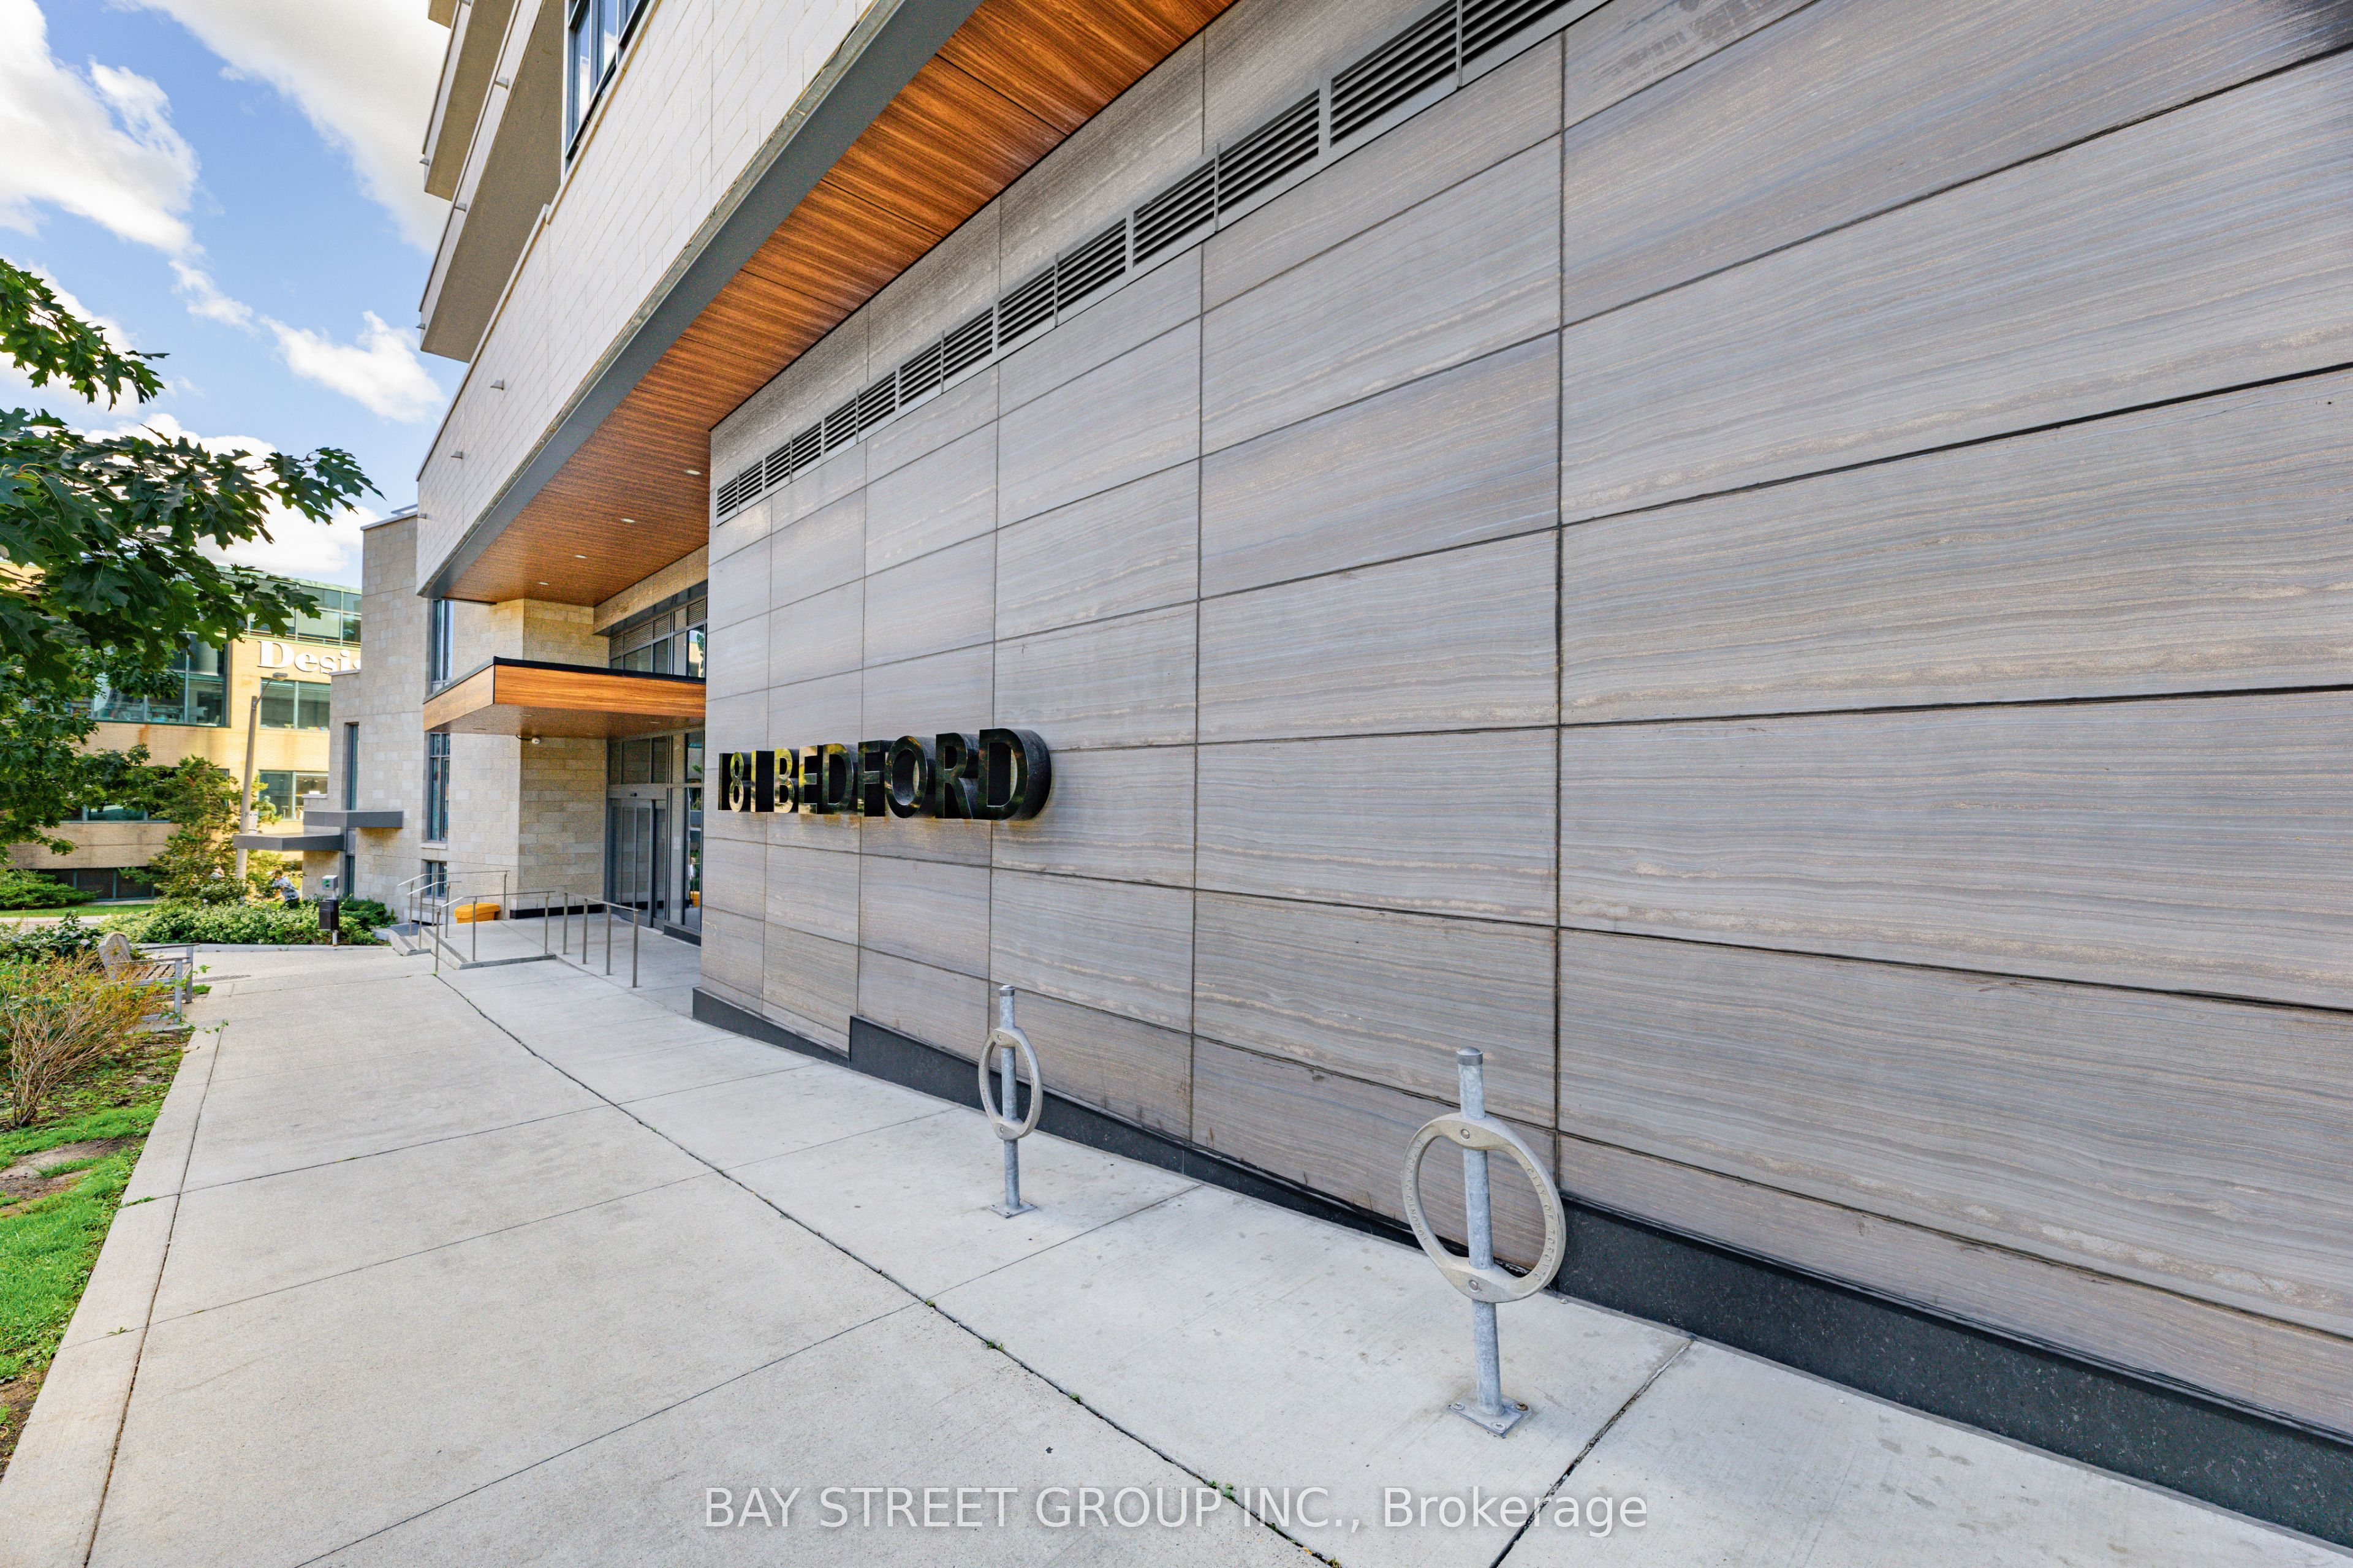
181 Bedford Road 203Toronto, ON M5R 0C2
Mortgage Calculator
Monthly Payment (Est.)
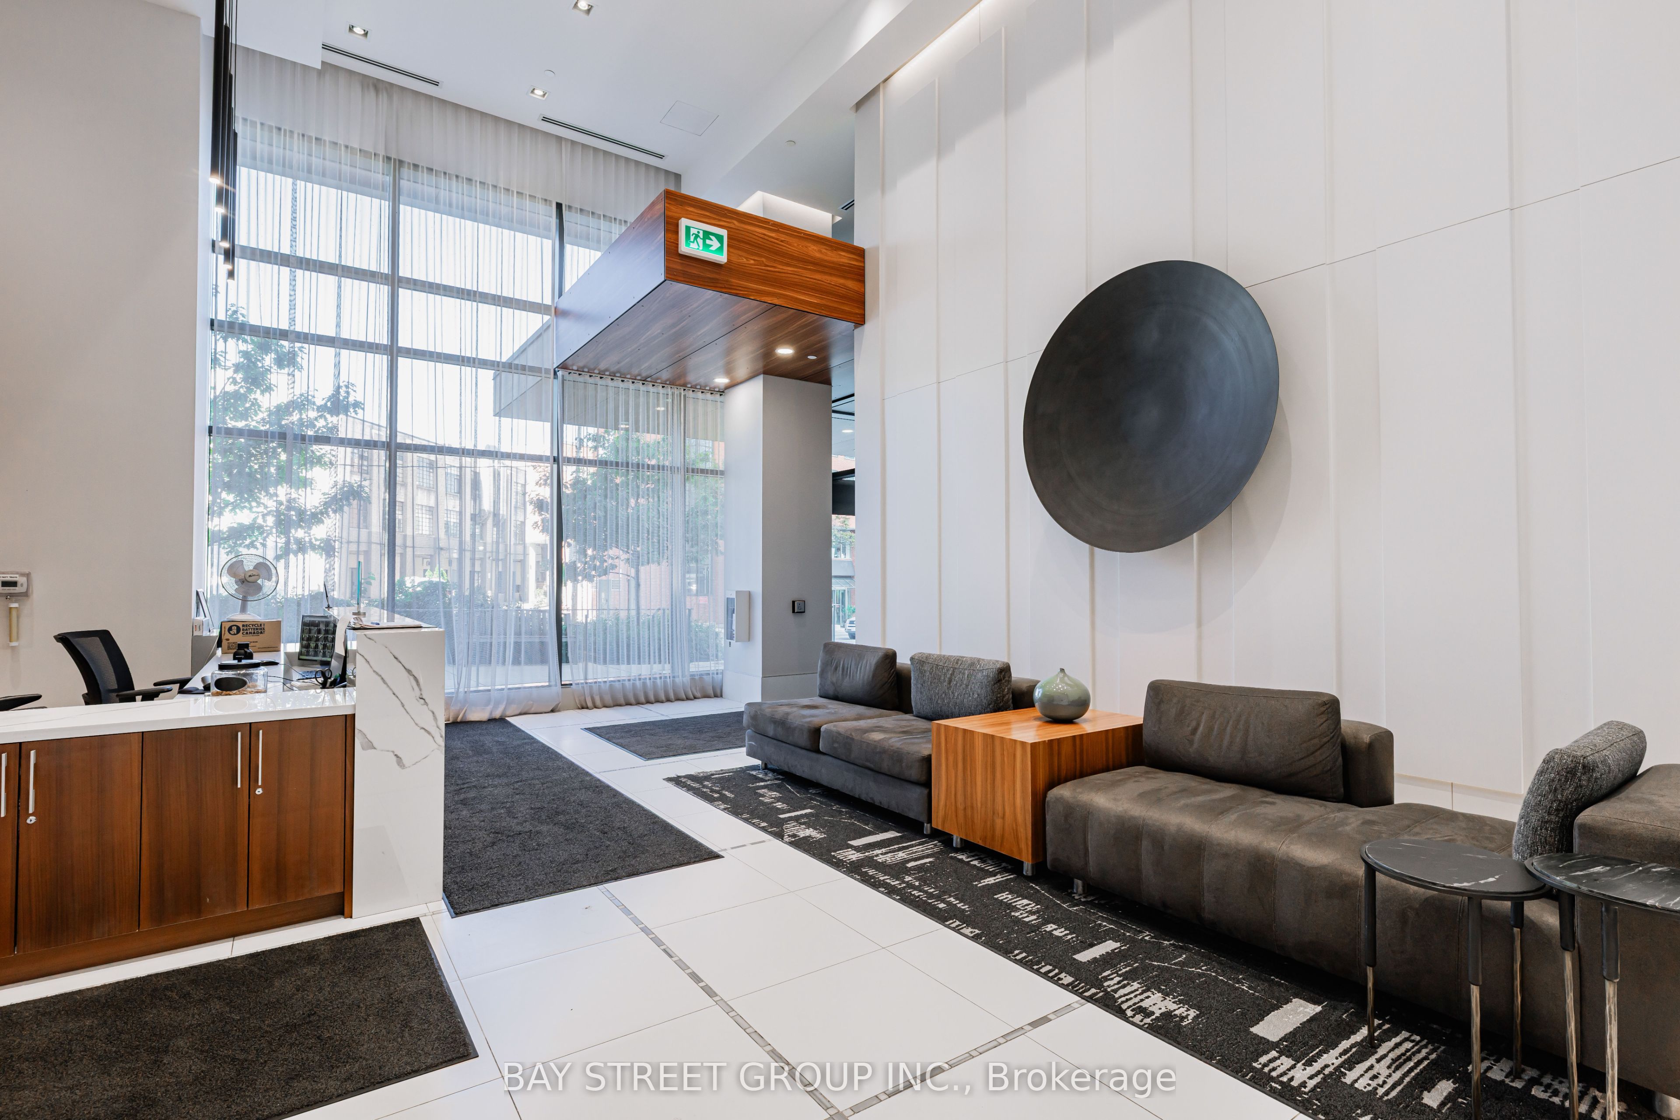
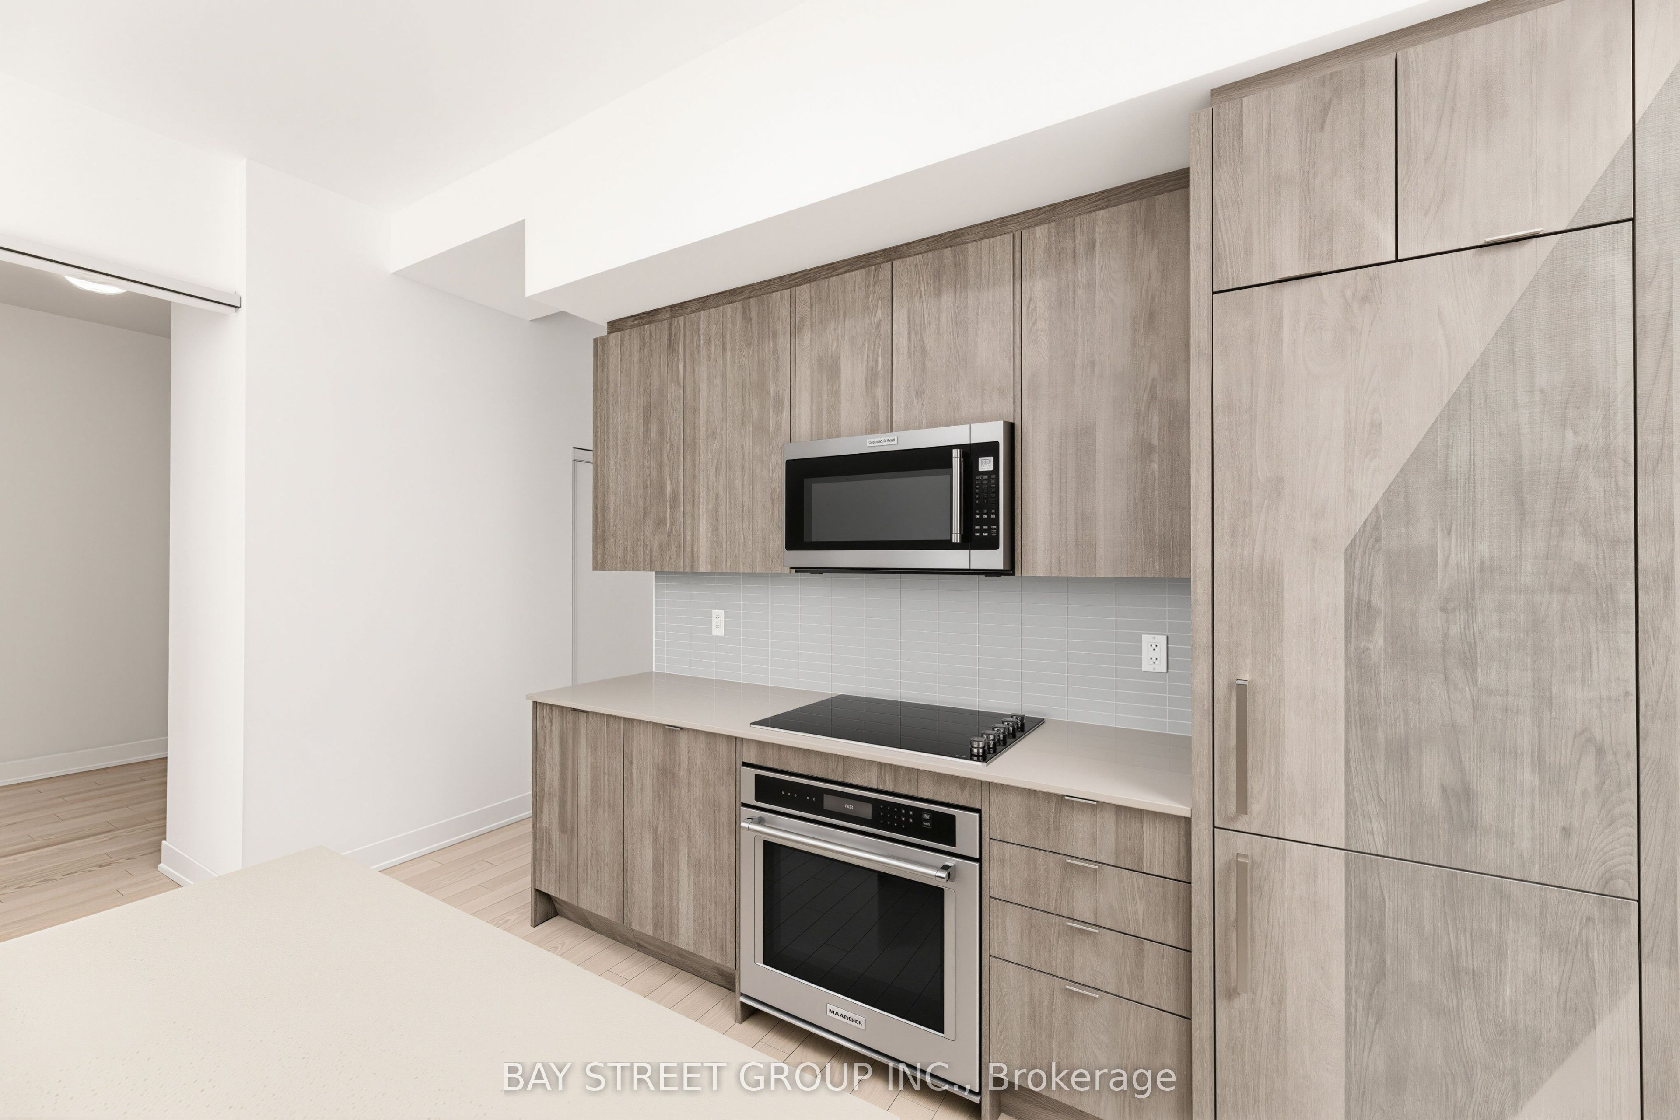
Enter an interest rate to see your estimated monthly payment.Welcome to this exceptional 3-bedroom, 2-bathroom corner suite at AYC Condos, ideally positioned in Downtown Toronto. Offering approximately 933 Sq.Ft., this south-facing residence combines an airy sense of space with a highly functional layout.A standout feature is the 10-ft ceiling height, complemented by expansive windows that bring in plenty of natural light. The kitchen is designed for both everyday use and entertaining, featuring a large, extended countertop that provides generous preparation space and convenient casual seating, along with premium KitchenAid appliances.The corner-unit layout offers excellent separation between living areas and bedrooms, while the private balcony provides an enjoyable outdoor extension of the living space and downtown views. One parking space and one locker are included.Residents have access to a wide selection of amenities, including 24-hour concierge service, fitness facilities, media and games lounges, and social spaces. With TTC, restaurants, shopping, universities, and entertainment all within easy reach, this is a well-appointed downtown home offering both comfort and convenience.
| 2 weeks ago | Listing updated with changes from the MLS® | |
| 2 weeks ago | Listing first seen on site |

Listing information is provided by Participants of the Toronto Real Estate Board. IDX information is provided exclusively for personal, non-commercial use, and may not be used for any purpose other than to identify prospective properties consumers may be interested in purchasing. Information is deemed reliable but not guaranteed. Copyright 2026, Toronto Real Estate Board
Last checked 2026-10-08 11:25 PM UTC
