
Element Condominiums20 Blue Jays Way 309Toronto, ON M5V 3W6
Mortgage Calculator
Monthly Payment (Est.)
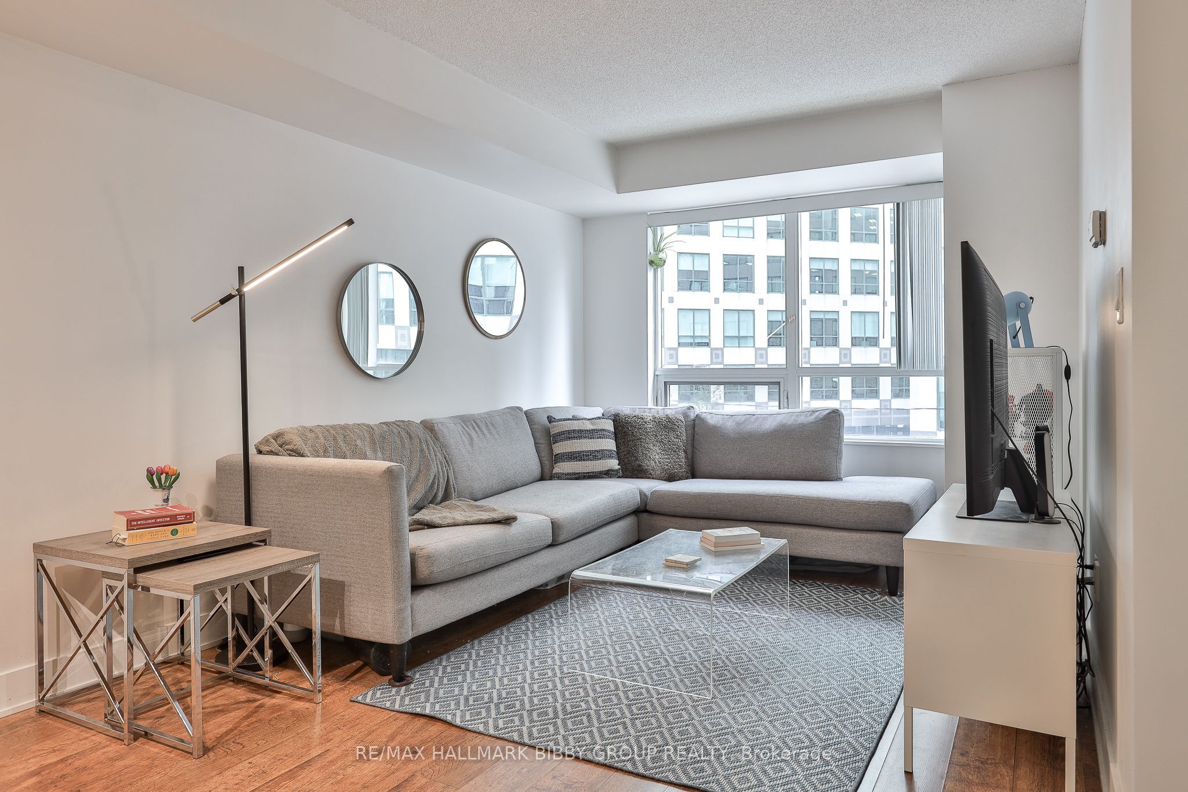
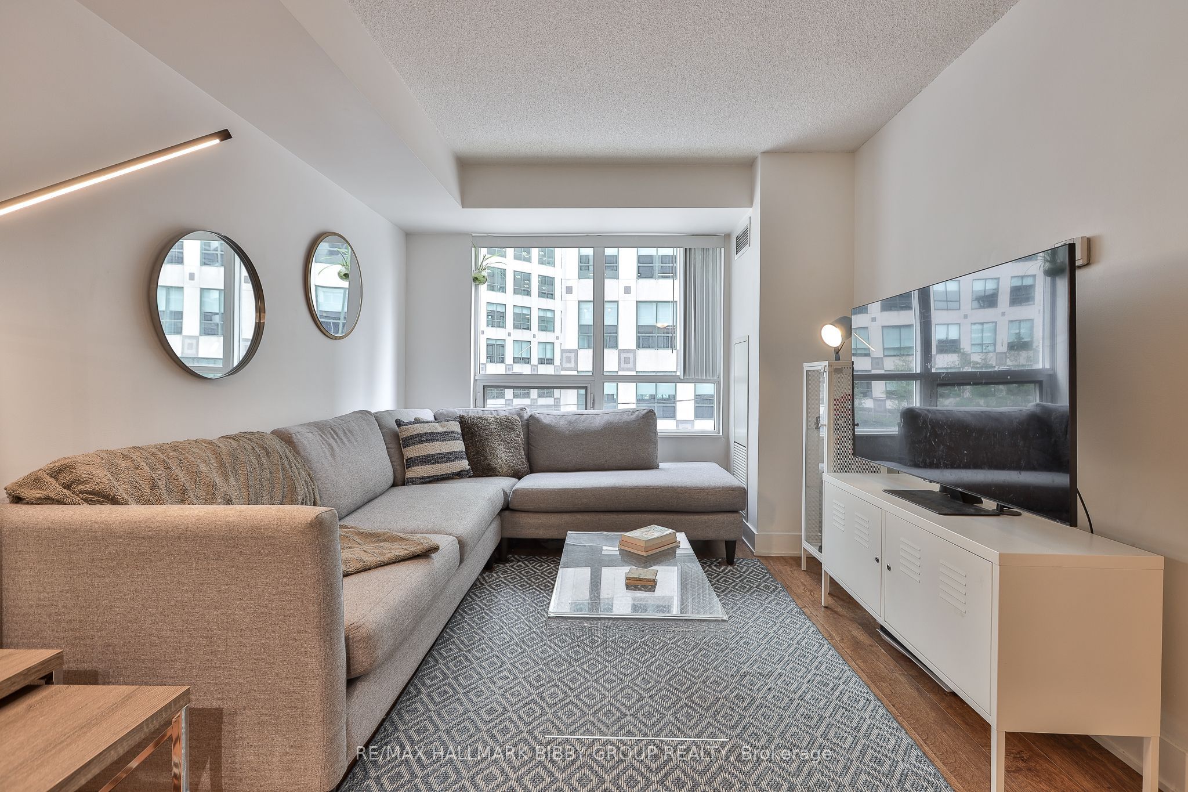
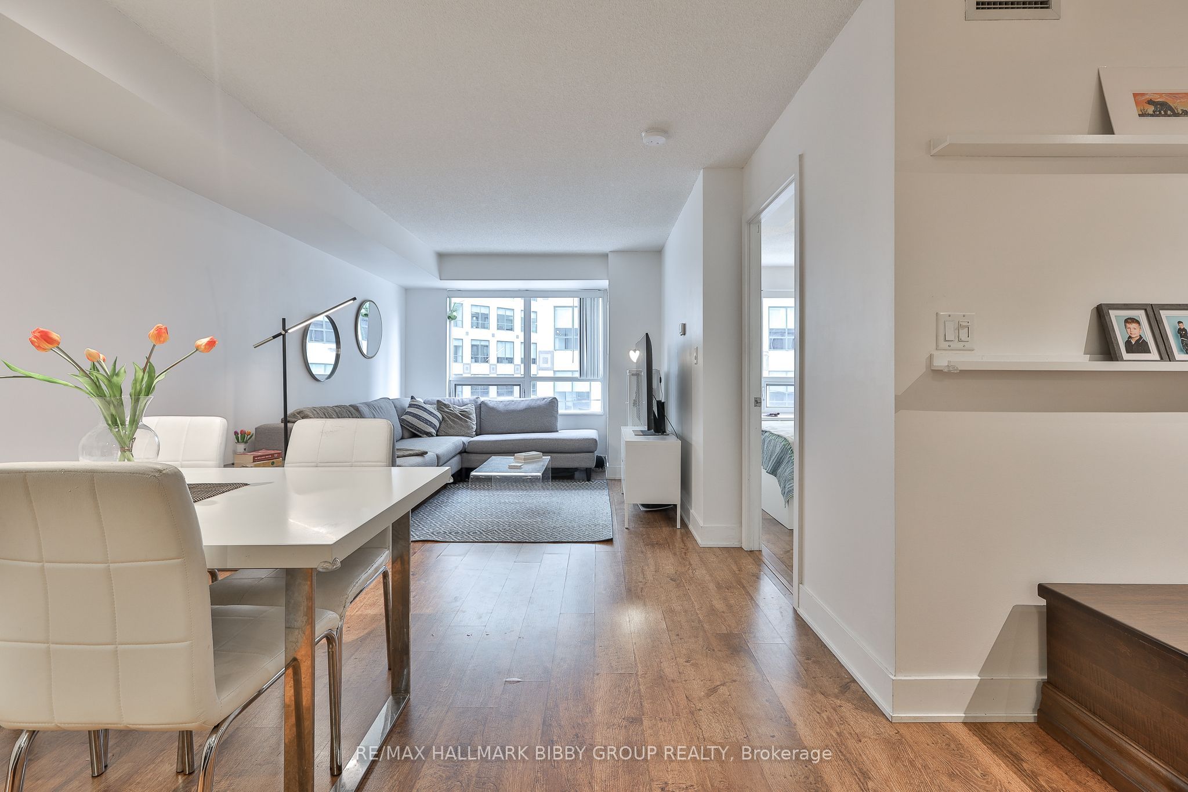
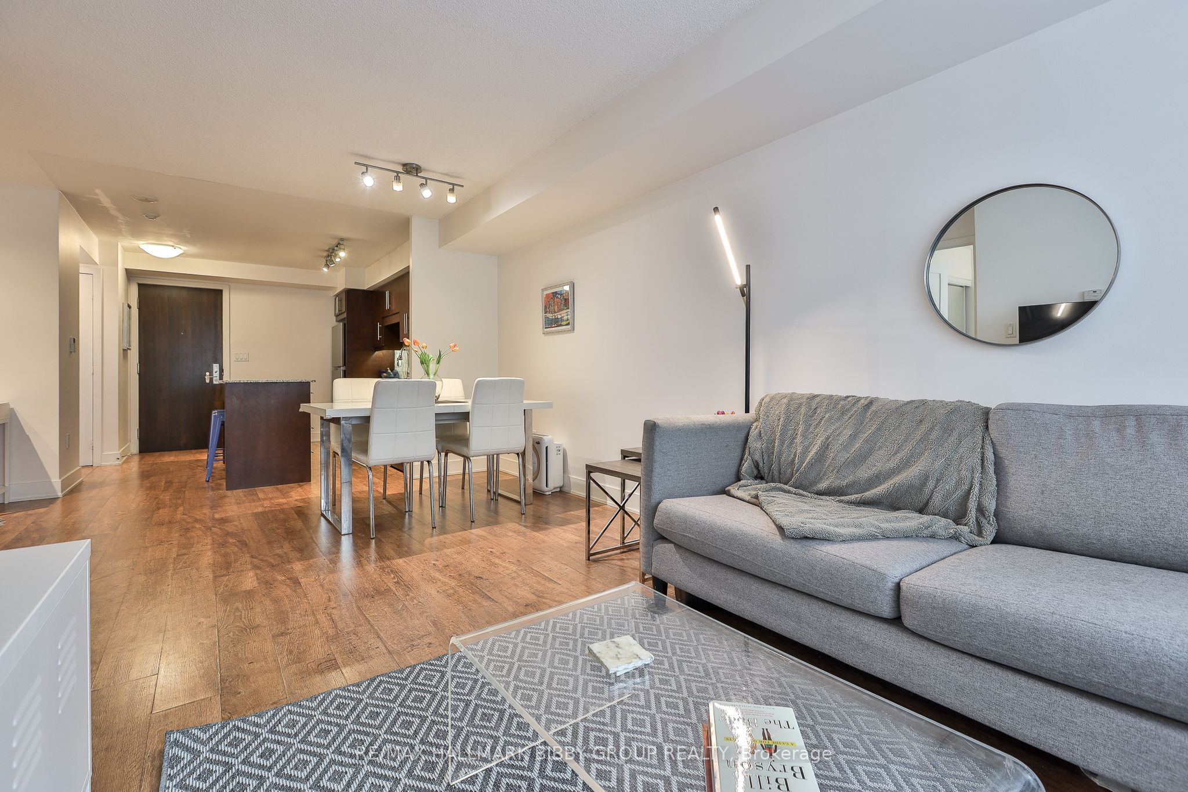
Enter an interest rate to see your estimated monthly payment.This Bright & Spacious, 700 Square Foot, Modern One-Bedroom + Den Masterpiece In Element Condominiums Offers Convenience As Well As A Front Row Seat To Blue Jays Way! The Expansive Living & Dining Room Are Designed For Seamless Entertaining. The Contemporary Kitchen Showcases Full-Sized Appliances, High Quality Design & Functionality With A Convenient Center Island & Ample Storage Throughout. The Spacious Primary Bedroom Retreat Includes A Large Triple Closet. The Generous Den Is Perfect For A Home Office, Family Room Or Nursery For Growing Families. The Four Piece Bathroom Includes A Palette Of Modern Materials & Fine Finishes. World Class Amenities Include 24 Hour Concierge, State Of The Art Fitness Facility, Roof Top Terrace, Party Room & Visitor Parking. Steps To Renowned Shopping And Restaurants Of King West, The Entertainment & Financial Districts & The Well. Easy Access To Martin Goodman Trail, Lake Ontario, Billy Bishop, Gardiner Expressway, CN Tower, Scotiabank Arena, Rogers Centre & Toronto Convention Centre.
| 3 weeks ago | Listing updated with changes from the MLS® | |
| 3 weeks ago | Listing first seen on site |

Listing information is provided by Participants of the Toronto Real Estate Board. IDX information is provided exclusively for personal, non-commercial use, and may not be used for any purpose other than to identify prospective properties consumers may be interested in purchasing. Information is deemed reliable but not guaranteed. Copyright 2026, Toronto Real Estate Board
Last checked 2026-10-15 10:58 PM UTC
