
DuEast Condo by the Daniels Group225 Sumach Street 405Toronto, ON M5A 0P8
Mortgage Calculator
Monthly Payment (Est.)
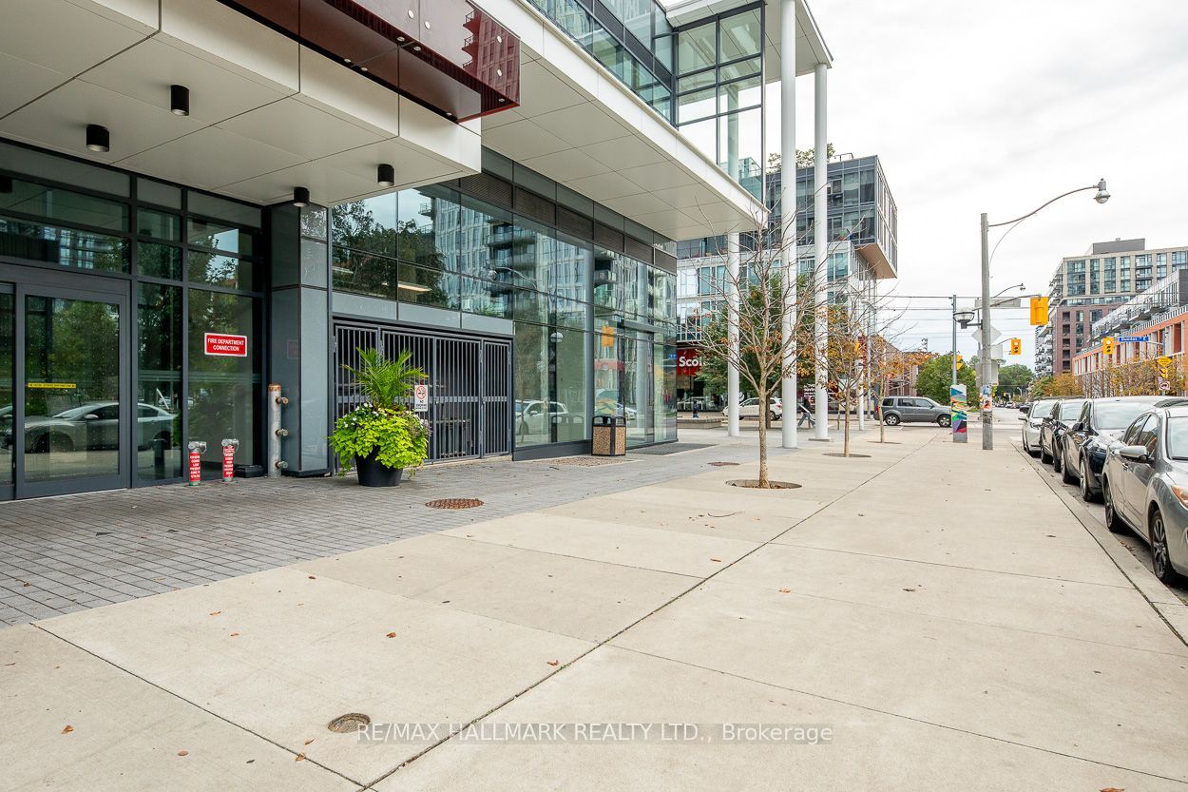
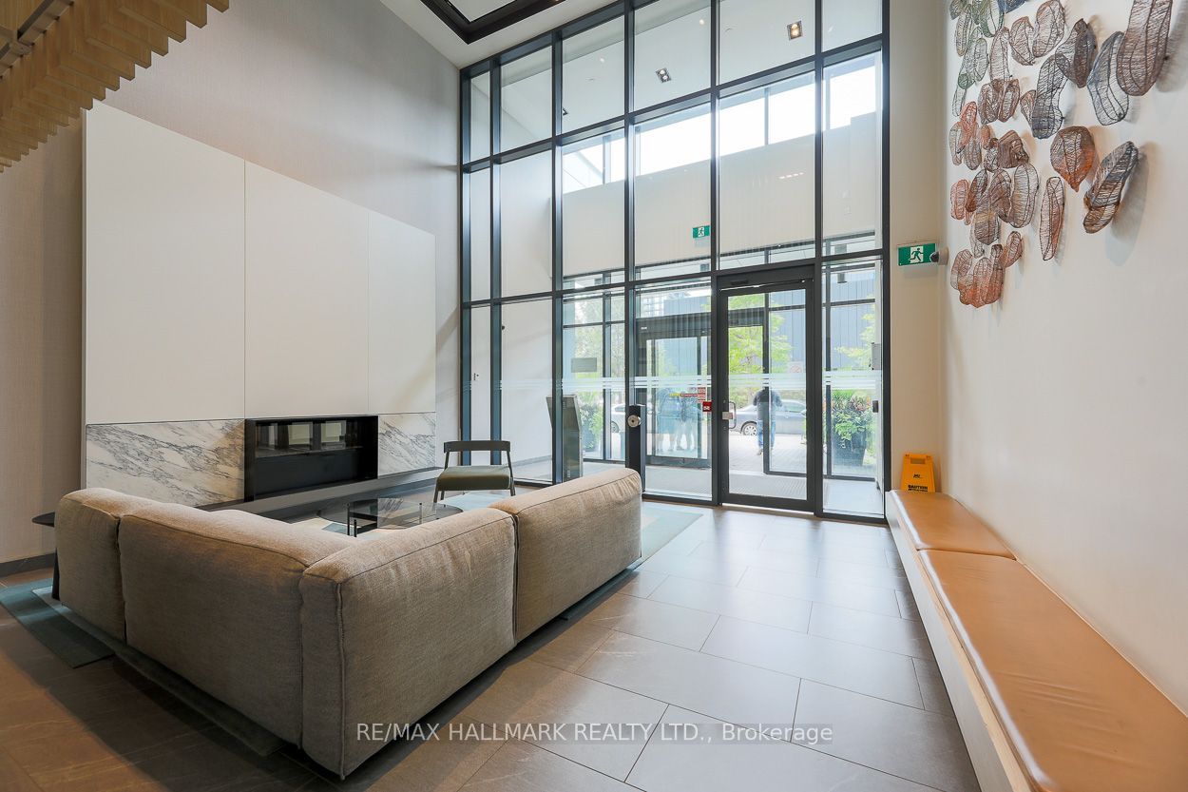
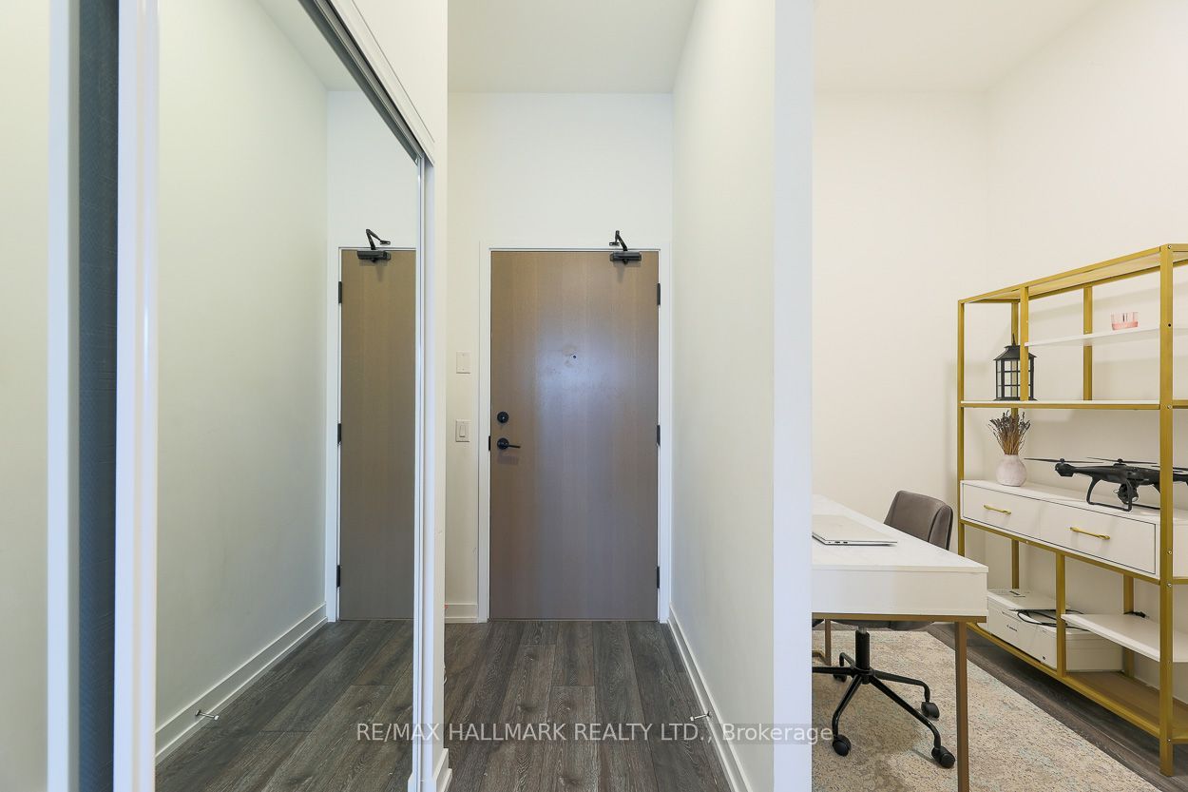
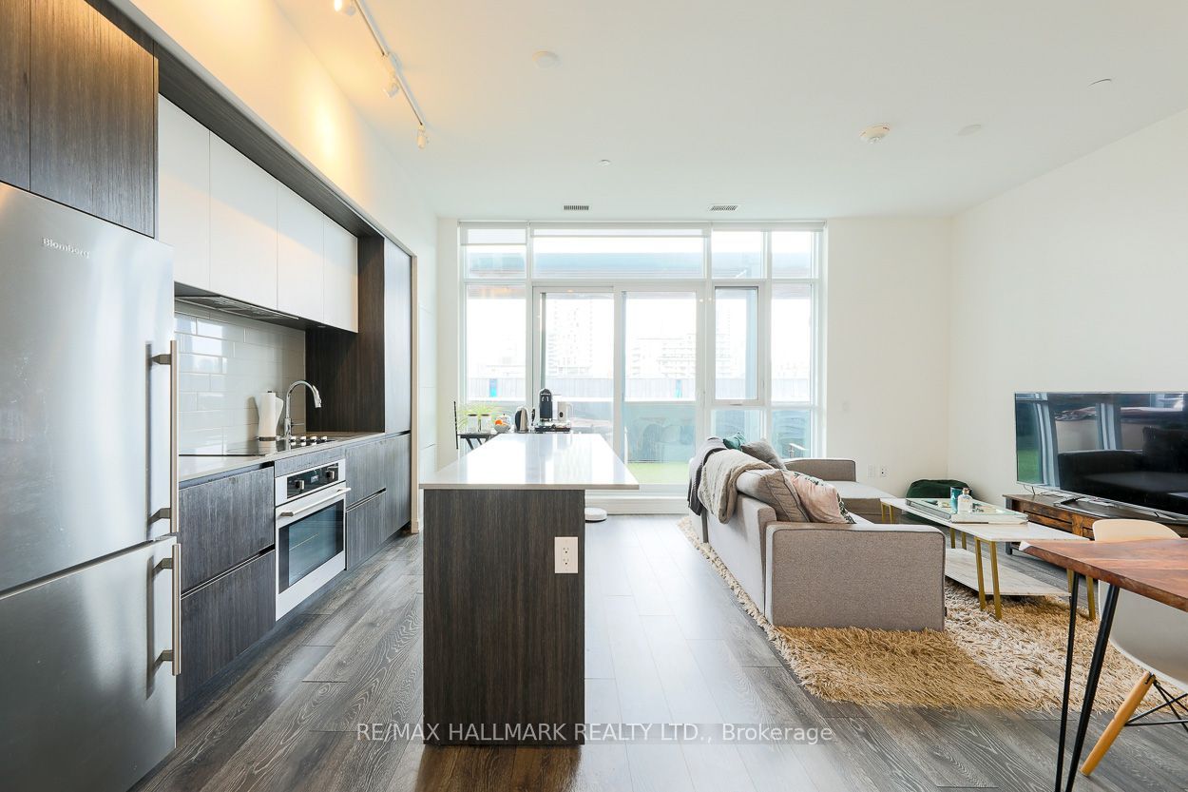
Enter an interest rate to see your estimated monthly payment.A Rare Outdoor Oasis in the Heart of the City! Welcome to this exceptional corner suite at 225 Sumach Street, where an extraordinary 700 sq. ft. west-facing private terrace takes centre stage. With clear, unobstructed views and an abundance of space for outdoor dining, entertaining, gardening, this remarkable terrace truly sets this home apart. Inside, this spacious 3-bedroom plus den, 2-bathroom corner suite offers over 1,000 sq. ft. of thoughtfully designed living space. 9-foot ceilings, floor-to-ceiling windows and an abundance of natural light create a bright, airy and inviting atmosphere throughout. The generous layout provides plenty of room for both everyday living and entertaining, complemented by underground parking and a private locker on the second floor. Built by the renowned Daniels Group, this exceptional residence offers an impressive collection of state-of-the-art amenities, including a rooftop terrace, fully equipped fitness centre, yoga studio, party room, meeting and gathering spaces, and children's play area, providing everything you need without ever leaving home. Ideally located next to the Pam McConnell Aquatic Centre and Regent Park, with parks, recreation, shops, cafés and restaurants all close by. TTC is right at your doorstep, making commuting effortless, while downtown Toronto, the Distillery District, St. Lawrence Market and George Brown College are just minutes away. A rare combination of space, light and exceptional outdoor living - with a 700 sq. ft. private west-facing terrace that you simply won't find in many downtown condos.
| 3 weeks ago | Listing updated with changes from the MLS® | |
| 3 weeks ago | Listing first seen on site |

Listing information is provided by Participants of the Toronto Real Estate Board. IDX information is provided exclusively for personal, non-commercial use, and may not be used for any purpose other than to identify prospective properties consumers may be interested in purchasing. Information is deemed reliable but not guaranteed. Copyright 2026, Toronto Real Estate Board
Last checked 2026-10-14 08:05 PM UTC
