
11 Brunel Court 215Toronto, ON M5V 3Y3
Mortgage Calculator
Monthly Payment (Est.)
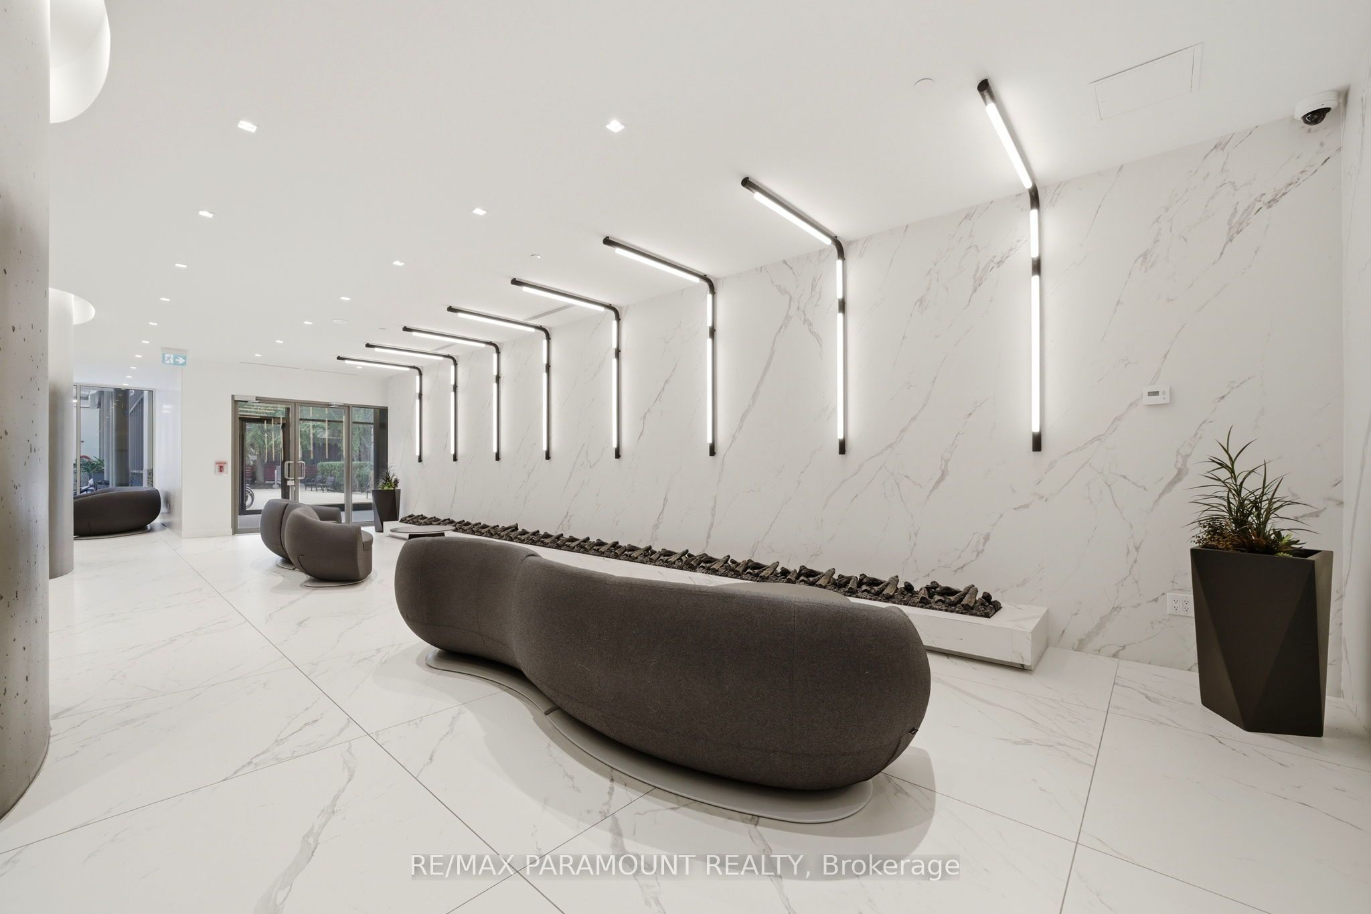
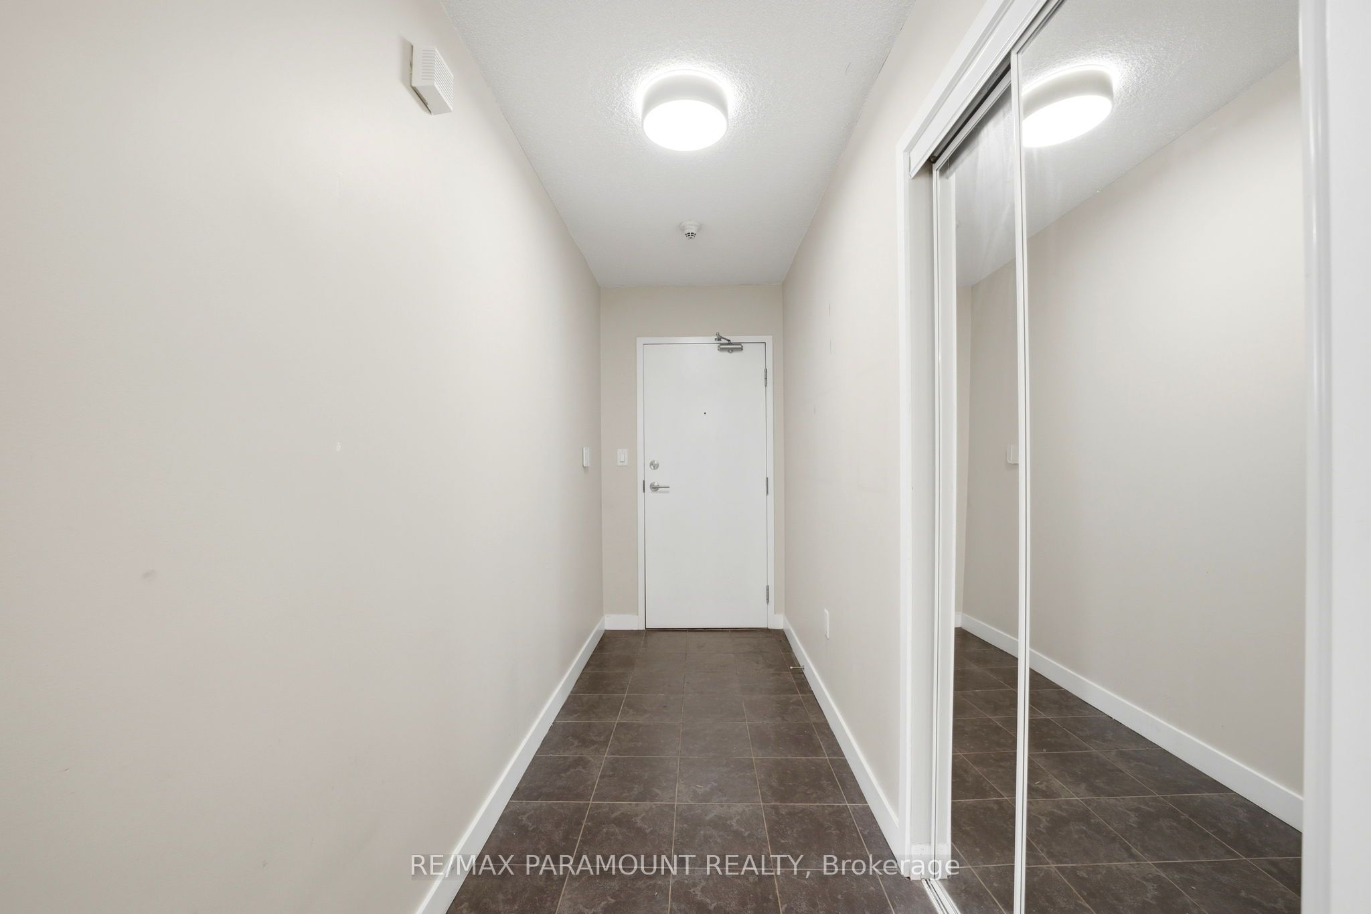
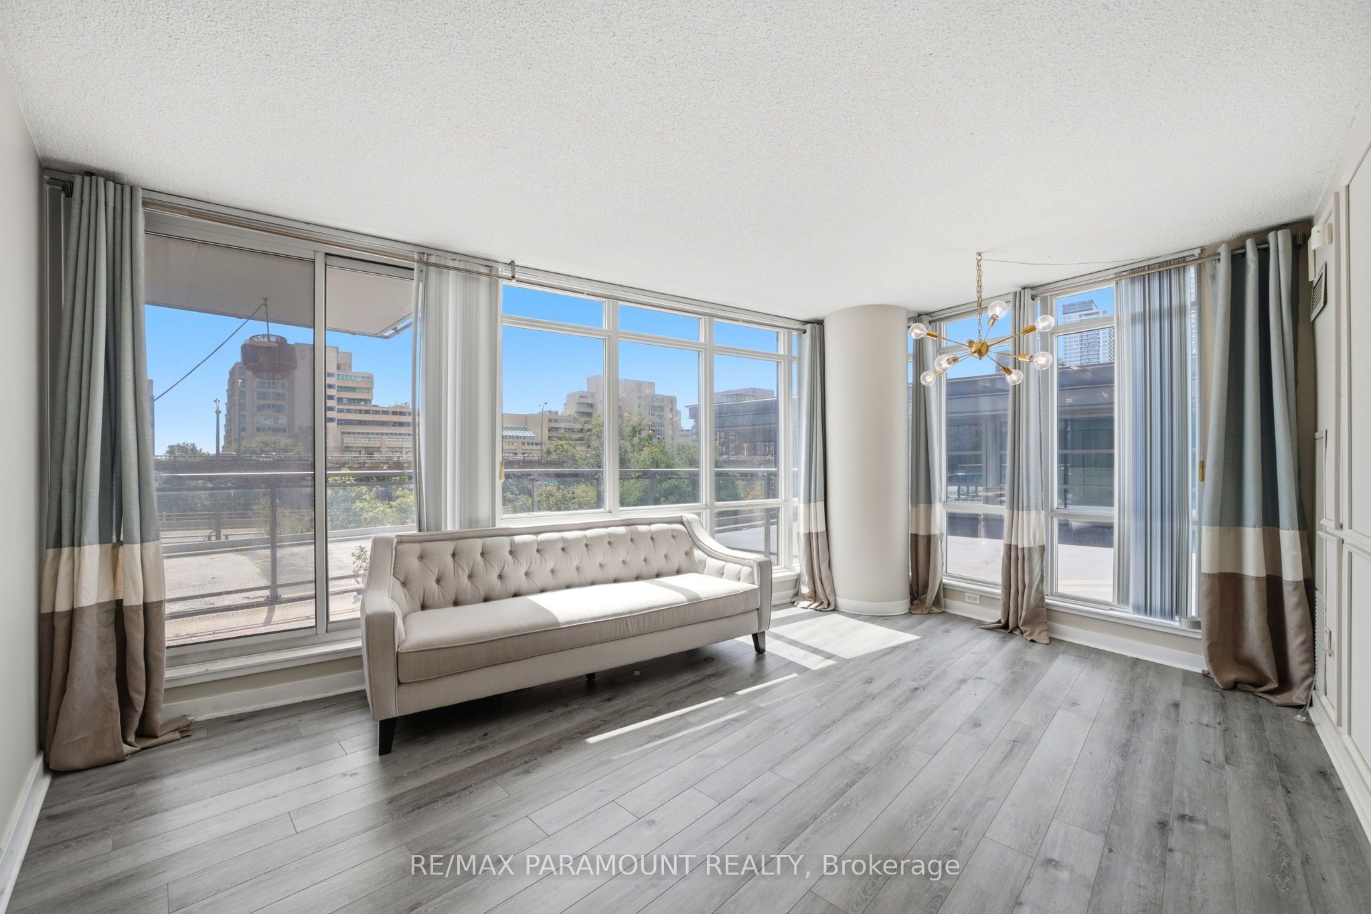
$4,015Welcome to West One at CityPlace - a highly desirable corner suite offering an exceptional combination of space, natural light and outdoor living in the heart of downtown Toronto. Boasting approximately 938 sq. ft. of interior living space, this thoughtfully designed residence features two spacious bedrooms, a versatile den and two full bathrooms.A true standout is the expansive 171 sq. ft. private terrace - a rare offering in Cityplace and the perfect outdoor extension of the home. Whether enjoying your morning coffee, entertaining friends or simply relaxing outdoors, this generous terrace provides a unique amenity that is rarely found in downtown condominium living.The sun filled, open-concept interior is enhanced by floor-to-ceiling windows and high ceilings throughout. A modern kitchen and finishes complement the functional layout, while the generously sized den provides an ideal setting for a dedicated home office or workstation.Comes with a tandem parking space, offering the potential to accommodate two vehicles - an exceptional convenience in downtown Toronto. The unit will also be freshly painted following the current photographs.West One offers an impressive array of amenities, including a large indoor pool, fully equipped fitness center, indoor basketball court, billiards and games lounge, outdoor BBQ and dining areas, and the spectacular 27th-floor Sky Lounge featuring a hot tub and panoramic city views.Perfectly situated on a quiet street in the heart of CityPlace, you are just steps from The Well, the waterfront, Sobeys, Loblaws, Rogers Centre, the Spadina streetcar, community centers, schools, parks, shopping, restaurants and countless downtown attractions.A rare opportunity to enjoy generous interior space, an expansive private terrace, abundant natural light and an unbeatable downtown location - all within one of CityPlace's most amenity-rich communities. This unit must be seen in person.
| yesterday | Listing updated with changes from the MLS® | |
| yesterday | Listing first seen on site |

Listing information is provided by Participants of the Toronto Real Estate Board. IDX information is provided exclusively for personal, non-commercial use, and may not be used for any purpose other than to identify prospective properties consumers may be interested in purchasing. Information is deemed reliable but not guaranteed. Copyright 2026, Toronto Real Estate Board
Last checked 2026-09-20 10:40 AM UTC
