
Save
Ask
Tour
Hide
$509,000
25 Days On Site
21 Earl Street 103Toronto, ON M4Y 3C8
For Sale|Condominium|Active
2
Beds
2
Total Baths
700-799
SqFt
—
/SqFt
County:
Toronto
Save
Ask
Tour
Hide
Mortgage Calculator
Monthly Payment (Est.)
Enter an interest rate to see your estimated monthly payment.Calculator powered by Showcase IDX, a Constellation1 Company. Copyright ©2026 Information is deemed reliable but not guaranteed.
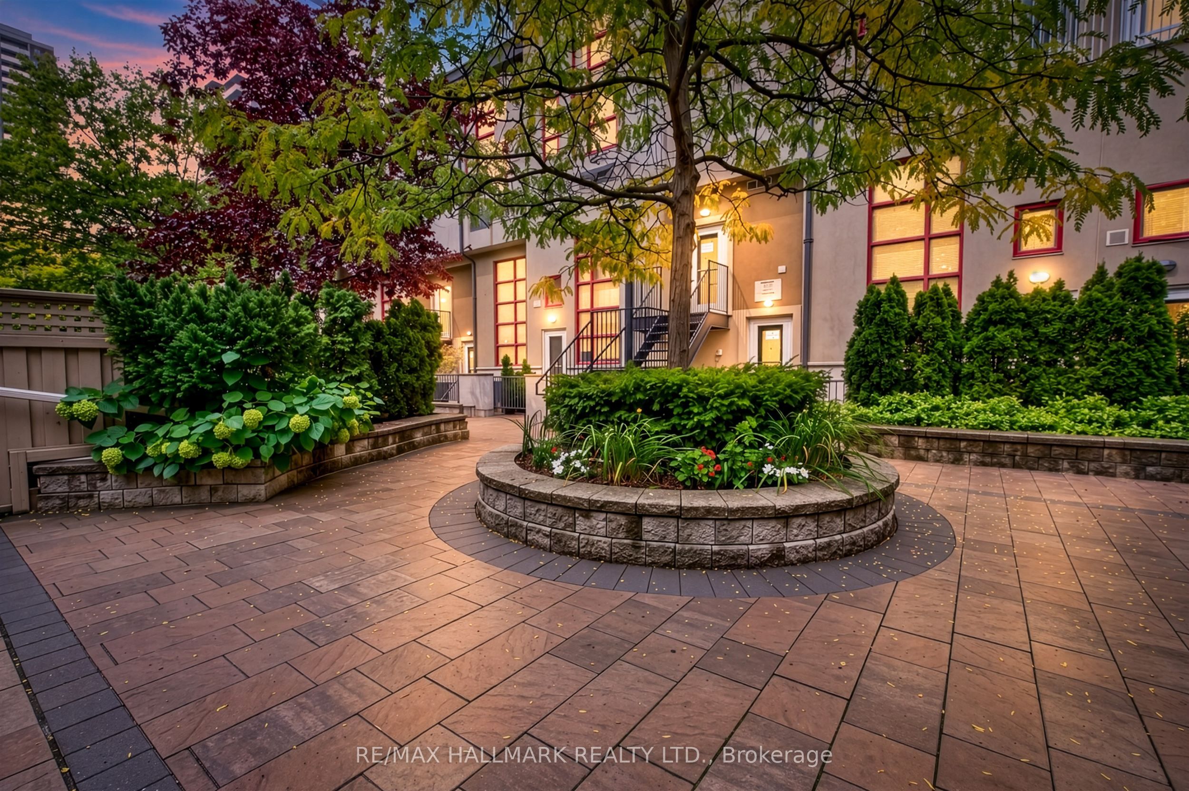
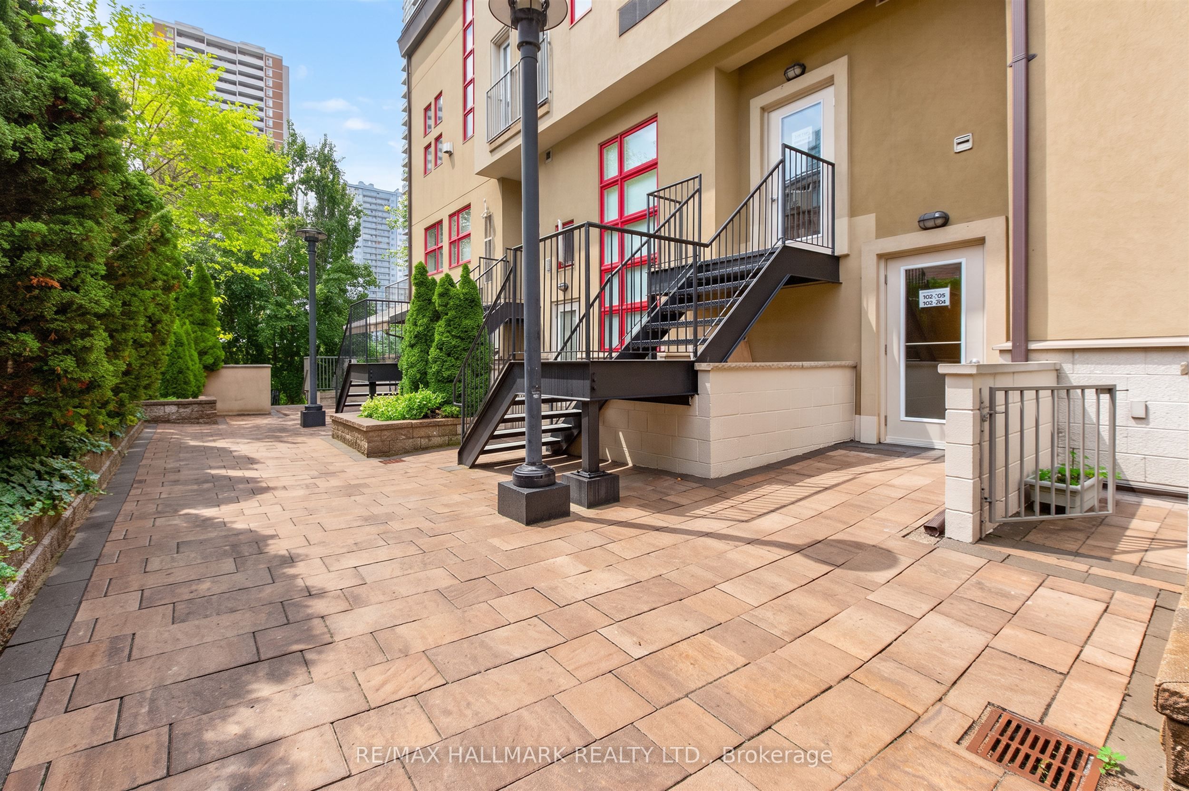
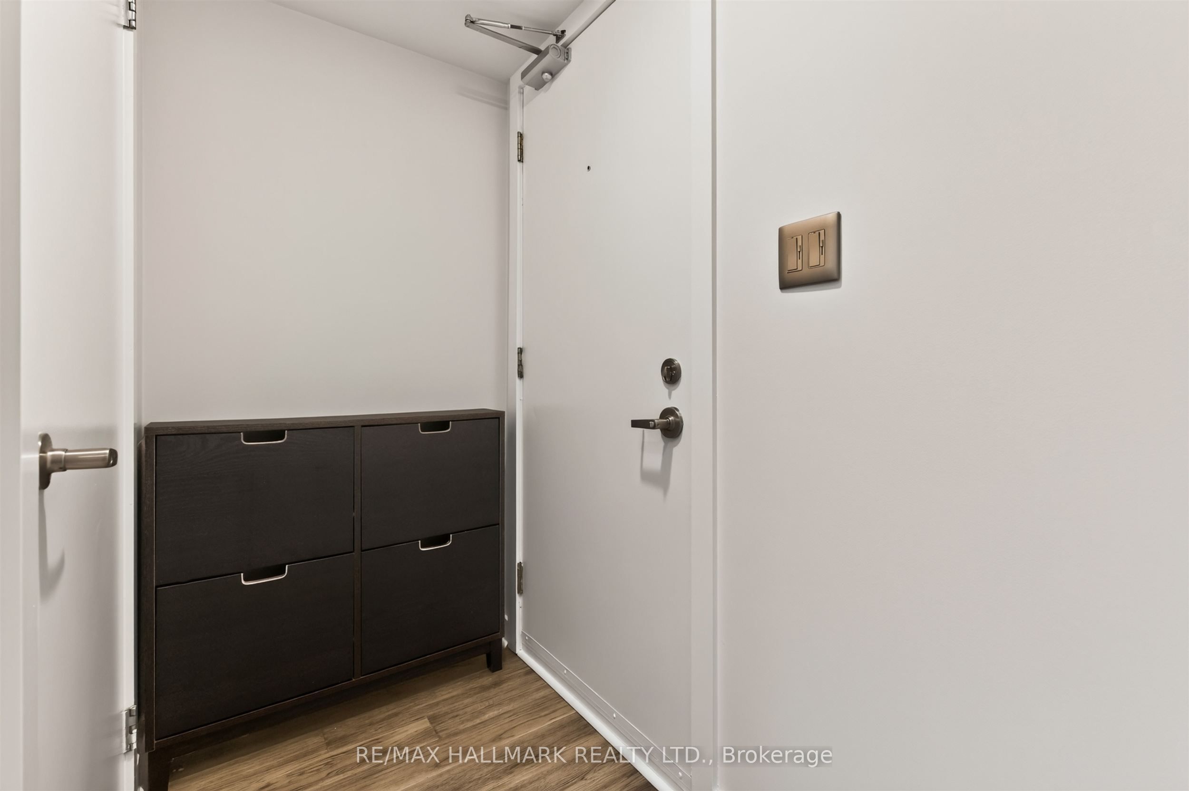
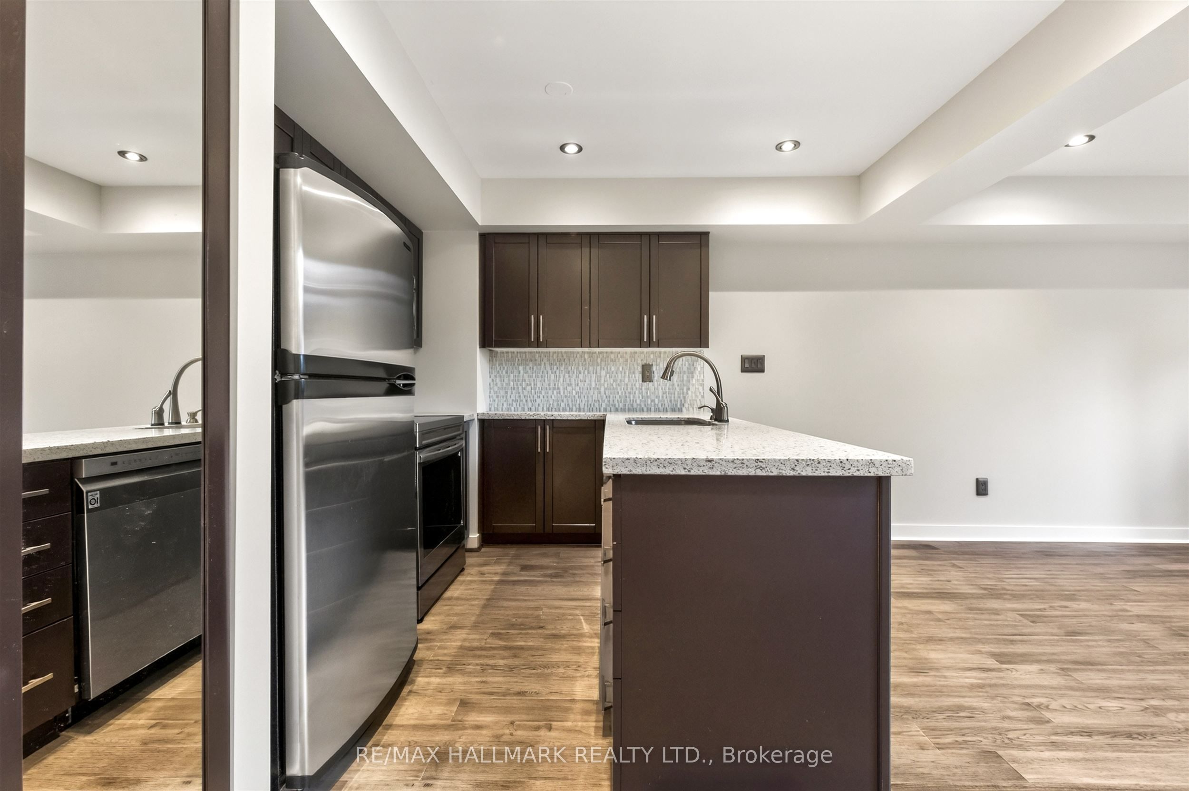
Sun-drenched, two-storey loft living at its finest! This rare condo features massive warehouse windows, newer wide-plank wood flooring, and a dramatic 16-foot stacked stone feature wall. Enjoy a fully renovated kitchen with Corian counters and stainless appliances, plus a cozy gas fireplace perfect for winter nights. Exceptional layout for entertaining with an 18-foot main balcony and main-floor powder room. The upper-level bedroom and open den lead to a second private balcony and a luxury ensuite with heated stone floors. Includes premium parking (entrance off Lourdes) and an attached private locker. Truly a unique gem! ** NOTE Some Photos Are Virtually Staged To Help Visualize How The Home Could Present If Furnished One Particular Way.
Save
Ask
Tour
Hide
Listing Snapshot
Price
$509,000
Days On Site
25 Days
Bedrooms
2
Inside Area (SqFt)
700-799 sqft
Total Baths
2
Full Baths
N/A
Partial Baths
N/A
Lot Size
N/A
Year Built
N/A
MLS® Number
C13804846
Status
Active
Property Tax
$3,238.05
Maintenance Fees
$888.95
Sq Ft Source
N/A
Friends & Family
Recent Activity
| 5 days ago | Listing updated with changes from the MLS® | |
| 5 days ago | Price changed to $509,000 | |
| 4 weeks ago | Listing first seen on site |
General Features
Cross Street
Jarvis & Wellesley Street
Direction Faces
South
Garage
Yes
Number Of Stories
2
Parking
Underground
Parking Spaces
1
Pets
Yes
Property Sub Type
Condominium
Style
2-Storey
Interior Features
Basement
None
Cooling
Central Air
Fireplace
Yes
Fireplace Features
Gas
Heating
Natural GasForced Air
Interior
Other
Bedroom
Dimensions - 5.63 x 5.59Level - Second
Den
Dimensions - 2.99 x 2.63Level - Second
Foyer
Dimensions - 1.84 x 1.01Level - Main
Kitchen
Dimensions - 5.68 x 2.69Level - MainFeatures - Stone Counters, Built-in Features
Living Room
Dimensions - 5.68 x 3.69Level - Main
Other
Dimensions - 2.42 x 1.47Level - Second
Save
Ask
Tour
Hide
Exterior Features
Construction Details
StuccoConcrete
Exterior
Balcony
Community Features
Maintenance Fee
$888.95
Listing courtesy of RE/MAX HALLMARK REALTY LTD.

Listing information is provided by Participants of the Toronto Real Estate Board. IDX information is provided exclusively for personal, non-commercial use, and may not be used for any purpose other than to identify prospective properties consumers may be interested in purchasing. Information is deemed reliable but not guaranteed. Copyright 2026, Toronto Real Estate Board
Last checked 2026-10-14 09:39 PM UTC
Listing information is provided by Participants of the Toronto Real Estate Board. IDX information is provided exclusively for personal, non-commercial use, and may not be used for any purpose other than to identify prospective properties consumers may be interested in purchasing. Information is deemed reliable but not guaranteed. Copyright 2026, Toronto Real Estate Board
Last checked 2026-10-14 09:39 PM UTC
Neighborhood & Commute
Source: Walkscore
Save
Ask
Tour
Hide
