
Save
Ask
Tour
Hide
$559,000
1 Day On Site
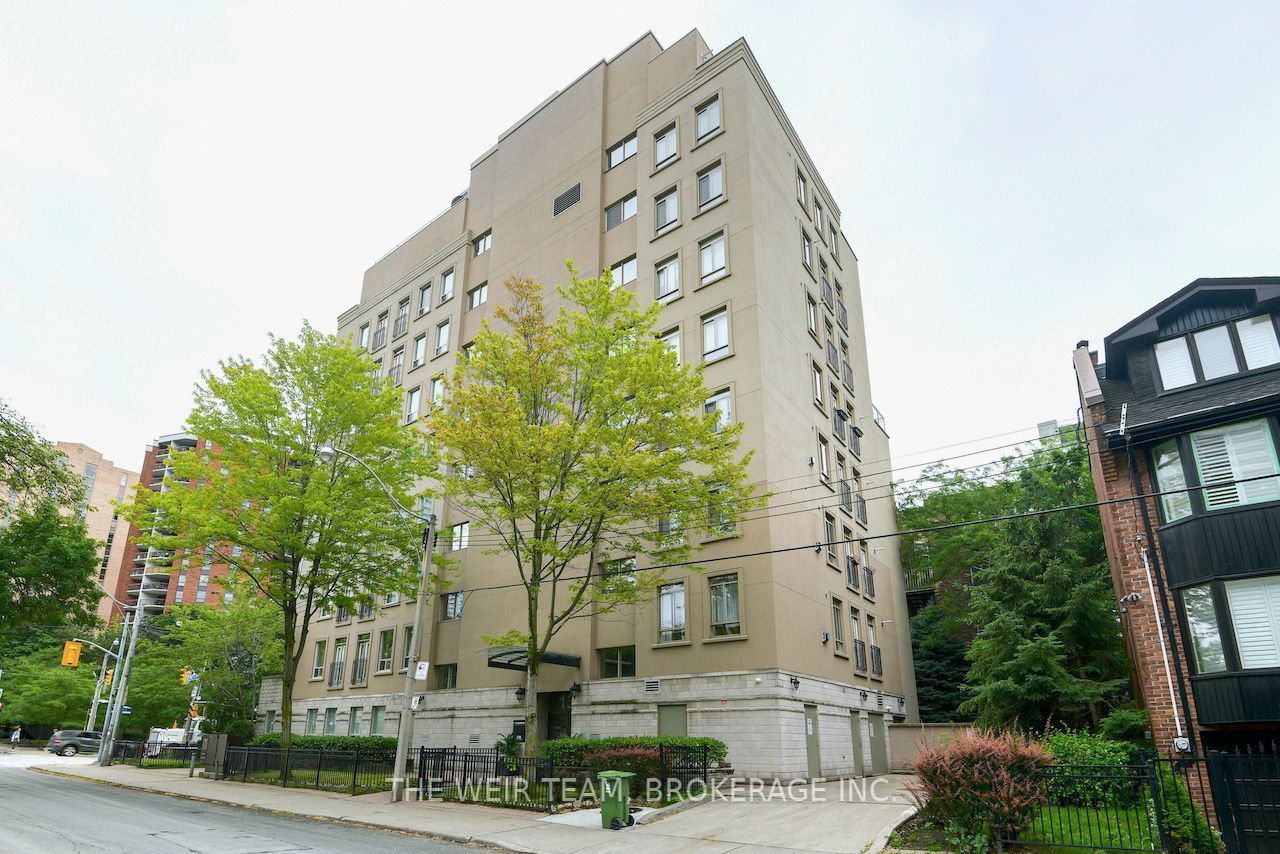
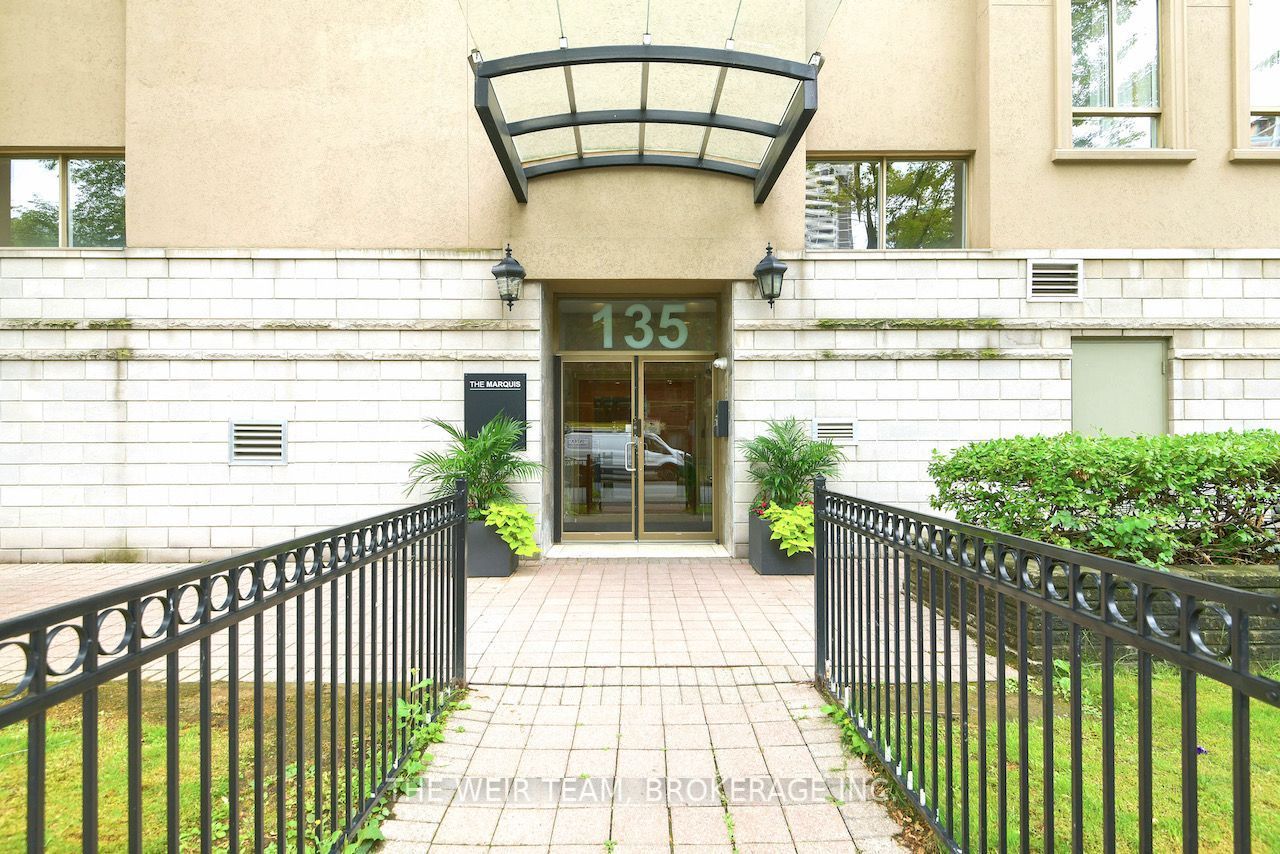
135 Maitland Street 202Toronto, ON M4Y 1E5
For Sale|Condominium|Active
2
Beds
1
Total Bath
700-799
SqFt
—
/SqFt
County:
Toronto
Save
Ask
Tour
Hide
Mortgage Calculator
Monthly Payment (Est.)
$2,550Calculator powered by Showcase IDX, a Constellation1 Company. Copyright ©2026 Information is deemed reliable but not guaranteed.
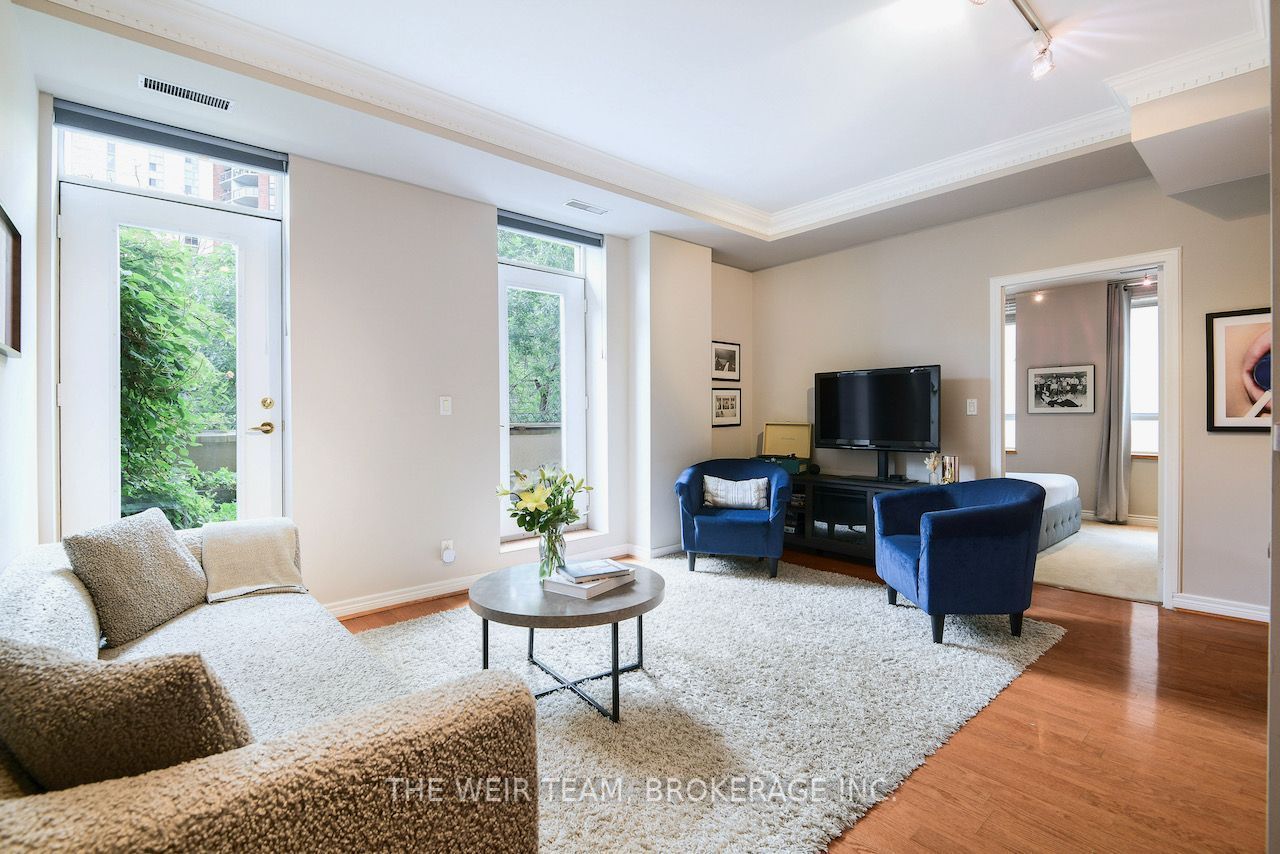
Rare Terrace Suite at The Marquis! Spacious and beautifully designed, this coveted 2-bedroom home offers 9-foot ceilings, an open-concept layout, and an incredible 200 sq. ft. private terrace-an outdoor space rarely found in the heart of downtown. Generous bedrooms, a stylishly renovated bathroom, parking, locker, and a solid, well-managed building known for exceptional sound insulation complete the package. Steps to transit, restaurants, cafes, parks, shopping, TMU, U of T, hospitals, and more. A unique opportunity to enjoy downtown living with the outdoor space you've been searching for.
Save
Ask
Tour
Hide
Listing Snapshot
Price
$559,000
Days On Site
1 Day
Bedrooms
2
Inside Area (SqFt)
700-799 sqft
Total Baths
1
Full Baths
N/A
Partial Baths
N/A
Lot Size
N/A
Year Built
N/A
MLS® Number
C13801126
Status
Active
Property Tax
$2,677.92
Maintenance Fees
$981
Sq Ft Source
N/A
Friends & Family
Recent Activity
| yesterday | Listing updated with changes from the MLS® | |
| yesterday | Listing first seen on site |
General Features
Attached Garage
Yes
Cross Street
Wellesley And Jarvis
Direction Faces
East
Garage
Yes
Number Of Stories
2
Parking
UndergroundAttached
Parking Spaces
1
Pets
Yes
Property Sub Type
Condominium
Style
Apartment
Interior Features
Appliances
Water Heater
Basement
None
Cooling
Central Air
Heating
Natural GasForced Air
Interior
Elevator
Bedroom
Dimensions - 4.01 x 3.05Area - 12Area Source - OtherArea Units - Square MetersFeatures - Ceiling Fan(s)Description - Bedroom
Bedroom 2
Dimensions - 3.15 x 3.05Area - 9Area Source - OtherArea Units - Square MetersDescription - Bedroom 2
Dining Room
Dimensions - 4.83 x 3.51Area - 16Area Source - OtherArea Units - Square MetersDescription - Dining Room
Foyer
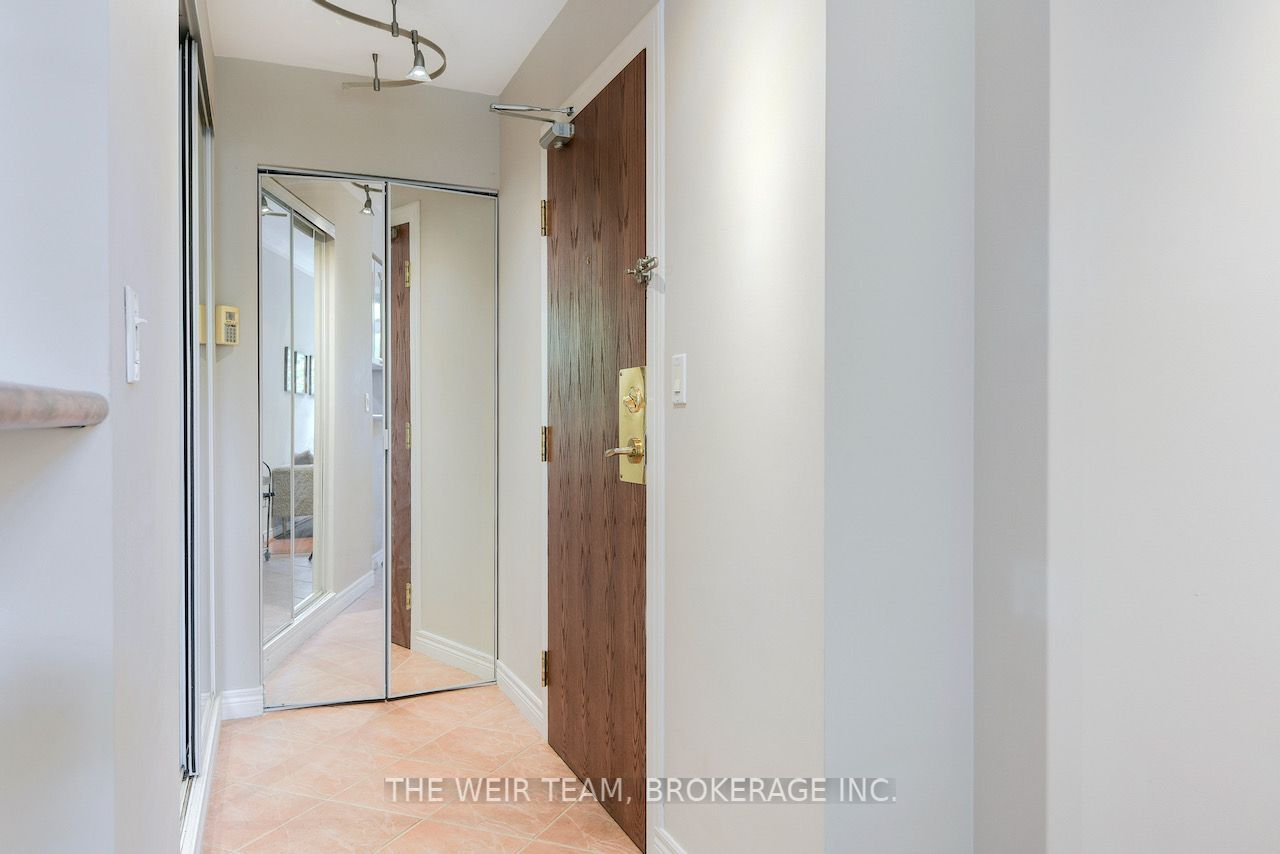
Dimensions - 4.22 x 1.04Area - 4Area Source - OtherArea Units - Square MetersDescription - Foyer
Kitchen
Dimensions - 2.62 x 2.24Area - 5Area Source - OtherArea Units - Square MetersFeatures - Breakfast Bar, PantryDescription - Kitchen
Living Room
Dimensions - 4.83 x 3.51Area - 16Area Source - OtherArea Units - Square MetersDescription - Living Room
Other
Dimensions - 8.33 x 2.21Area - 18Area Source - OtherArea Units - Square MetersDescription - Other
Save
Ask
Tour
Hide
Exterior Features
Construction Details
Stucco
Community Features
Maintenance Fee
$981.0
Listing courtesy of THE WEIR TEAM, BROKERAGE INC.

Listing information is provided by Participants of the Toronto Real Estate Board. IDX information is provided exclusively for personal, non-commercial use, and may not be used for any purpose other than to identify prospective properties consumers may be interested in purchasing. Information is deemed reliable but not guaranteed. Copyright 2026, Toronto Real Estate Board
Last checked 2026-09-20 11:31 AM UTC
Listing information is provided by Participants of the Toronto Real Estate Board. IDX information is provided exclusively for personal, non-commercial use, and may not be used for any purpose other than to identify prospective properties consumers may be interested in purchasing. Information is deemed reliable but not guaranteed. Copyright 2026, Toronto Real Estate Board
Last checked 2026-09-20 11:31 AM UTC
Neighborhood & Commute
Source: Walkscore
Save
Ask
Tour
Hide
