
28 Widmer Street SPH29Toronto, ON M5V 0T2
Mortgage Calculator
Monthly Payment (Est.)
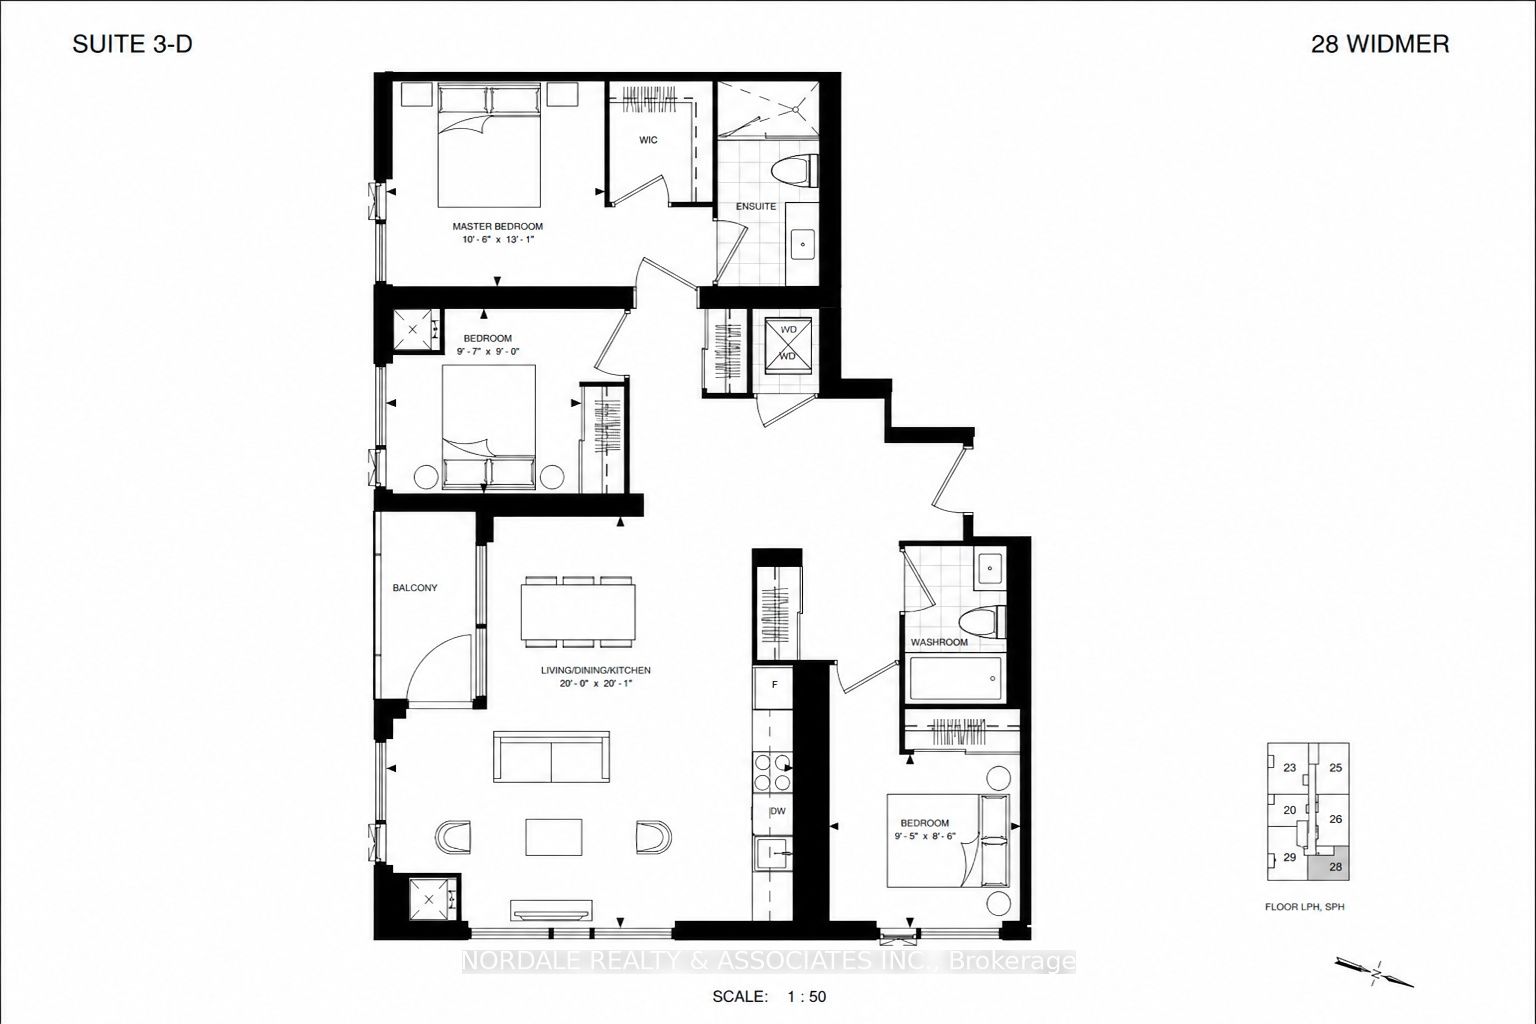
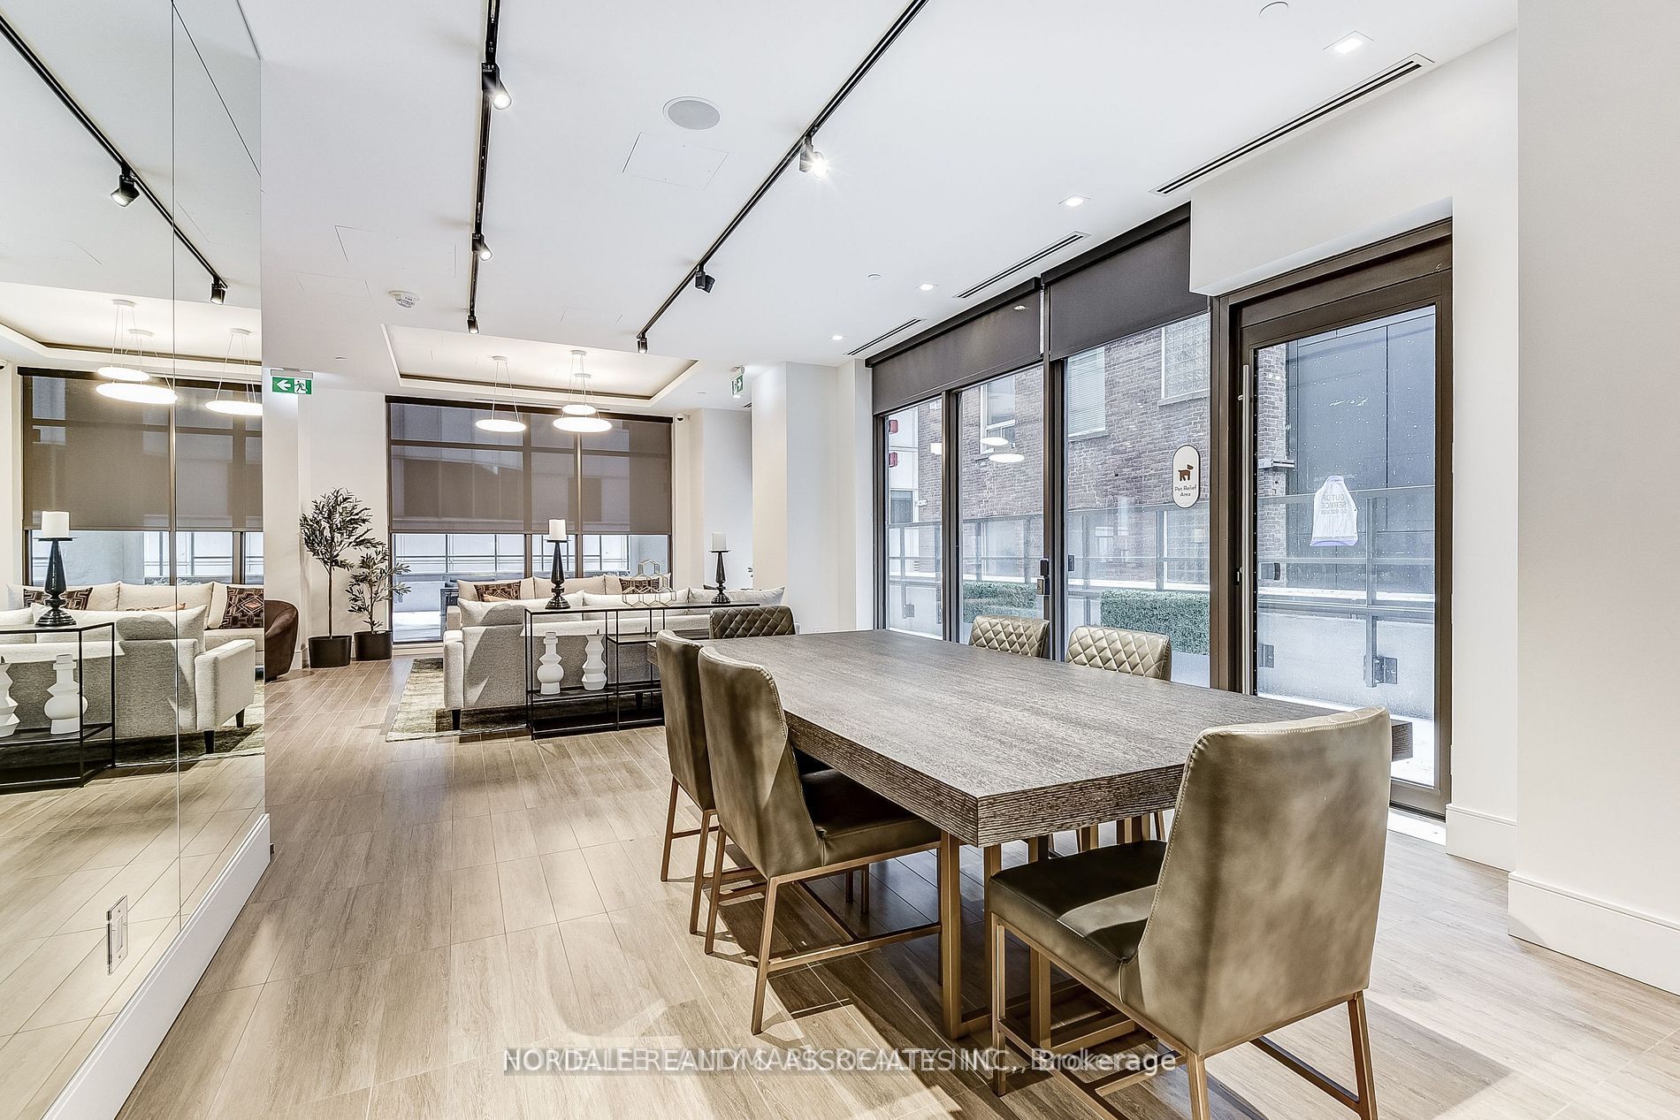
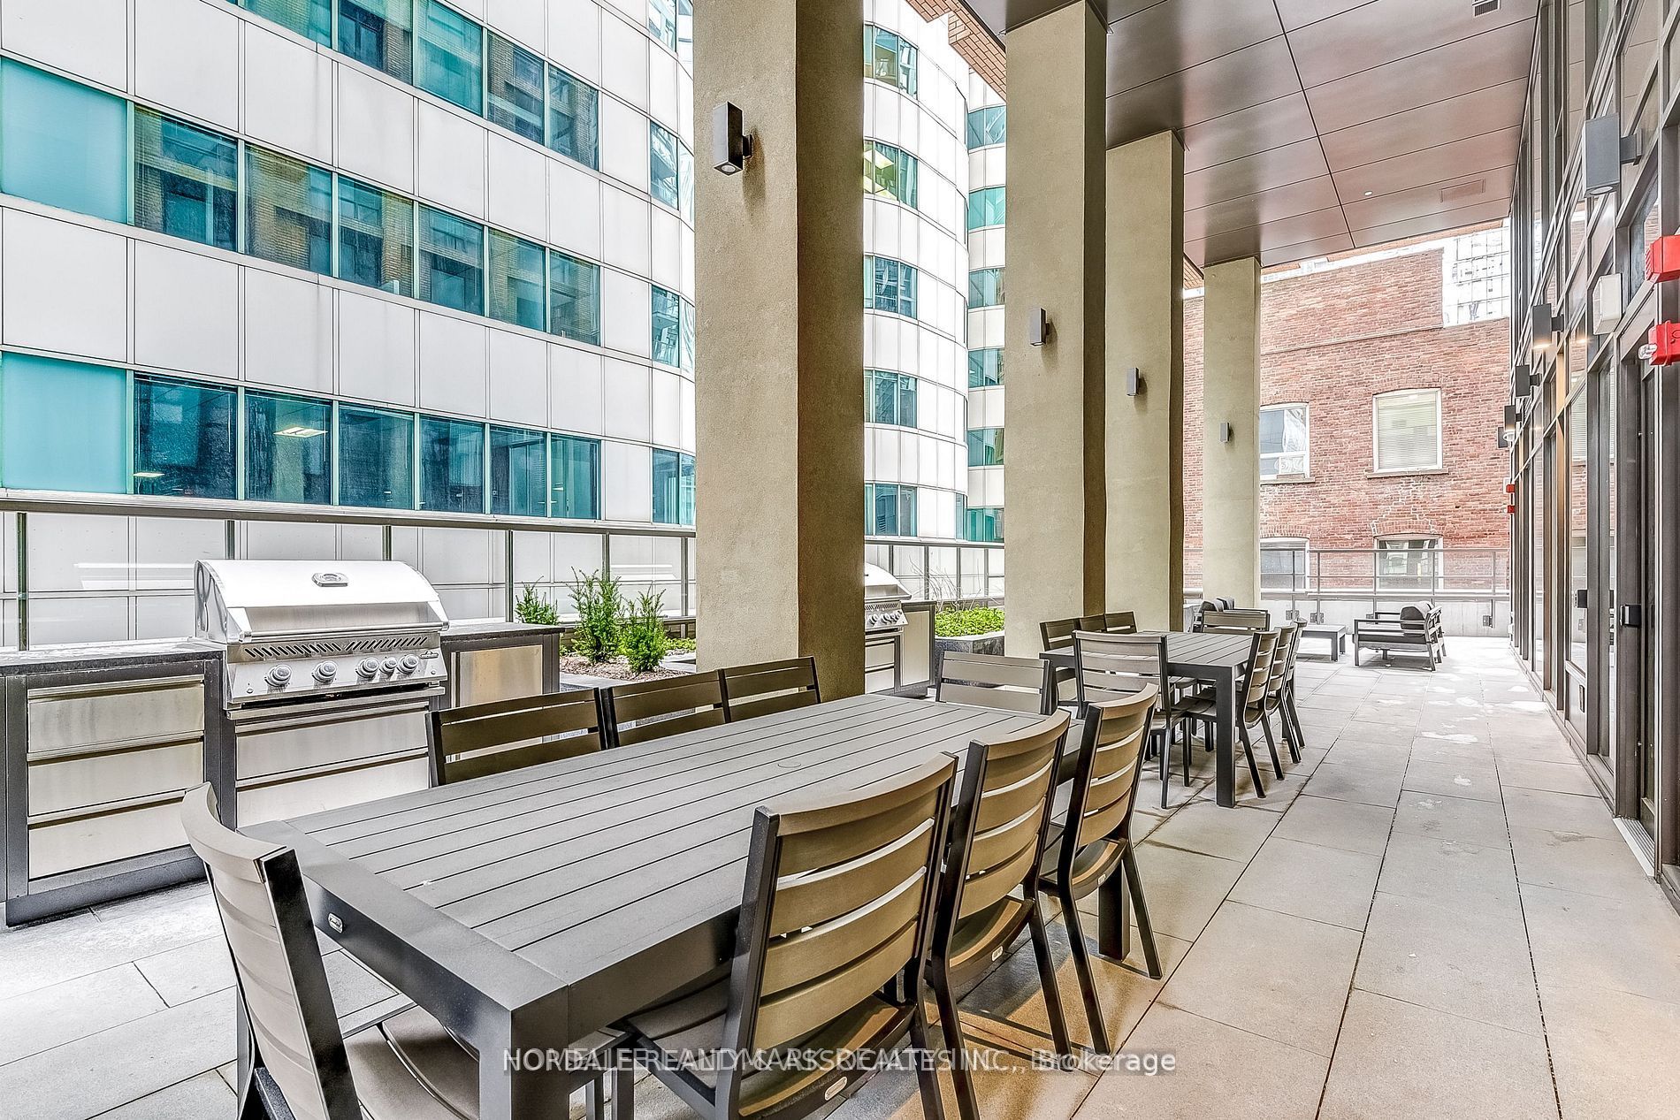
$4,745Experience the ultimate in sophisticated urban living with this stunning northwest-facing corner suite, ideally located in the heart of Toronto's dynamic Entertainment District. Flooded with natural light, this exquisite 3-bedroom residence showcases panoramic city views with beautiful with the CN Tower! Residents enjoy amenities, including fitness centre, pool, and 24-hour concierge service. Just steps from Toronto's finest restaurants, theaters, shopping, and nightlife, this address truly places you at the centre of it all. Presenting a rate investment opportunity, the suite is leased until end of December 2026 at $4,500.00 per month, combining income performance with long term asset security. With its prime location, elegant design, and proven financial strength, this residence represents the perfect harmony of luxury living an investment value in one of Toronto's most sought-after neighborhood.
| 3 days ago | Listing updated with changes from the MLS® | |
| 3 days ago | Listing first seen on site |

Listing information is provided by Participants of the Toronto Real Estate Board. IDX information is provided exclusively for personal, non-commercial use, and may not be used for any purpose other than to identify prospective properties consumers may be interested in purchasing. Information is deemed reliable but not guaranteed. Copyright 2026, Toronto Real Estate Board
Last checked 2026-09-20 10:45 AM UTC
