
Dragon Condo10 Willison Square Ph7Toronto, ON M5T 0A8
Mortgage Calculator
Monthly Payment (Est.)
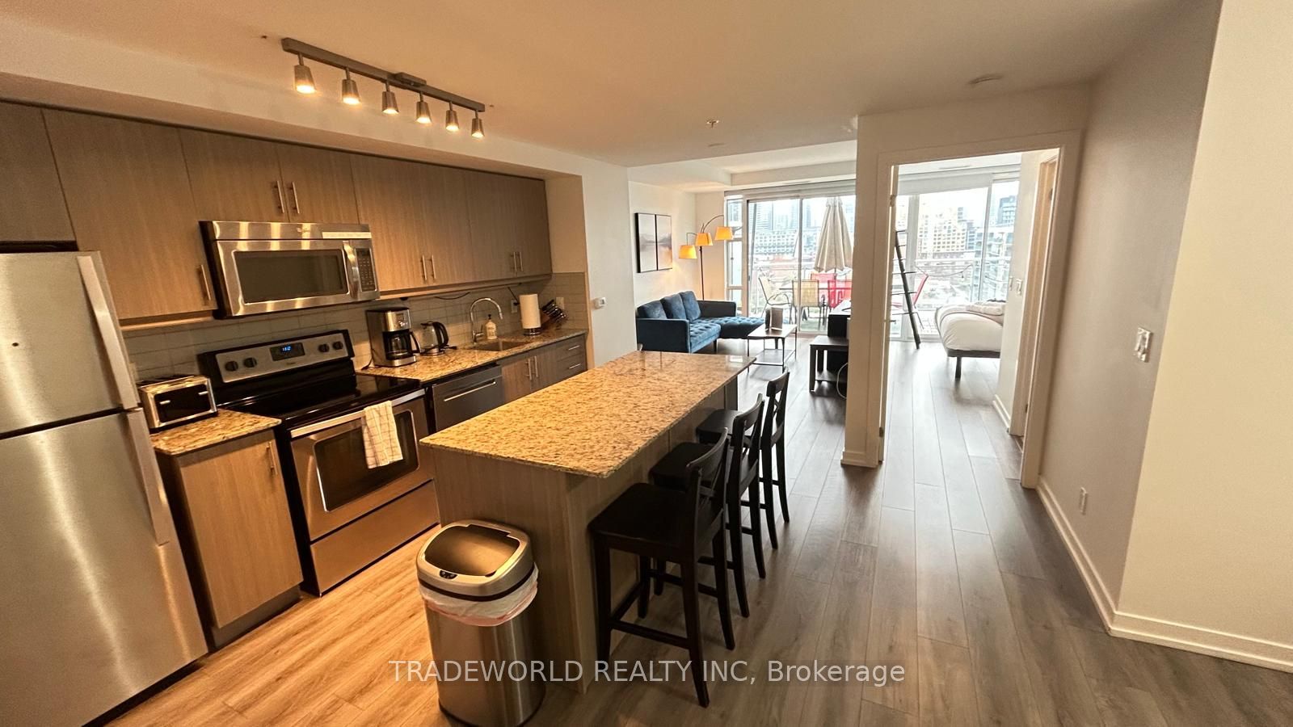
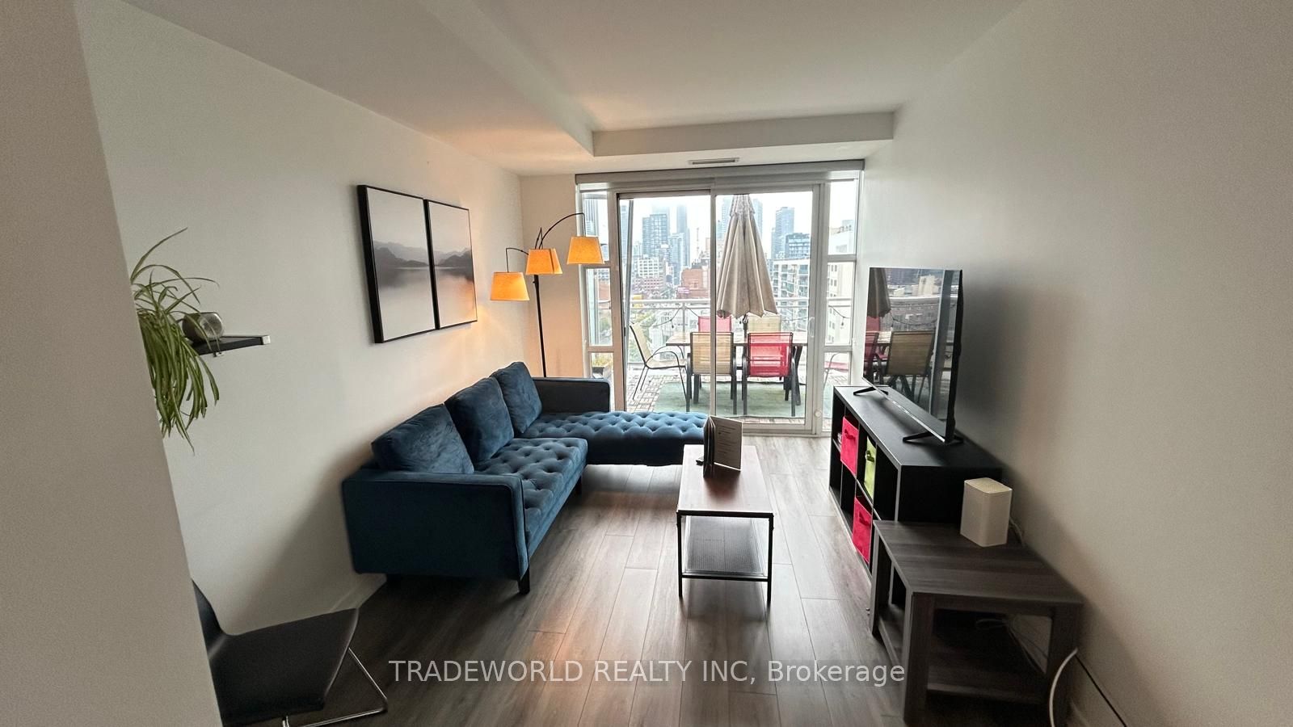
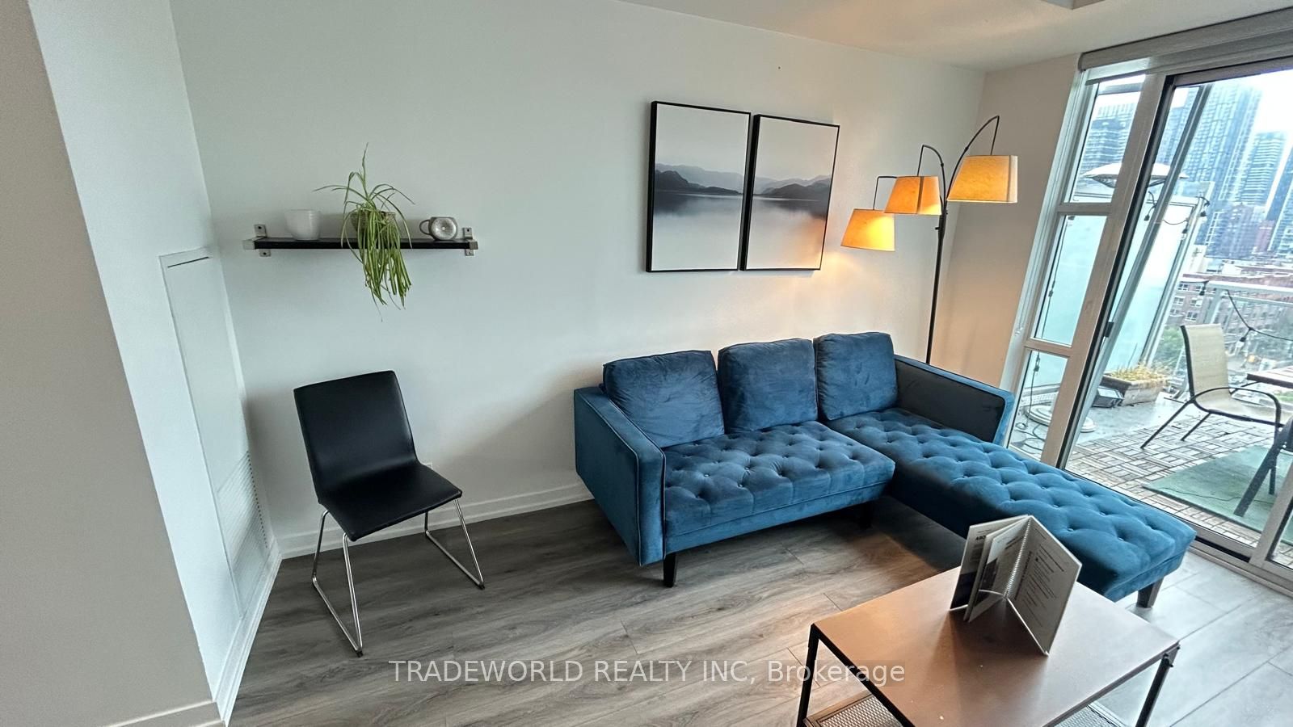
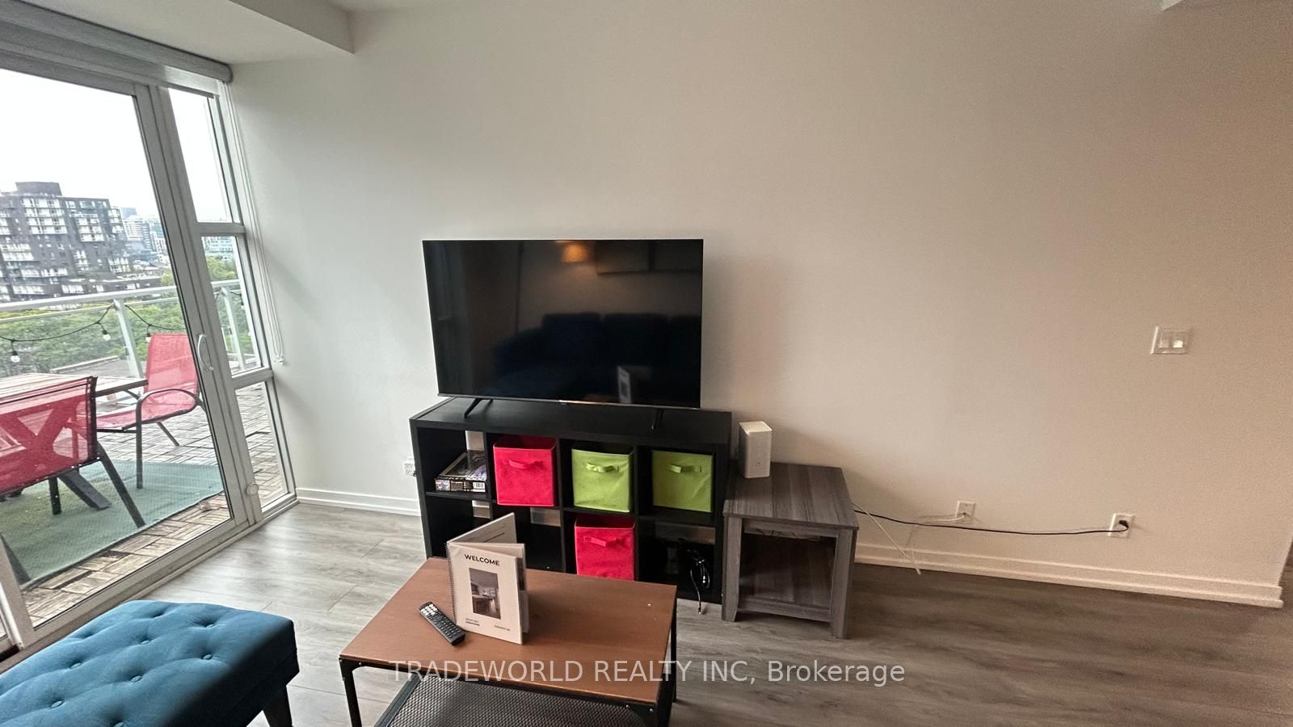
Enter an interest rate to see your estimated monthly payment.* This Bright and Spacious Open-Concept Penthouse Offers The Ultimate Downtown Lifestyle * Boasting Premium Upgrades * Beautiful Floors Throughout * Spectacular Unobstructed South-Facing Views Of The Iconic CN Towers and Toronto Skyline, and A Generous Private Terrace Perfect For Entertaining * Featuring A Functional Layout * The Suite Includes A Versatile Separate Den Or Dining Area and A Modern Kitchen Equipped With A Centre Island Ideal For Hosting * Perched Quietly In The Heart Of A Vibrant Downtown Community * You Are Steps Away From The University Of Toronto, Kensington Market, Chinatown, The Fashion and Entertainment Districts, Queen Street West, The Art Gallery Of Ontario, An Endless Array Of Fine Dining, Bars, Groceries, Cafes, Parks, Schools and Major Banks * Modern Building Amenities Include A Theatre Lounge, Entertainment Room, Rooftop Terrace With BBQs, and Fitness Centre * Complete With All Existing Appliances, Furniture, Homeware and Decorations Included With As-Is, Where-Is Condition * TTC Right At Your Doorstep * This Well-Maintained Penthouse Suite Perfectly Balances Urban Convenience With Elevated Skyline Living *
| 4 weeks ago | Listing updated with changes from the MLS® | |
| 4 weeks ago | Listing first seen on site |

Listing information is provided by Participants of the Toronto Real Estate Board. IDX information is provided exclusively for personal, non-commercial use, and may not be used for any purpose other than to identify prospective properties consumers may be interested in purchasing. Information is deemed reliable but not guaranteed. Copyright 2026, Toronto Real Estate Board
Last checked 2026-10-14 07:24 PM UTC
