
Save
Ask
Tour
Hide
$1,699,000
26 Days On Site
6 Littlehayes LaneToronto, ON M5T 1L8
For Sale|Single Family Residence|Active
4
Beds
3
Total Baths
2000-2500
SqFt
—
/SqFt
County:
Toronto
Save
Ask
Tour
Hide
Mortgage Calculator
Monthly Payment (Est.)
Enter an interest rate to see your estimated monthly payment.Calculator powered by Showcase IDX, a Constellation1 Company. Copyright ©2026 Information is deemed reliable but not guaranteed.
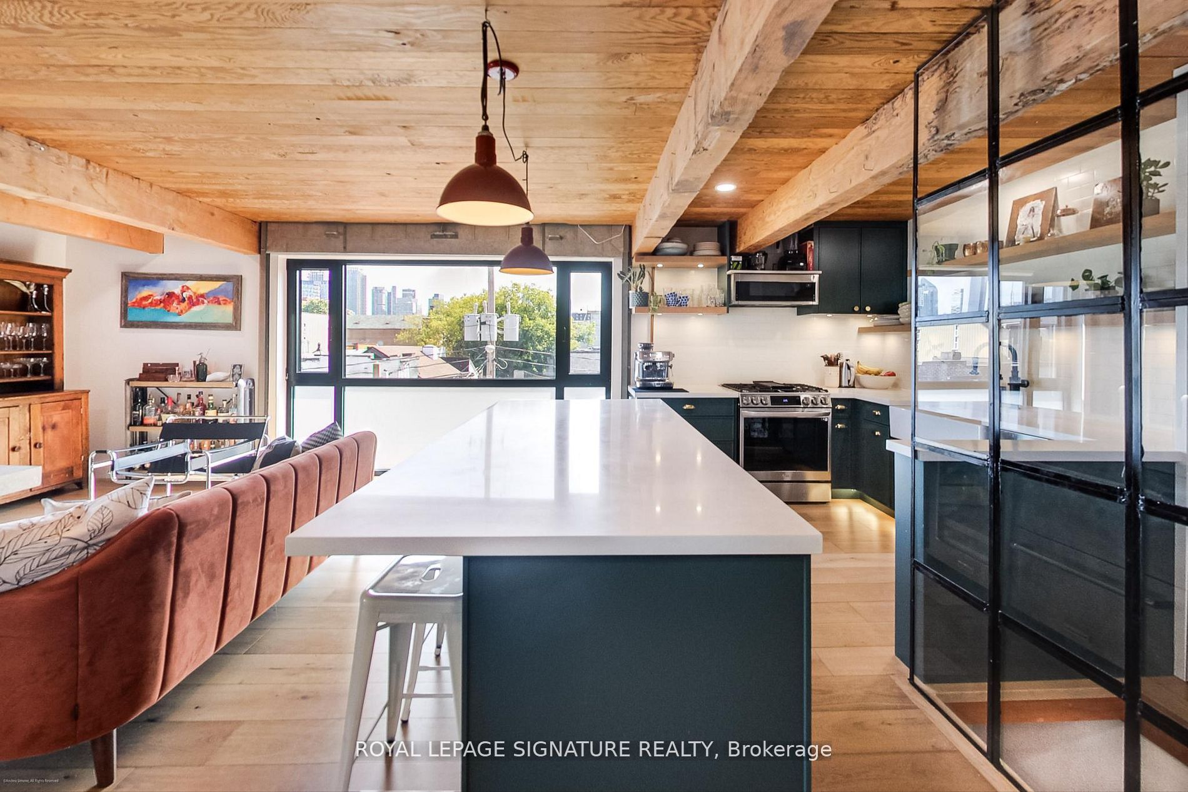
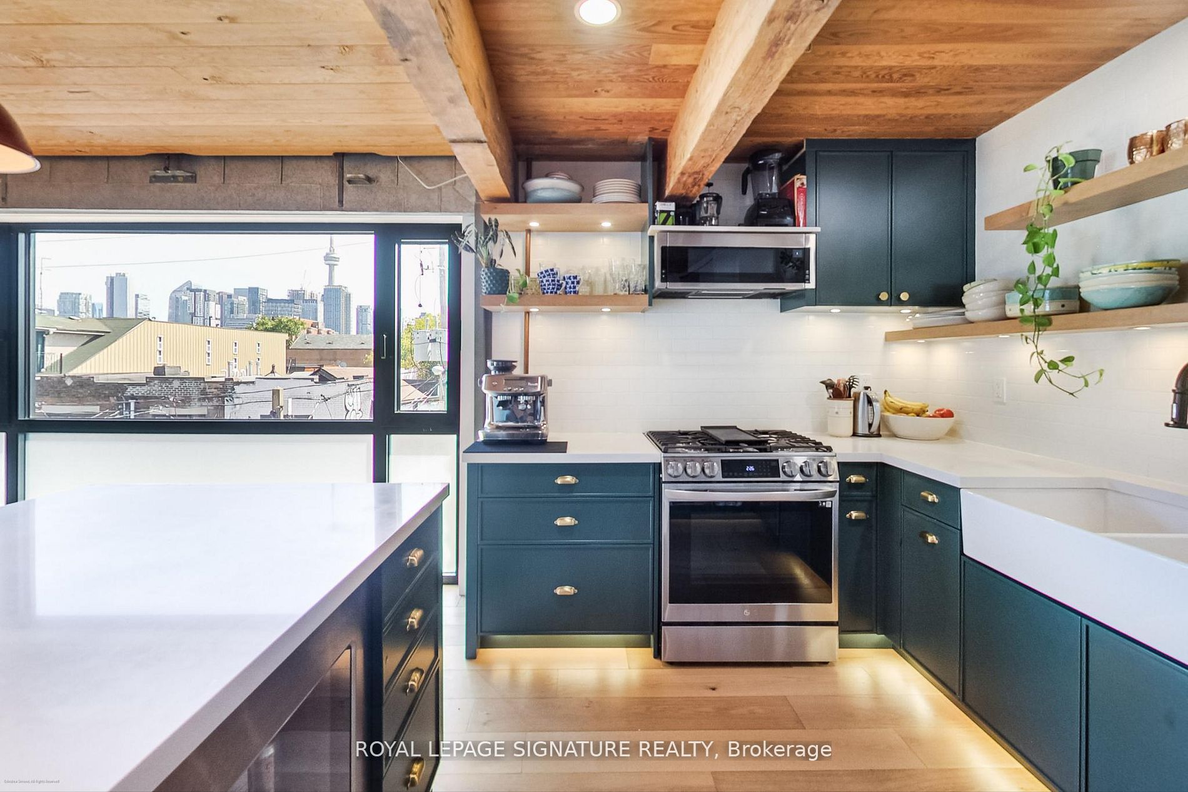
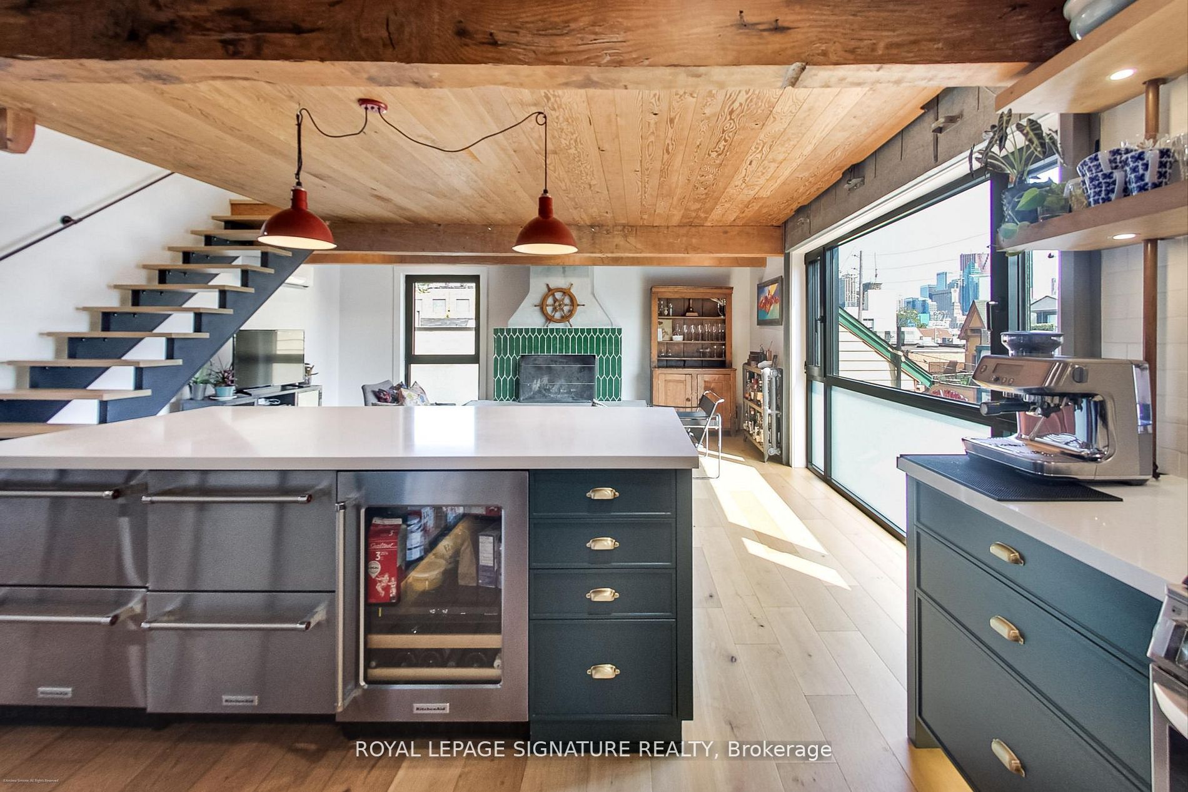
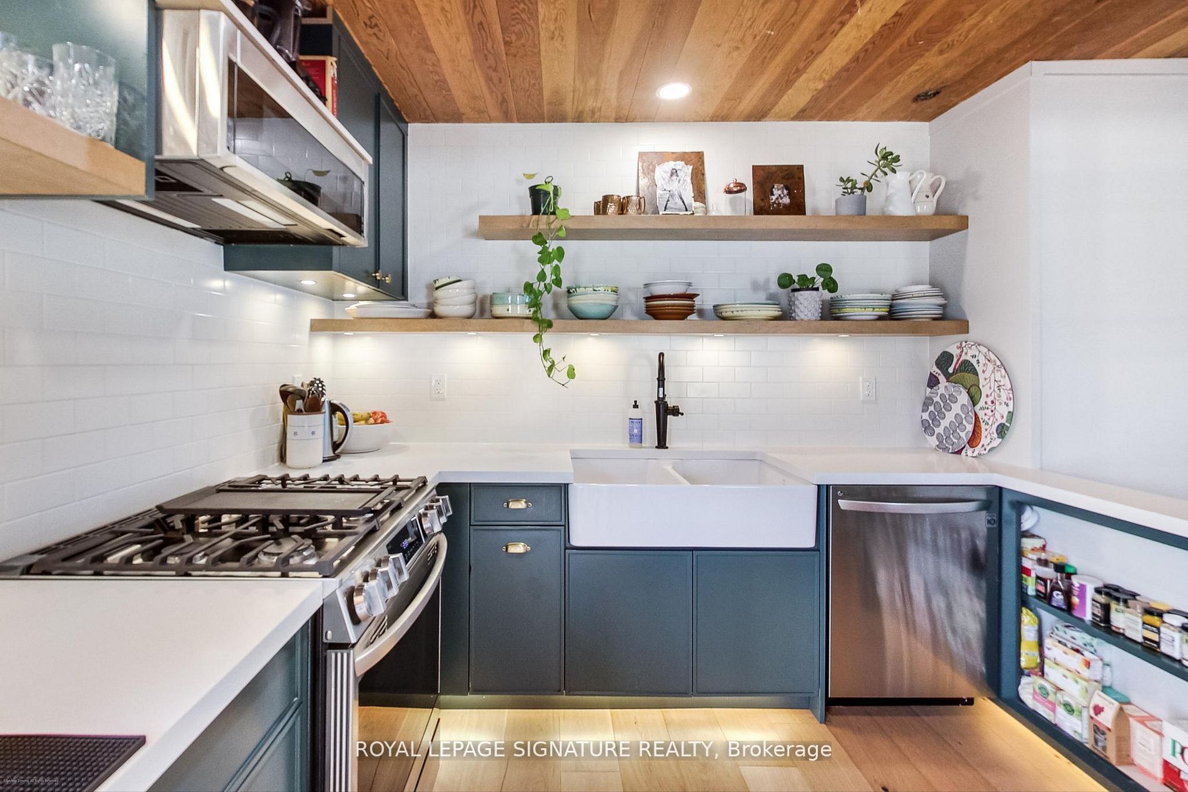
Every King/Queen of Kensington Needs a Palace To Call Their Own. Introducing 6 Littlehayes Lane - An Iconic Architectural 5 Level, Loft-Like Laneway Gem In The Heart Of Vibrant Kensington Market. Generating Over $103,000 In Annual Rental Income, This Zoned Commercial/Residential, Live/Work Property Is Well-Suited For A Variety Of Uses: For Business, Family, Investors Or Live-In & Collect Rent. A Truly New York-Style Multi-Unit Space Offering. You Will Love The Mesmerizing Panoramic Views Of The City Skyline From The Rooftop, Complete With A 7-Person Hot Tub - The Perfect Spot For Entertaining. Did We Mention The Wood-Burning Fireplace On The 3rd Floor? Truly A One-Of-A-Kind Opportunity. Monthly Rental Parking May Be Available Nearby.
Save
Ask
Tour
Hide
Listing Snapshot
Price
$1,699,000
Days On Site
26 Days
Bedrooms
4
Inside Area (SqFt)
2000-2500 sqft
Total Baths
3
Full Baths
N/A
Partial Baths
N/A
Lot Size
20.16x26.83 Acres
Year Built
N/A
MLS® Number
C13798786
Status
Active
Property Tax
$7,020.9
Maintenance Fees
N/A
Sq Ft Source
N/A
Friends & Family
Recent Activity
| 3 weeks ago | Listing updated with changes from the MLS® | |
| 4 weeks ago | Listing first seen on site |
General Features
Cross Street
Spadina/Baldwin
Direction Faces
West
Number Of Stories
3
Parking
None
Property Sub Type
Single Family Residence
Style
3-Storey
Interior Features
Basement
Finished
Cooling
Wall Unit(s)
Fireplace
Yes
Heating
Natural GasRadiant
Save
Ask
Tour
Hide
Exterior Features
Construction Details
StuccoBrick
Pool Features
None
Roof
Flat
Listing courtesy of ROYAL LEPAGE SIGNATURE REALTY

Listing information is provided by Participants of the Toronto Real Estate Board. IDX information is provided exclusively for personal, non-commercial use, and may not be used for any purpose other than to identify prospective properties consumers may be interested in purchasing. Information is deemed reliable but not guaranteed. Copyright 2026, Toronto Real Estate Board
Last checked 2026-10-14 06:43 PM UTC
Listing information is provided by Participants of the Toronto Real Estate Board. IDX information is provided exclusively for personal, non-commercial use, and may not be used for any purpose other than to identify prospective properties consumers may be interested in purchasing. Information is deemed reliable but not guaranteed. Copyright 2026, Toronto Real Estate Board
Last checked 2026-10-14 06:43 PM UTC
Neighborhood & Commute
Source: Walkscore
Save
Ask
Tour
Hide
