
The Tannery Lofts736 Dundas Street E 603Toronto, ON M5A 2C5
Mortgage Calculator
Monthly Payment (Est.)
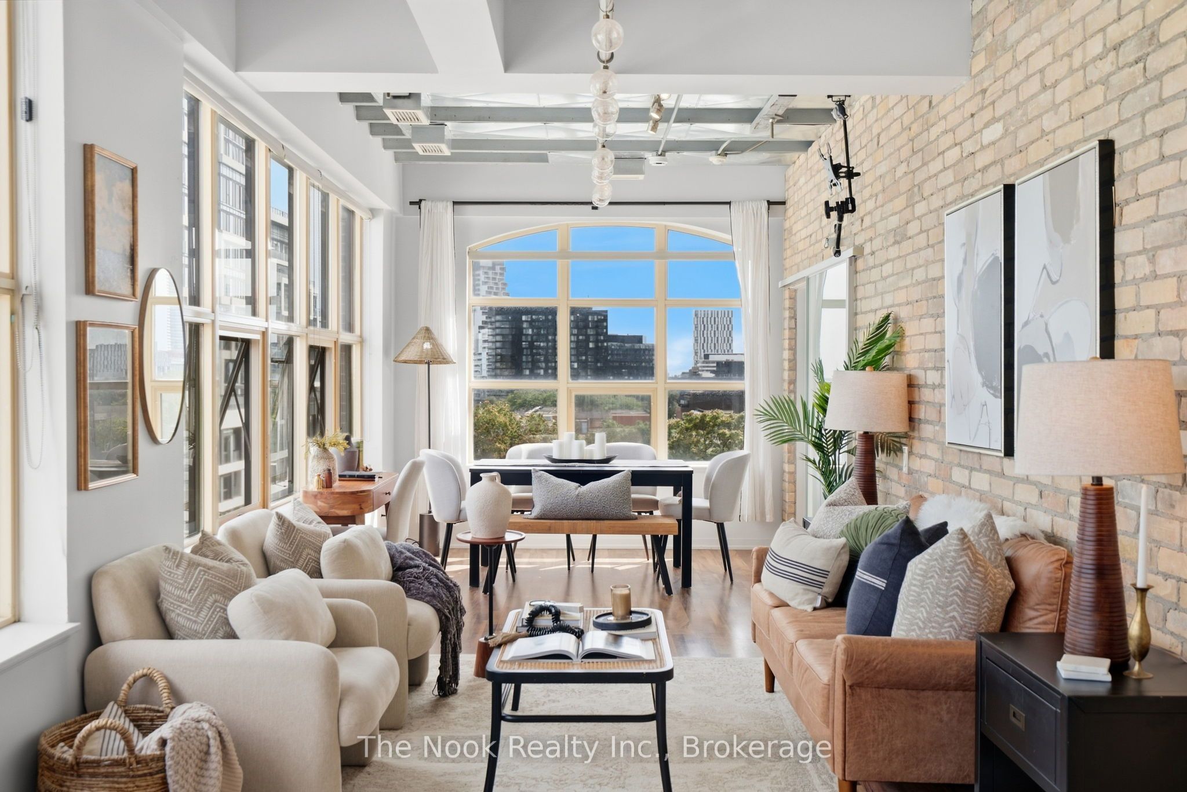
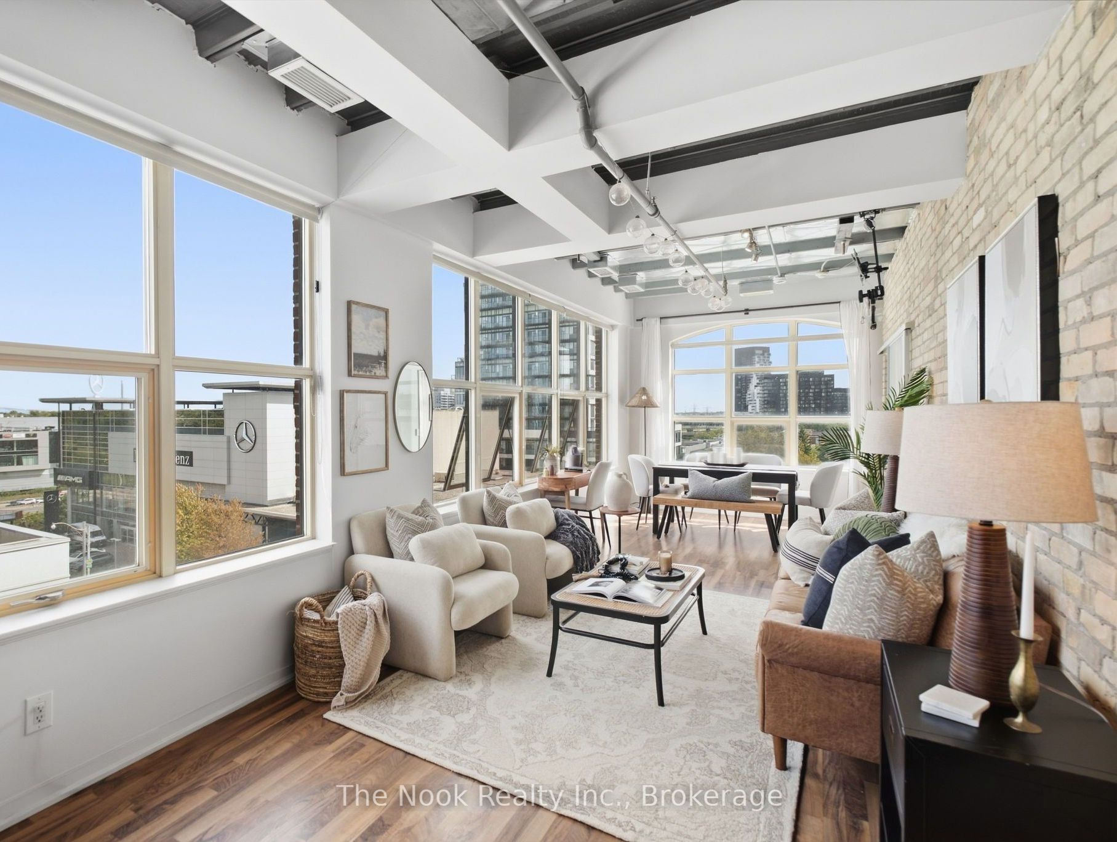
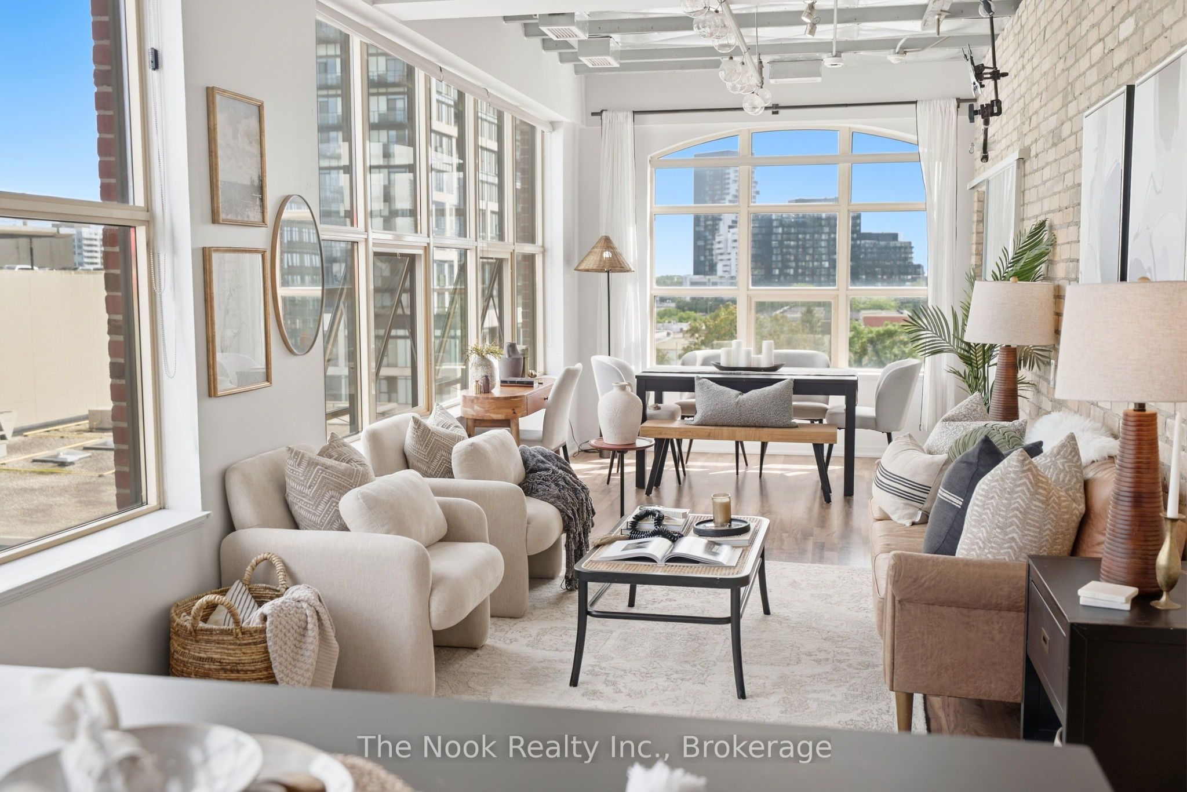
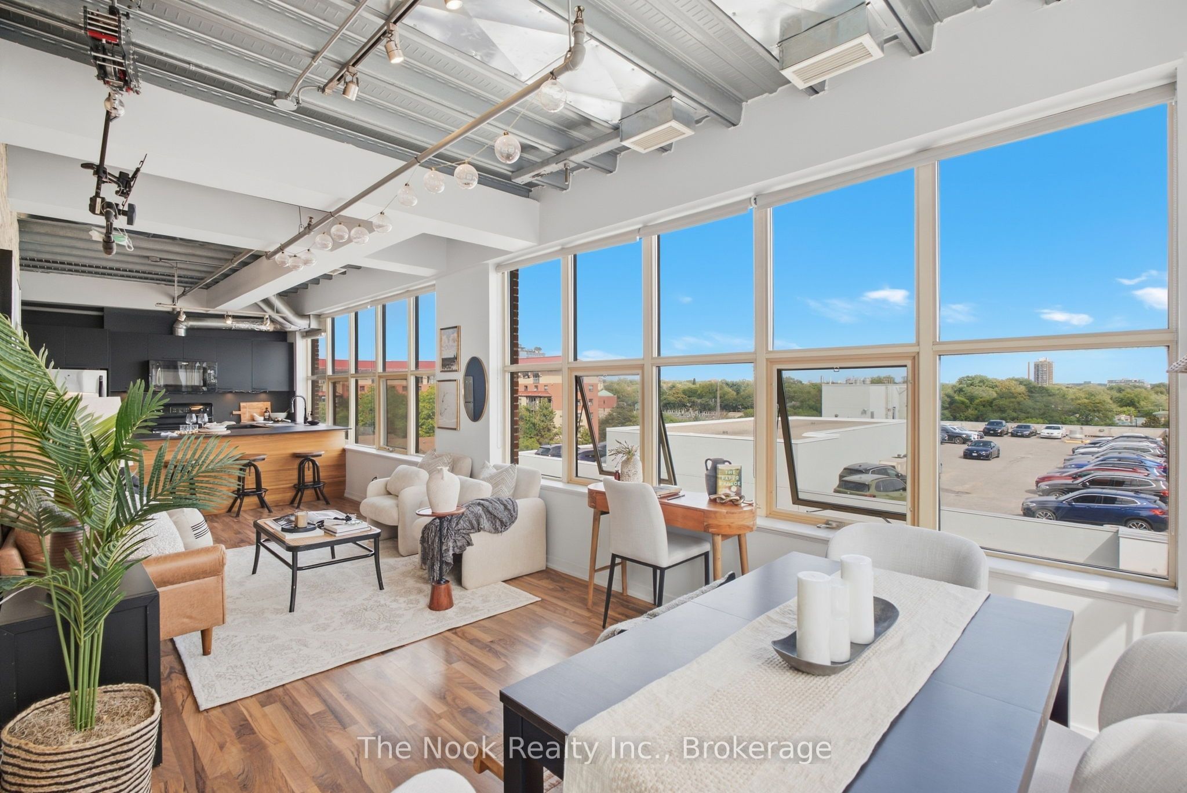
$3,034Step Inside A True Toronto Original At The Tannery Lofts, Carved From The 1913 Adam Beck Cigar Box Factory. Soaring Architecture And Two Full Walls Of Monumental Warehouse Windows Define This Bright, Sun-Filled Residence Perched High On The South-East Corner. This Boutique Loft, Reimagined In 2007, Blends Exposed Brick And Raw Textures With A Sophisticated Open-Concept Design, Perfect For A Dynamic Work-Live Situation. Immersed In Toronto's Rich Industrial Heritage, The Lifestyle Here Is Unmatched, Blending Historic Character With Modern Conveniences. Nature Lovers Will Appreciate The Nearby Don Valley Trails, While The Area's Newest Local Parks Offer Green Spaces Right In The Core. Tucked At The Crossroads Of Leslieville, Queen Street East, And The Distillery District, This Welcoming Loft Offers A Perfect Balance Of Authentic Architecture And Timeless Style.
| 3 days ago | Listing updated with changes from the MLS® | |
| 3 days ago | Listing first seen on site |

Listing information is provided by Participants of the Toronto Real Estate Board. IDX information is provided exclusively for personal, non-commercial use, and may not be used for any purpose other than to identify prospective properties consumers may be interested in purchasing. Information is deemed reliable but not guaranteed. Copyright 2026, Toronto Real Estate Board
Last checked 2026-09-20 11:31 AM UTC
