
Aqualina at Bayside15 Merchants' Wharf Way 1112Toronto, ON M5A 0N8
Mortgage Calculator
Monthly Payment (Est.)
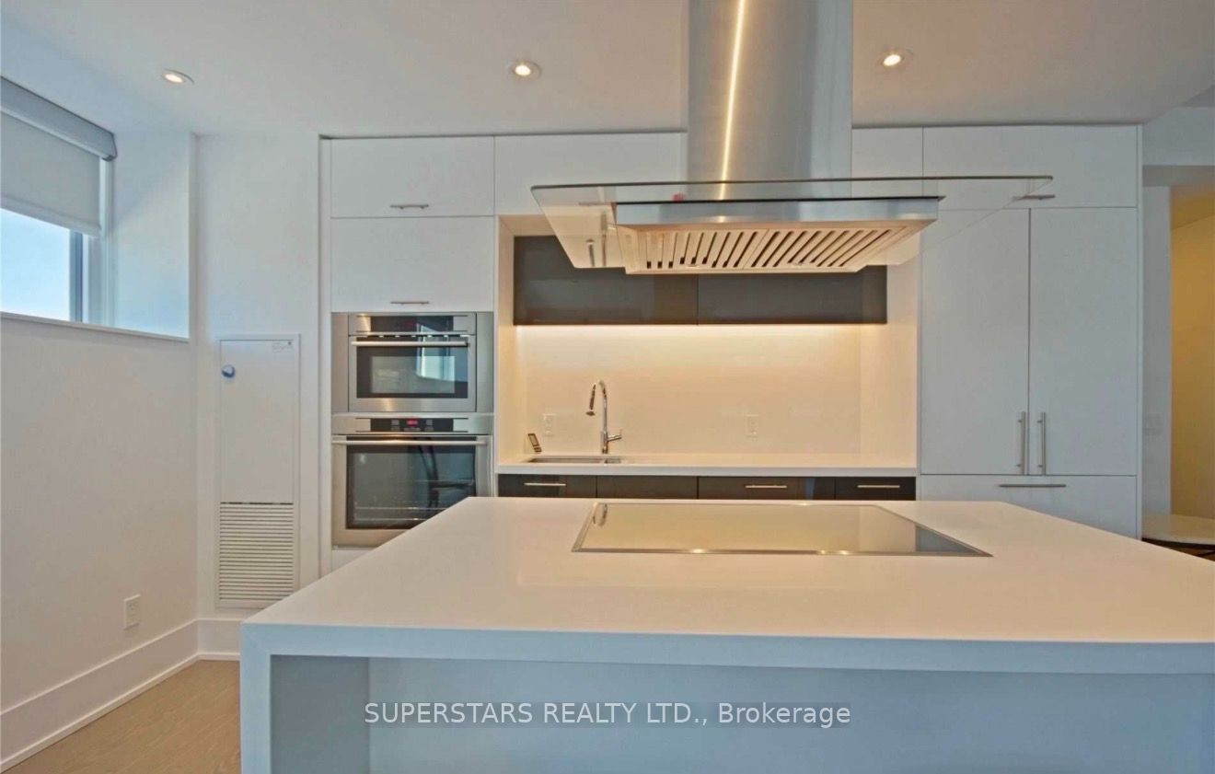
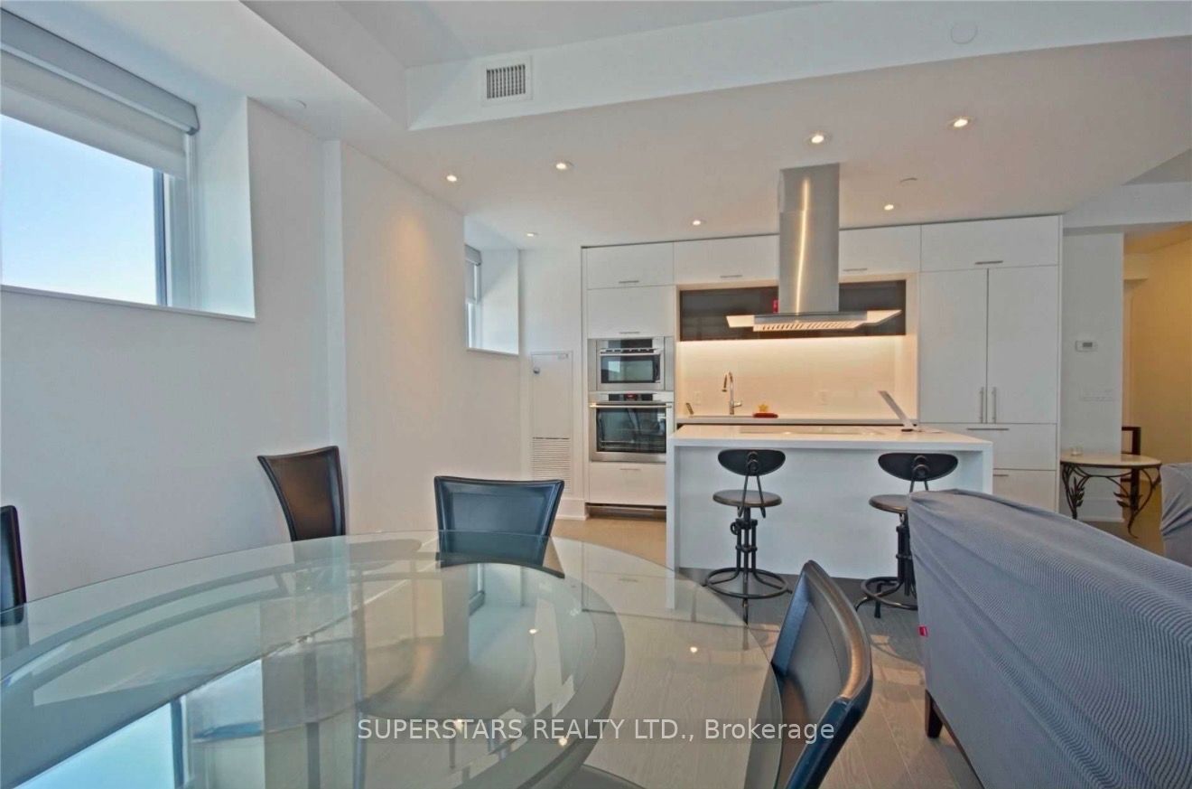
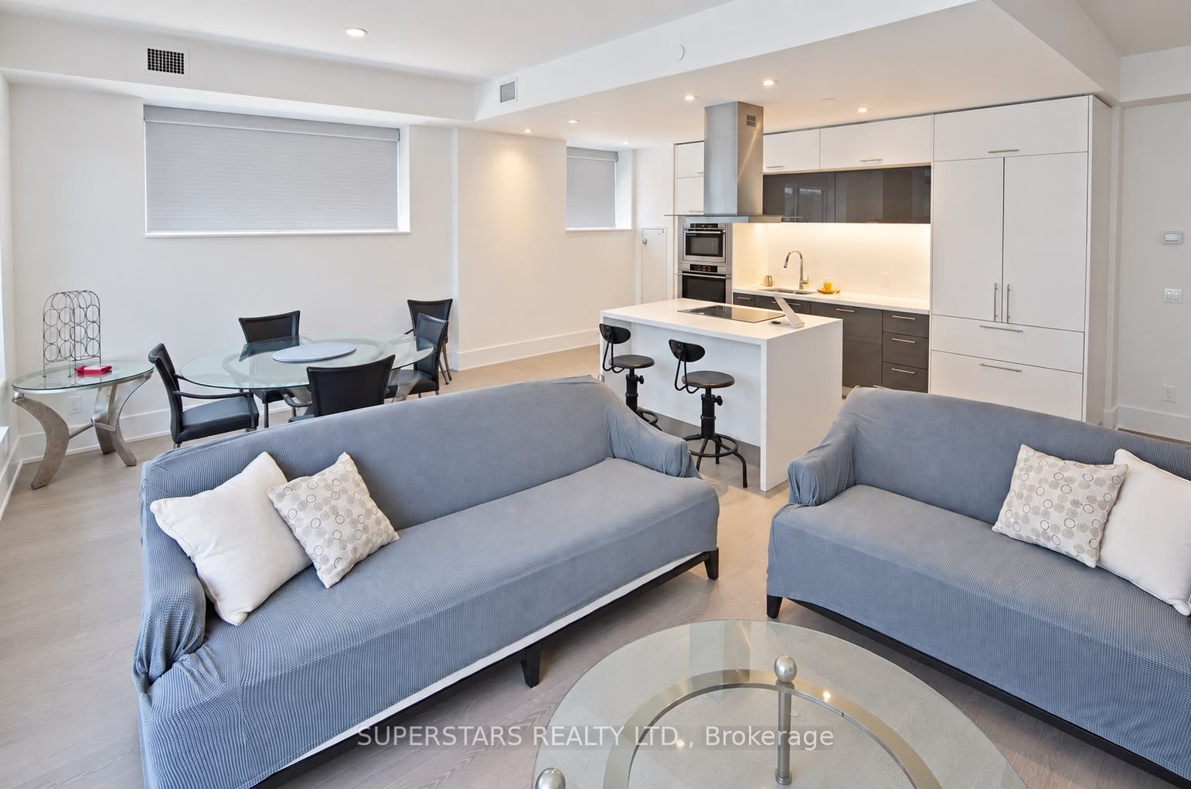
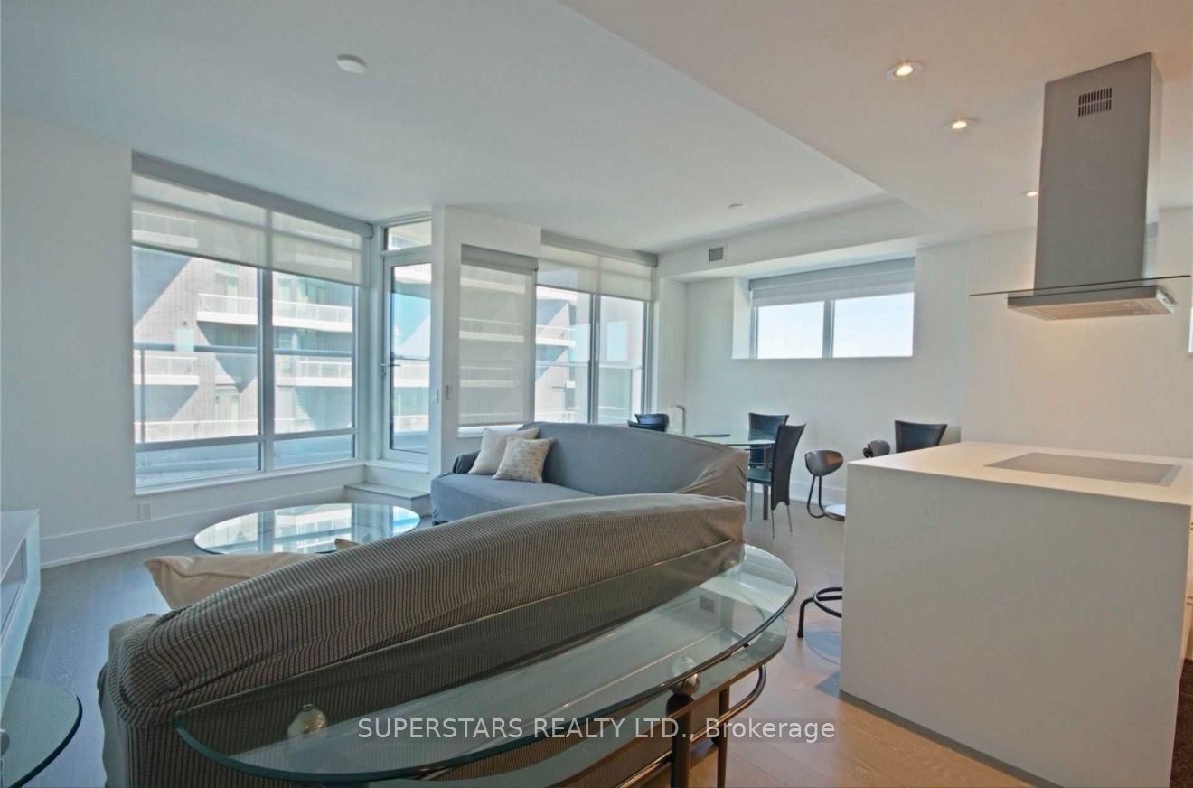
$6,159Welcome to Aqualina by BaysideDiscover the bright and spacious open-concept 2-bedroom, 2-bathroom suite at Aqualina by Bayside. Enjoy a direct walkway to your private terrace, offering spectacular lake views-perfect for relaxing and soaking up the sunshine. You could also enjoy an impressive collection of luxury amenities, including:* Rooftop Aqua Terrace with outdoor infinity pool* Club Aqua fitness centre* Whirlpool spa* Yoga and spin studios* Party room with catering kitchen* Guest suites* 24-hour concierge. Ideally located close to Sugar Beach and the Waterfront Promenade, with Loblaws, LCBO, the Distillery District, and St. Lawrence Market all within walking distance. Convenient access to the Gardiner Expressway, DVP, and public transit makes commuting throughout the city easy.
| 3 days ago | Listing updated with changes from the MLS® | |
| 3 days ago | Listing first seen on site |

Listing information is provided by Participants of the Toronto Real Estate Board. IDX information is provided exclusively for personal, non-commercial use, and may not be used for any purpose other than to identify prospective properties consumers may be interested in purchasing. Information is deemed reliable but not guaranteed. Copyright 2026, Toronto Real Estate Board
Last checked 2026-09-20 10:45 AM UTC
