
19 Wascana AvenueToronto, ON M5A 1V6
Mortgage Calculator
Monthly Payment (Est.)
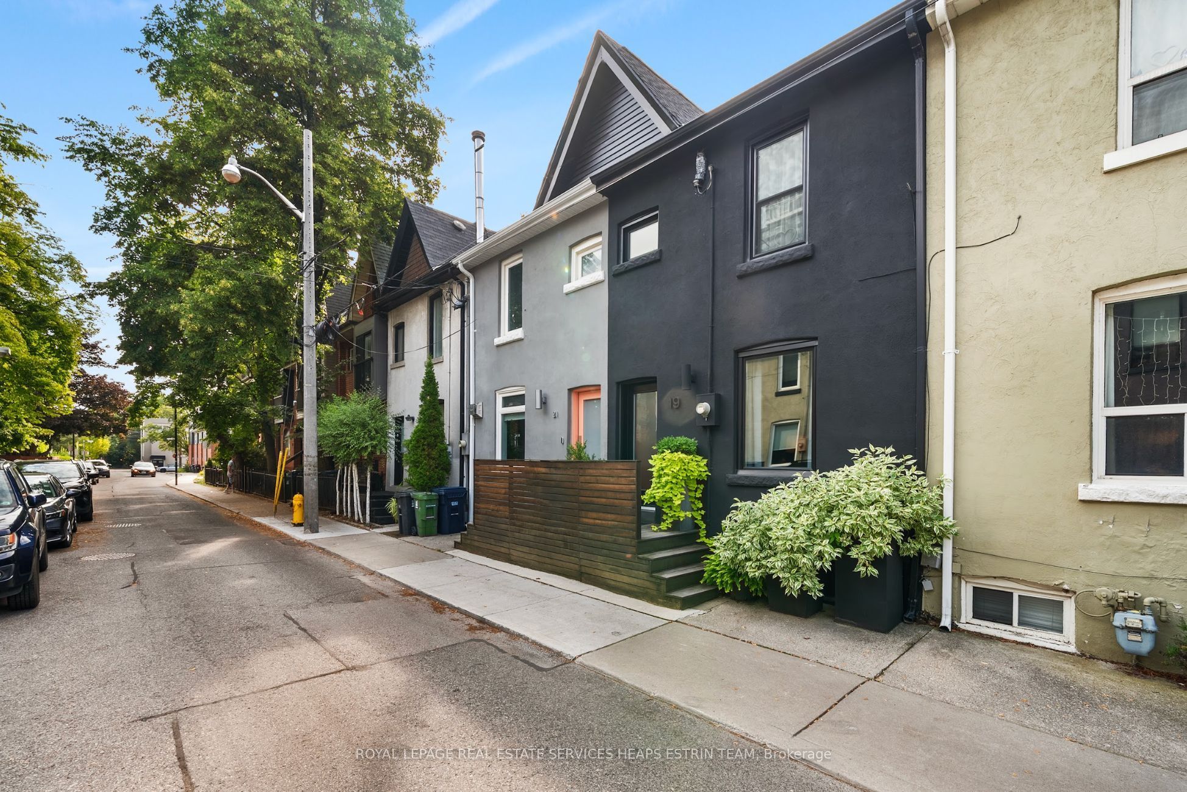
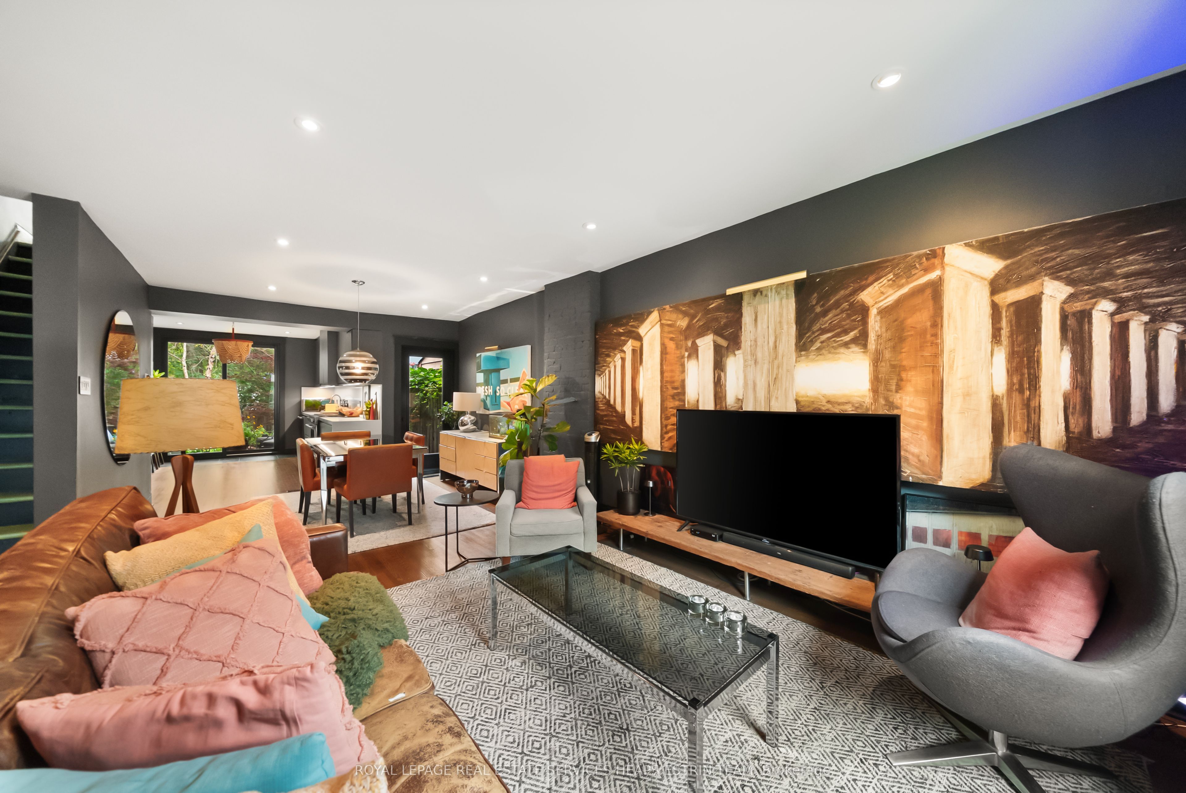
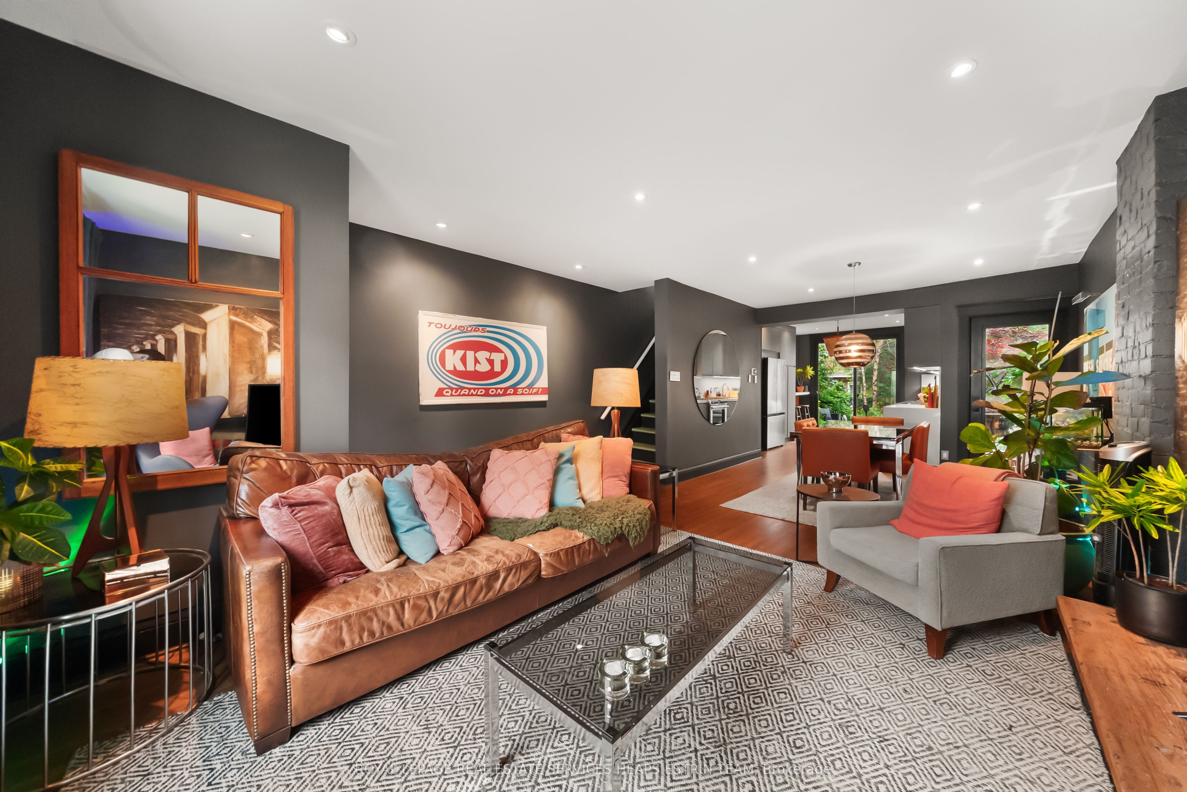
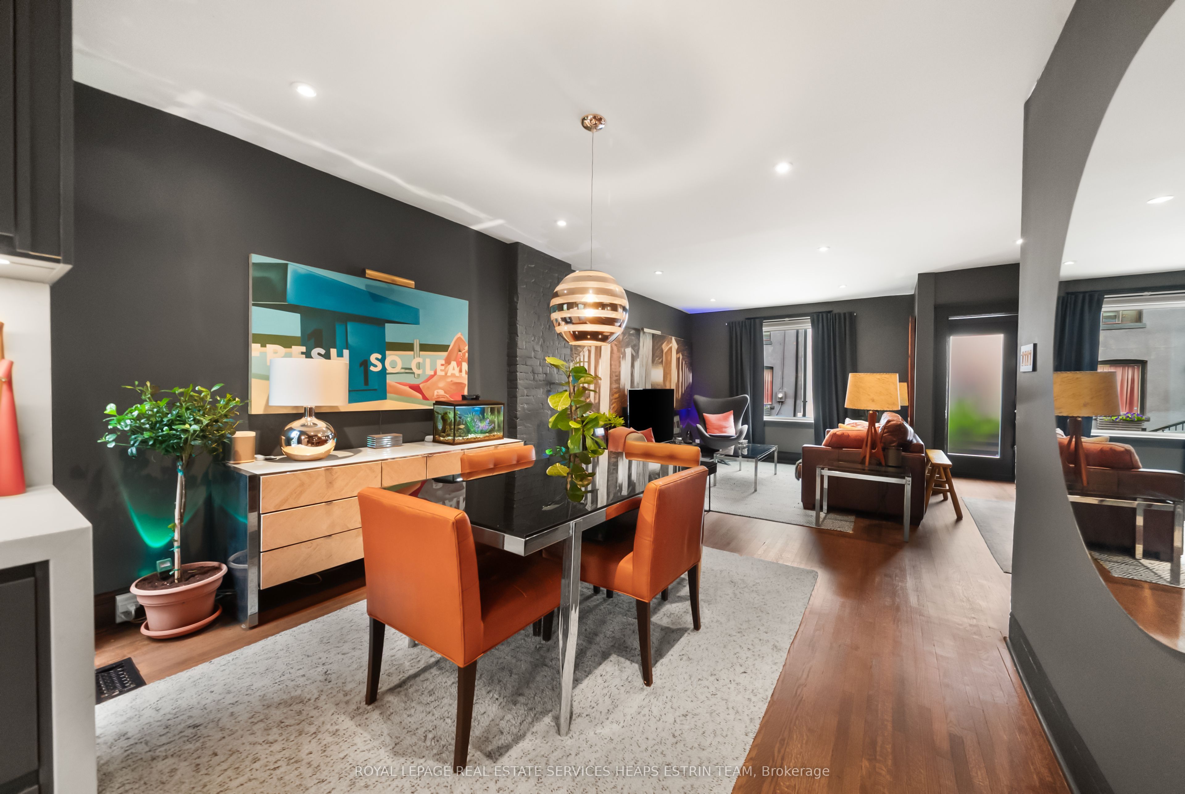
$4,462Welcome to 19 Wascana Avenue, a character-filled 3-bedroom, 1-bathroom home tucked into the heart of Corktown. Full of personality and charm, this unique city residence pairs stylish, design-forward interiors with warm wood details, skylights and thoughtful architectural touches throughout. The main floor offers an inviting living and dining space alongside a contemporary kitchen with stainless steel appliances and direct access to a lush, private backyard-an urban oasis perfect for morning coffee, summer dinners and entertaining. Upstairs, three bedrooms offer flexibility for family, guests or a home office, while skylights bring natural light into the upper levels. Ideally located near the Distillery District, Riverdale, Leslieville and St. Lawrence Market, with parks, trails, cafés and restaurants all close by. Enjoy easy access to the TTC, DVP, Gardiner and downtown core. Distinctive, inviting and full of character, 19 Wascana is urban living with a personality all its own.
| 16 hours ago | Listing updated with changes from the MLS® | |
| 3 days ago | Listing first seen on site |

Listing information is provided by Participants of the Toronto Real Estate Board. IDX information is provided exclusively for personal, non-commercial use, and may not be used for any purpose other than to identify prospective properties consumers may be interested in purchasing. Information is deemed reliable but not guaranteed. Copyright 2026, Toronto Real Estate Board
Last checked 2026-09-20 11:31 AM UTC
