
28 Freeland Street 902Toronto, ON M5E 0E3
Mortgage Calculator
Monthly Payment (Est.)
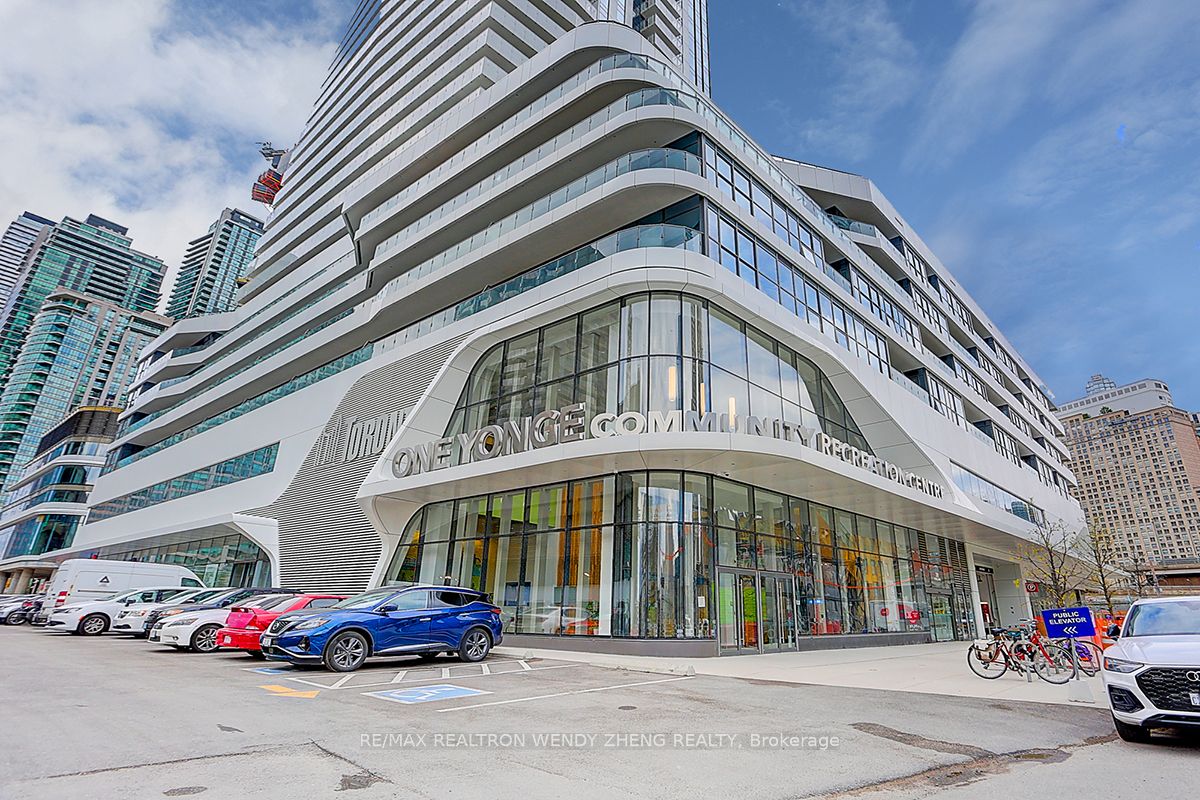
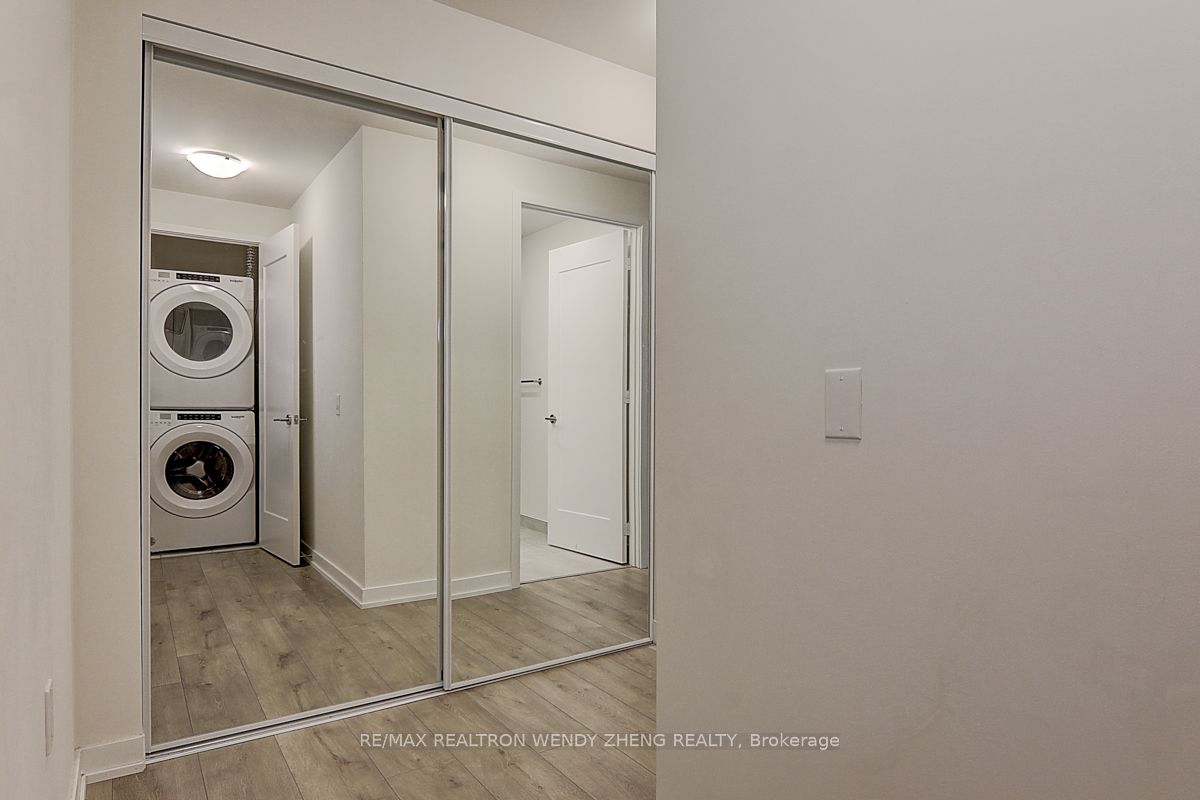
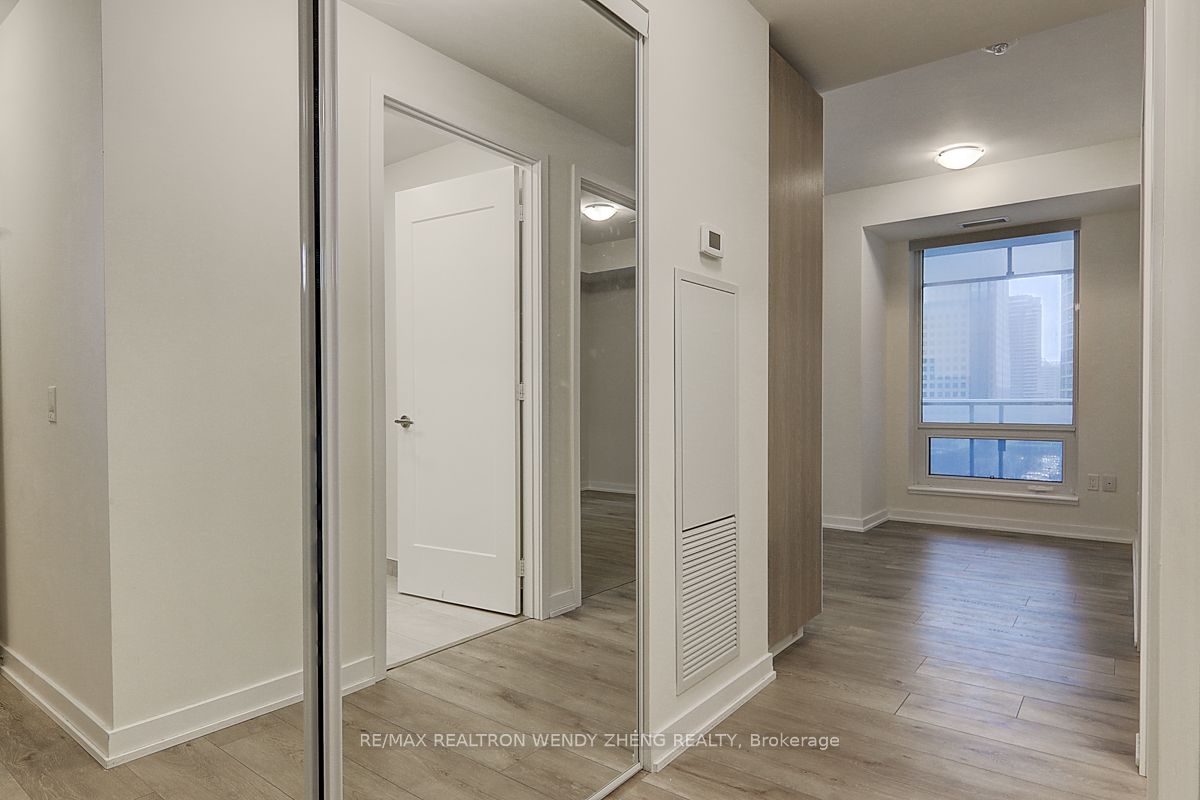
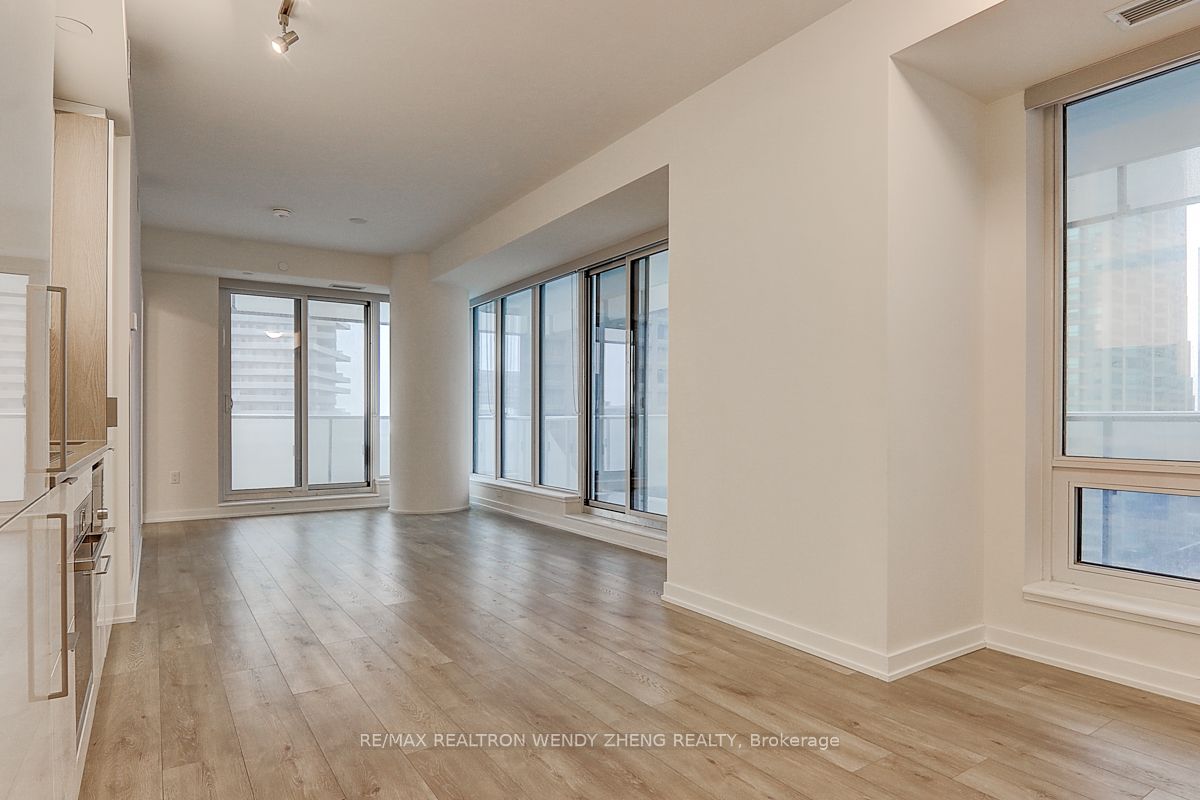
$4,102Be Proud To Reside In The Prestige Condos' ONE OF THE ONLY FEW Same Fl Suites W/ South Exposure To View Lake Ontario! Almost 900 Sq. Ft., 2+1 Bedrooms, 2 Full Baths & 1 Parking Sun Filled Corner Suite Plus Approximate 400 Sq. Ft. Huge Surrounding Open Balcony! Upgraded All Extra-Wide-Plank Laminate Throughout, Living & Dining's Double Walk-Outs To Oversized Balcony W/ Panoramic View Of Great Lake & City's Landscape, Modern High Gloss & Matt White Contrasting Cabinet W/ All Integrated Or Built-In Appliances, Quartz Counter Top & Matching Backsplash Illuminated By Designed Hidden Under Cabinet Light Strips, Pot Lights & Track Light, Frameless Glass Dr Shower In 3 Pcs Ensuite Primary Br W/ Walk-In Closet, Large Mirrored Closet In Good Sized 2nd Br, High End Kohler Bathroom Fixtures In All Baths. All Inclusive Building Amenities Of Gym, Cycling Studio, Meeting/Party/Study Rms & Just Steps Down To One Yonge Community Recreation Centre W/ Indoor Pool & Basketball Court. Proximity To Union Station, Harbor & Ferry Terminal, Arenas & All The Other Downtown Toronto Landmarks.
| yesterday | Listing updated with changes from the MLS® | |
| 3 days ago | Listing first seen on site |

Listing information is provided by Participants of the Toronto Real Estate Board. IDX information is provided exclusively for personal, non-commercial use, and may not be used for any purpose other than to identify prospective properties consumers may be interested in purchasing. Information is deemed reliable but not guaranteed. Copyright 2026, Toronto Real Estate Board
Last checked 2026-09-20 10:45 AM UTC
