
Exhibit Residences200 Bloor Street W 405Toronto, ON M5S 0B1
Mortgage Calculator
Monthly Payment (Est.)
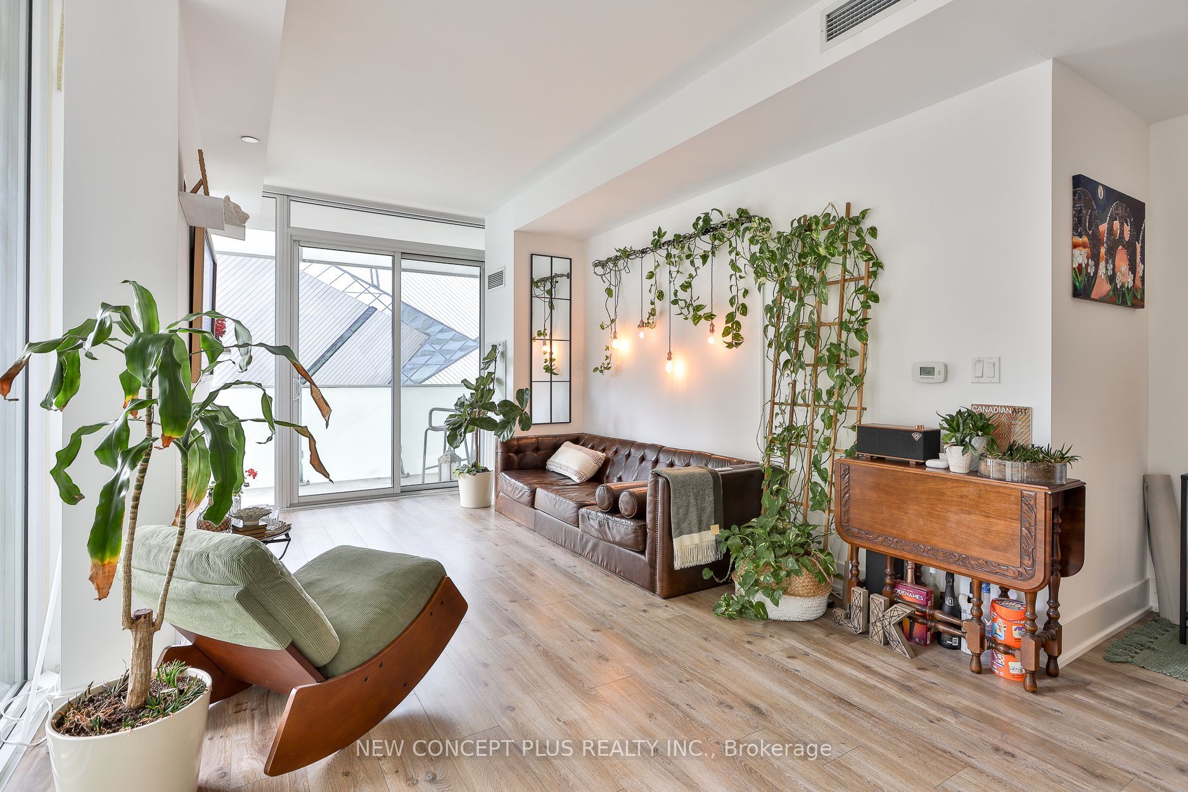
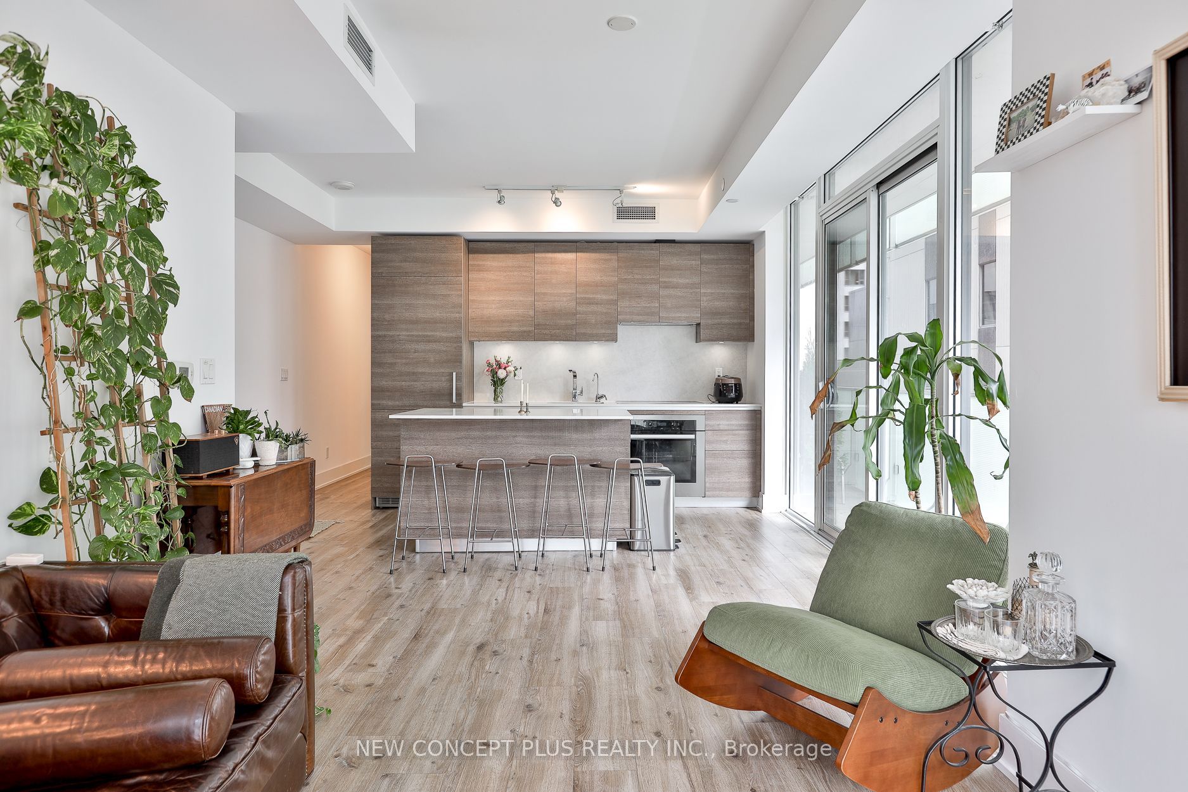
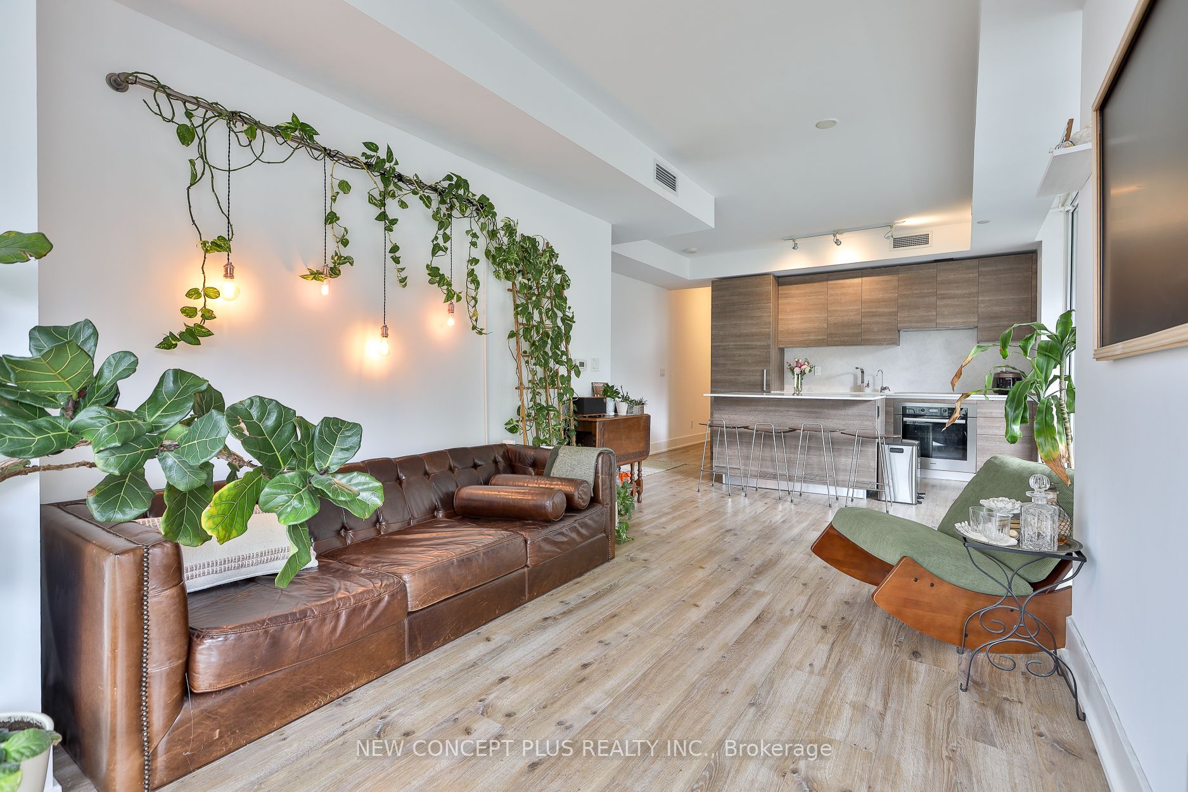
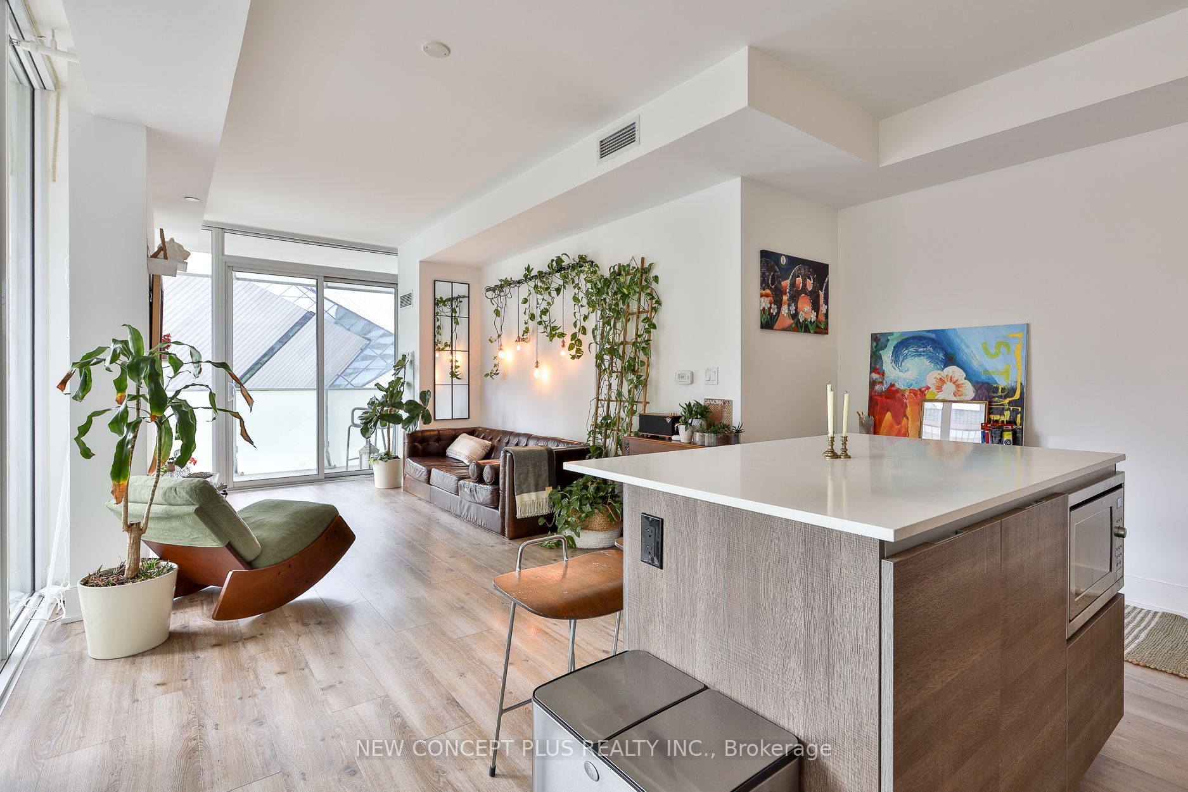
Enter an interest rate to see your estimated monthly payment.Welcome to the Museum Loft. Whether you're drawn to dinosaurs, architecture, history, art, or music, this exceptional 1,231 sqft. corner loft (952 int+ 279 terrace) offers a truly unique setting for every chapter of life. Thoughtfully upgraded throughout, the residence features quartz countertops and backsplash, integrated Sub-Zero and Miele appliances, and dramatic floor-to-ceiling windows framing an unforgettable view of The Crystal at the Royal Ontario Museum, designed by renowned architect Daniel Libeskind. A rare private corner suite with 4 separate walkouts into wraparound terrace, 2+2-bedroom layout plus media space offers remarkable flexibility for living, working, entertaining, and everything in between. Set in one of Toronto's most iconic prestigious neighbourhoods, this is more than a home-it's a front-row seat. Some landmarks define the skyline. This one defines your view.
| a week ago | Listing updated with changes from the MLS® | |
| 3 weeks ago | Listing first seen on site |

Listing information is provided by Participants of the Toronto Real Estate Board. IDX information is provided exclusively for personal, non-commercial use, and may not be used for any purpose other than to identify prospective properties consumers may be interested in purchasing. Information is deemed reliable but not guaranteed. Copyright 2026, Toronto Real Estate Board
Last checked 2026-10-08 11:25 PM UTC
