
Thornwood I20 Scrivener Square 607Toronto, ON M4W 3X9
Mortgage Calculator
Monthly Payment (Est.)
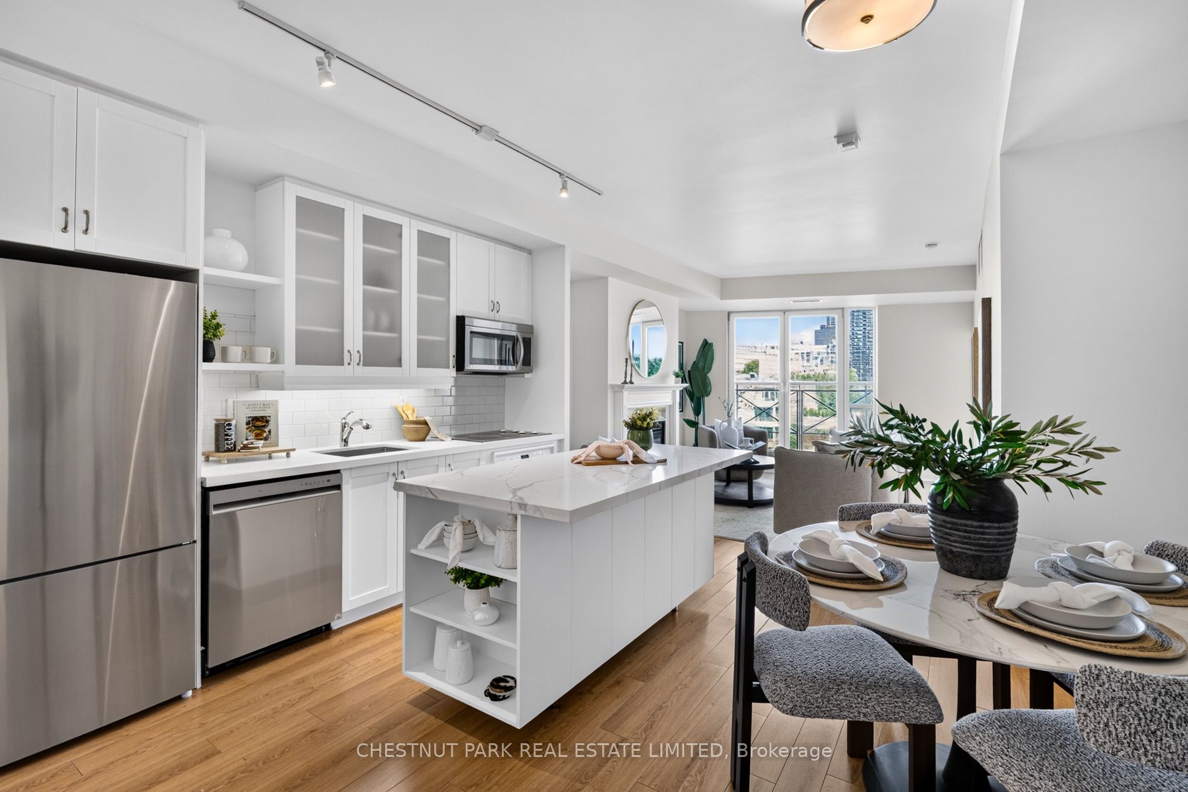
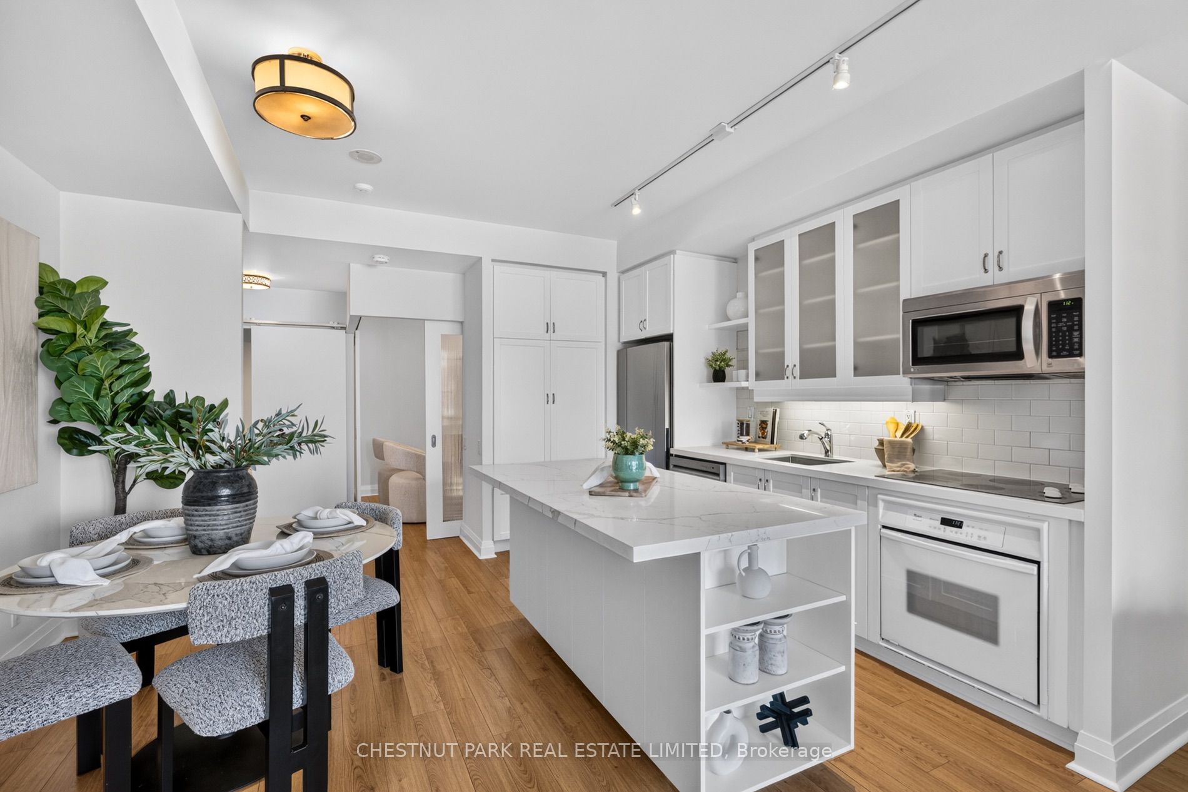
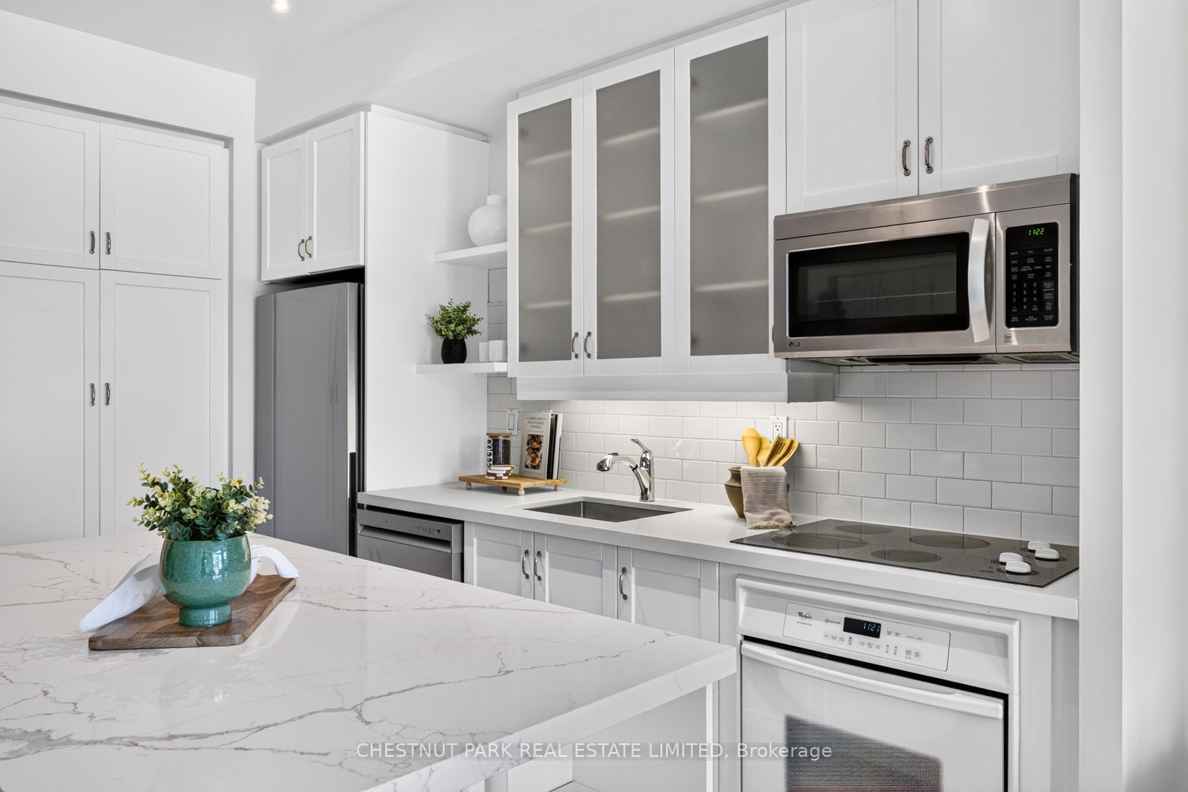
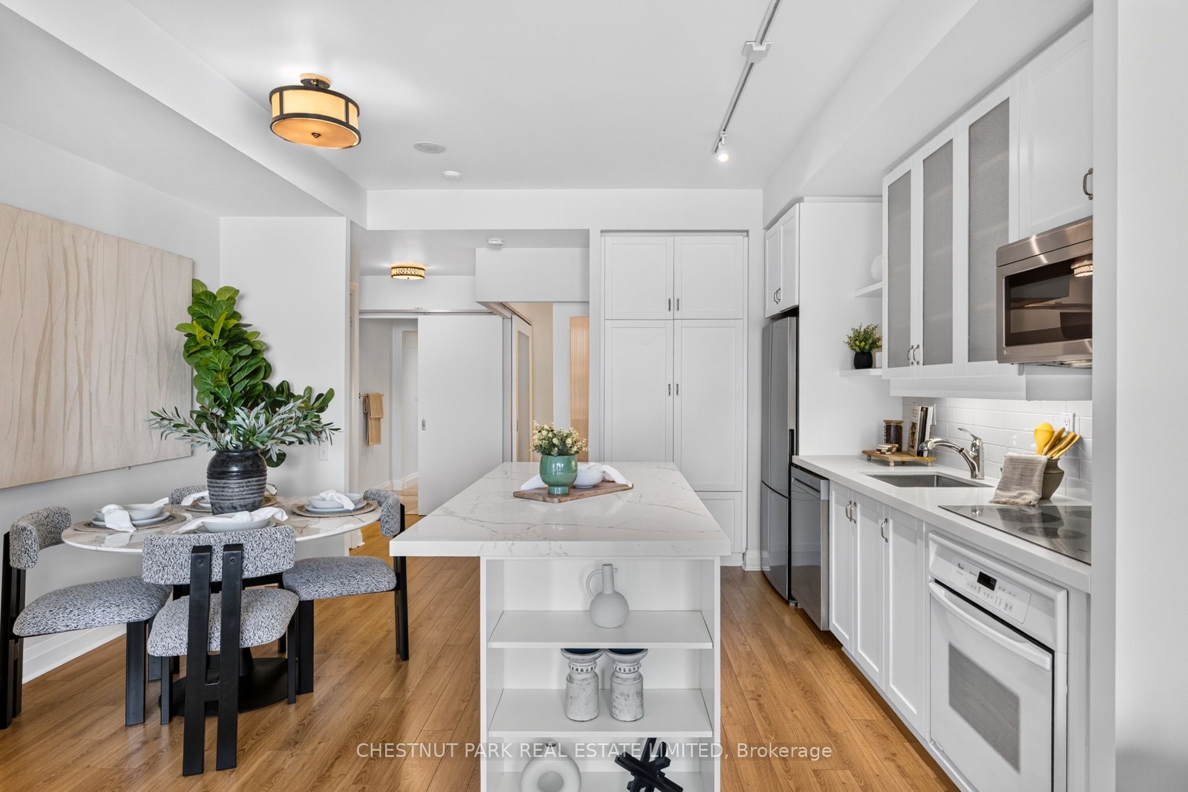
$4,334Located in the heart of Summerhill, Suite 607 at 20 Scrivener Square offers approximately 865 square feet with a functional one-bedroom plus den layout and a peaceful north-facing outlook over the treetops. Freshly updated and refreshed, the suite features hardwood flooring throughout and an open-concept layout with clearly defined living, dining and kitchen spaces. The generous proportions easily accommodate larger furniture pieces, with a spacious kitchen offering excellent storage, a large island, new fridge and new dishwasher. A Juliette balcony overlooks the quiet neighbourhood setting. The primary bedroom features a walk-through closet and four-piece ensuite with separate tub and walk-in shower. A large den with sliding doors works well as a home office, TV room or guest bedroom, and a separate powder room adds extra convenience. Tucked away from Yonge Street, 20 Scrivener offers a quiet setting just steps from Summerhill's restaurants, cafes, shops, the landmark LCBO, walking trails and transit. Thornwood I at 20 Scrivener Square is one of the area's most sought-after addresses, set within one of Toronto's most desirable neighbourhoods.
| yesterday | Listing updated with changes from the MLS® | |
| 4 days ago | Listing first seen on site |

Listing information is provided by Participants of the Toronto Real Estate Board. IDX information is provided exclusively for personal, non-commercial use, and may not be used for any purpose other than to identify prospective properties consumers may be interested in purchasing. Information is deemed reliable but not guaranteed. Copyright 2026, Toronto Real Estate Board
Last checked 2026-09-20 10:45 AM UTC
