
30 Elm Avenue 203Toronto, ON M4W 1N5
Mortgage Calculator
Monthly Payment (Est.)
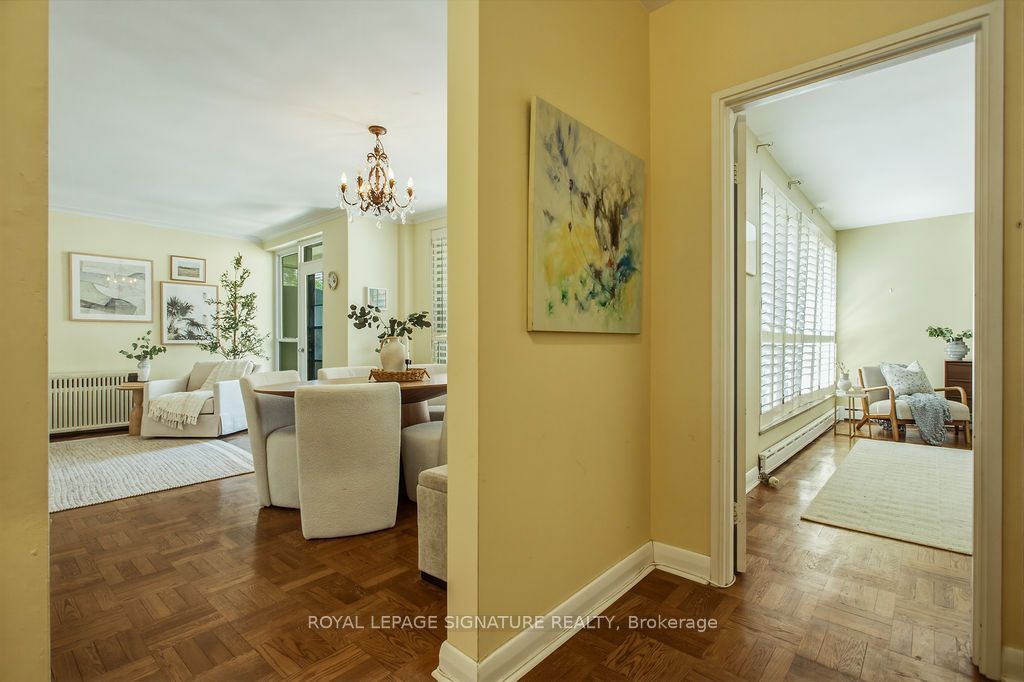
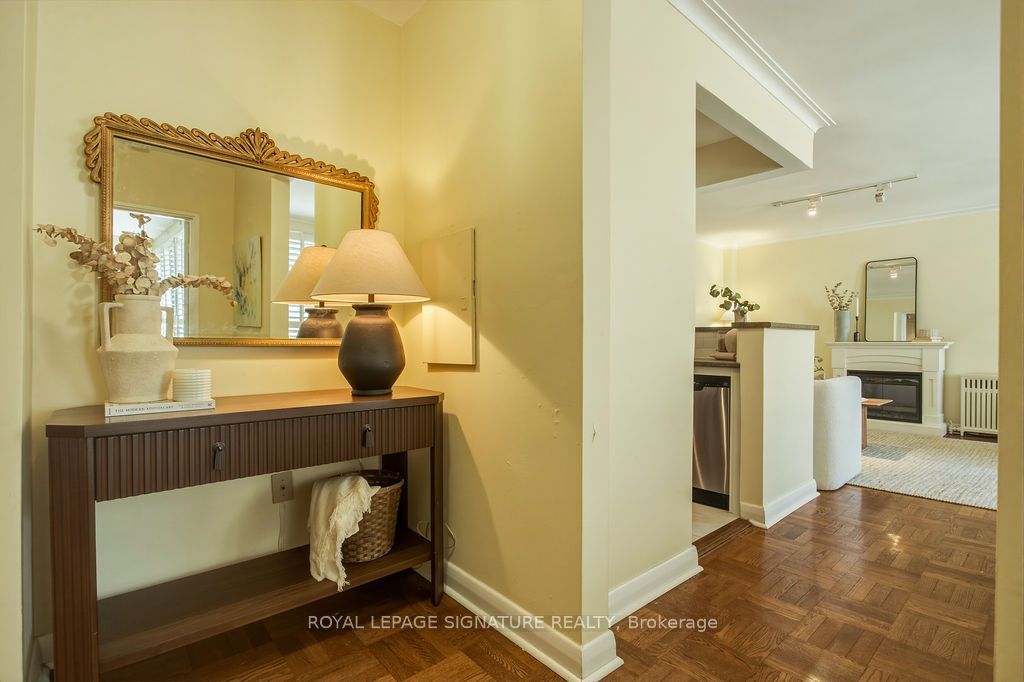
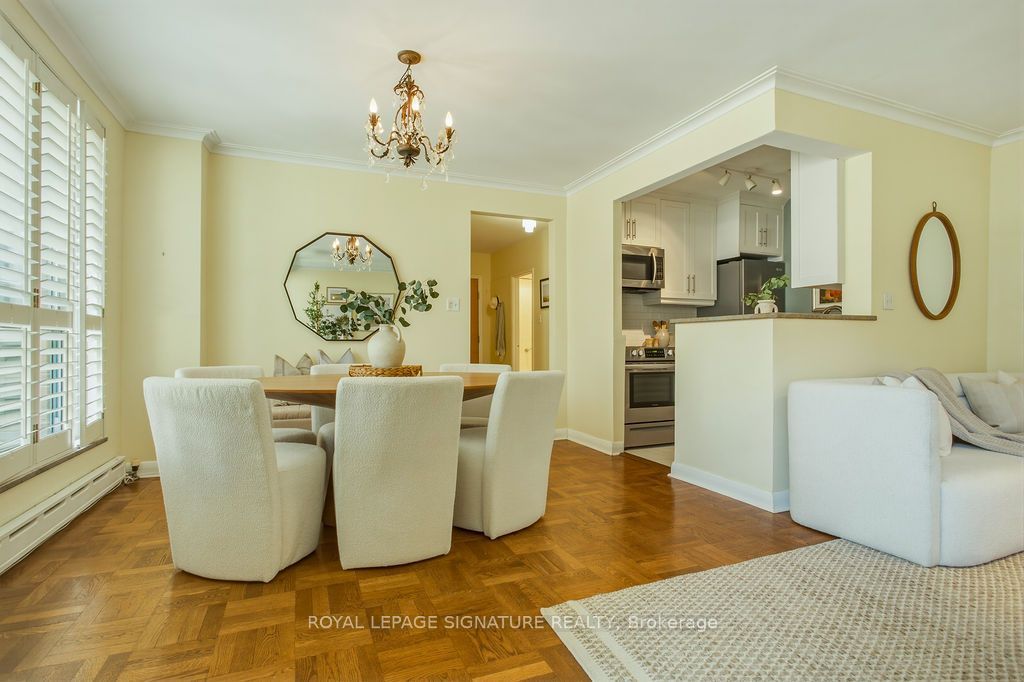
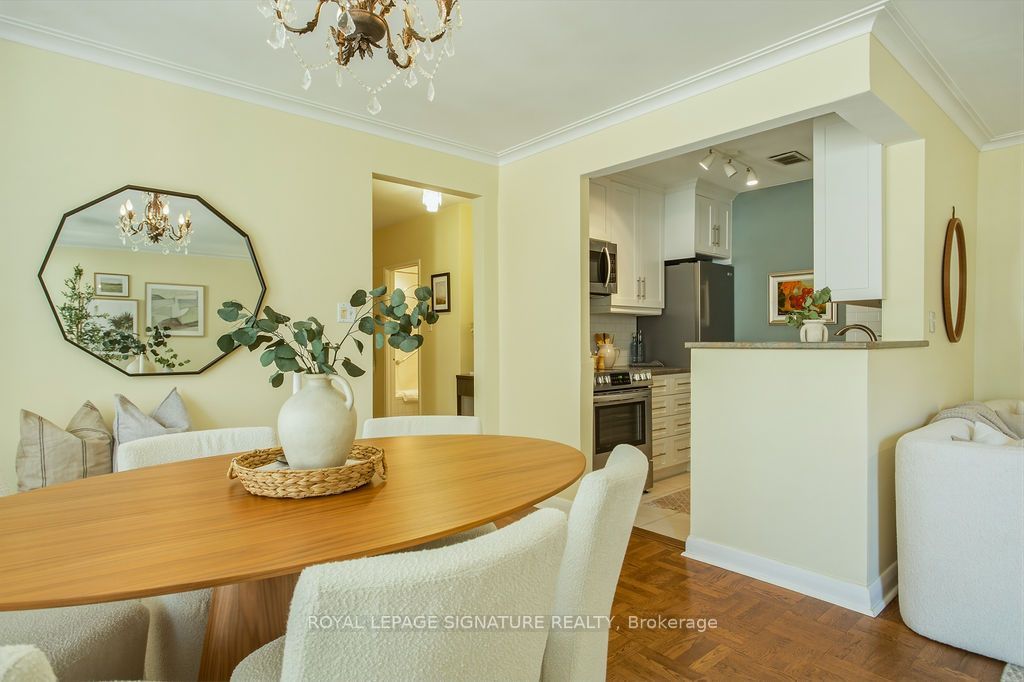
Enter an interest rate to see your estimated monthly payment.Rosedale Court awaits! Tucked away in the heart of prestigious South Rosedale, this bright second-floor suite overlooks a beautifully landscaped courtyard bursting with seasonal blooms. Offering just under 700 sq. ft. of thoughtfully designed living space, this charming one-bedroom home features an updated kitchen, a spacious bedroom, and an open-concept living and dining area filled with natural light. Step onto your private balcony to enjoy your morning coffee while overlooking the peaceful gardens.Located in a well-maintained, pet-friendly co-ownership building, the maintenance fee includes property taxes and utilities, providing exceptional value and worry-free living. One underground parking space and a storage locker are also included.Enjoy the best of city living with TTC transit at your doorstep and the subway just minutes away. Walk to Yorkville, Summerhill, local shops, cafés, and restaurants, or explore the scenic trails of the Rosedale Valley Ravine. A rare opportunity to own in one of Toronto's most coveted neighbourhoods, where tranquil surroundings meet unmatched urban convenience.
| 4 weeks ago | Listing updated with changes from the MLS® | |
| 4 weeks ago | Listing first seen on site |

Listing information is provided by Participants of the Toronto Real Estate Board. IDX information is provided exclusively for personal, non-commercial use, and may not be used for any purpose other than to identify prospective properties consumers may be interested in purchasing. Information is deemed reliable but not guaranteed. Copyright 2026, Toronto Real Estate Board
Last checked 2026-10-14 06:43 PM UTC
