
Save
Ask
Tour
Hide
$899,999
2 Days On Site
181 Bedford Road 203Toronto, ON M5R 0C2
For Sale|Condominium|Active
3
Beds
2
Total Baths
900-999
SqFt
—
/SqFt
County:
Toronto
Save
Ask
Tour
Hide
Mortgage Calculator
Monthly Payment (Est.)
$4,106Calculator powered by Showcase IDX, a Constellation1 Company. Copyright ©2026 Information is deemed reliable but not guaranteed.
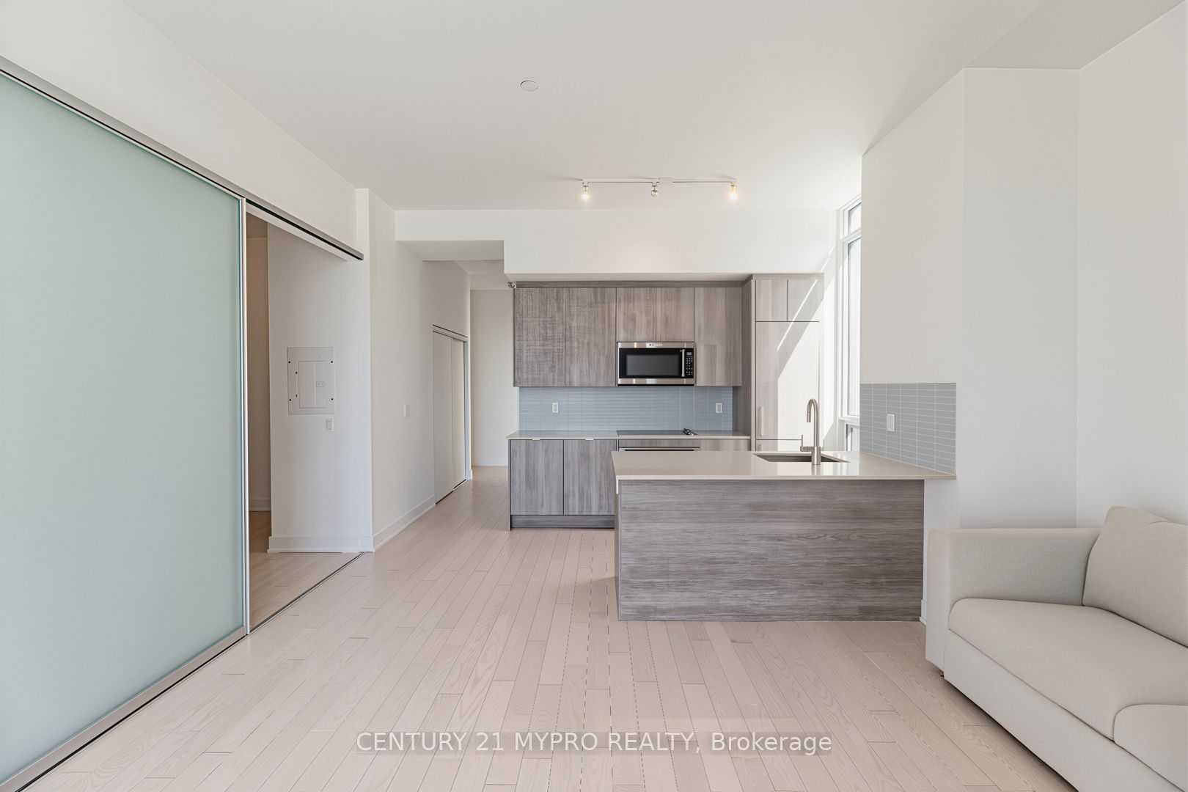
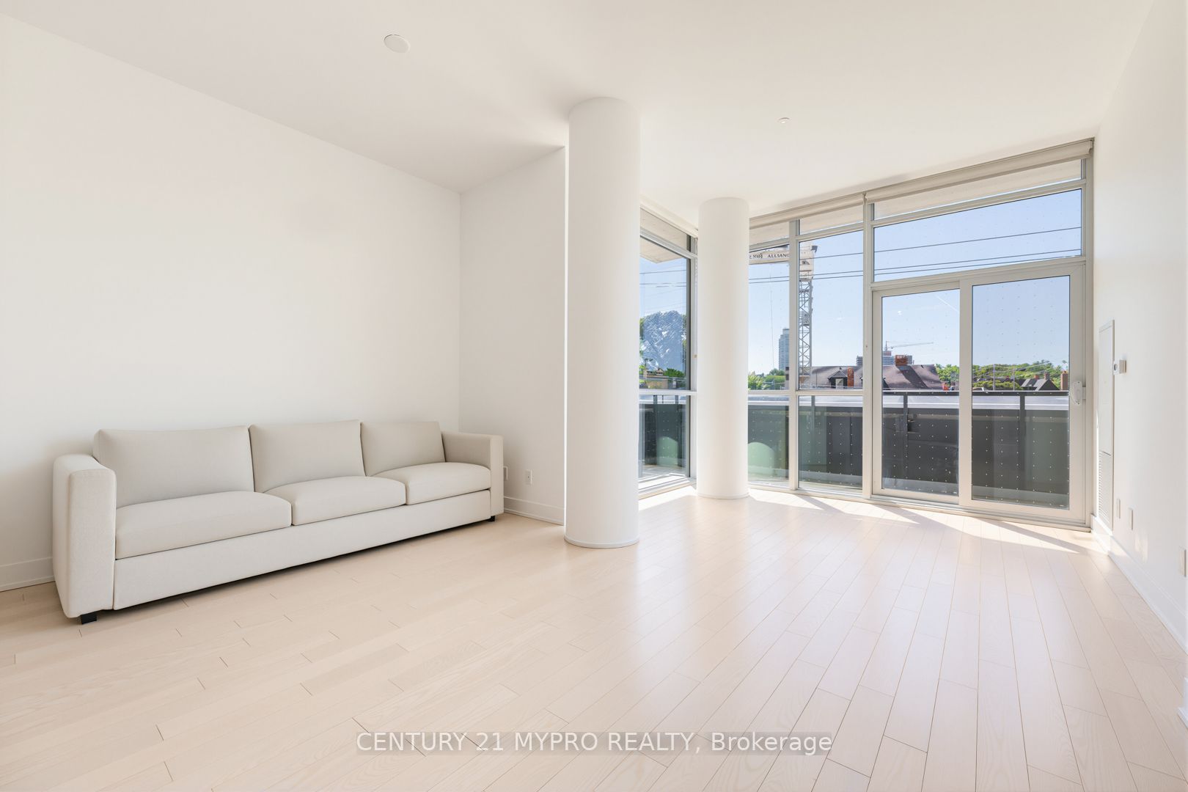
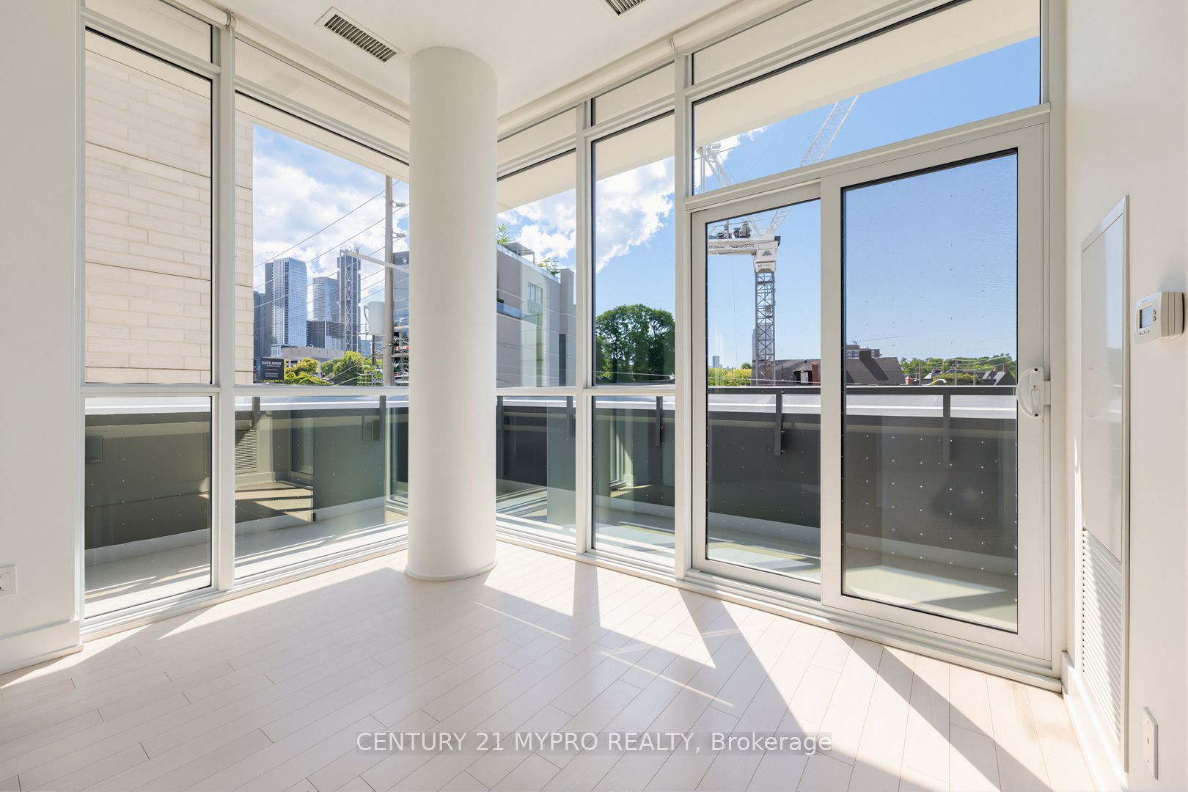
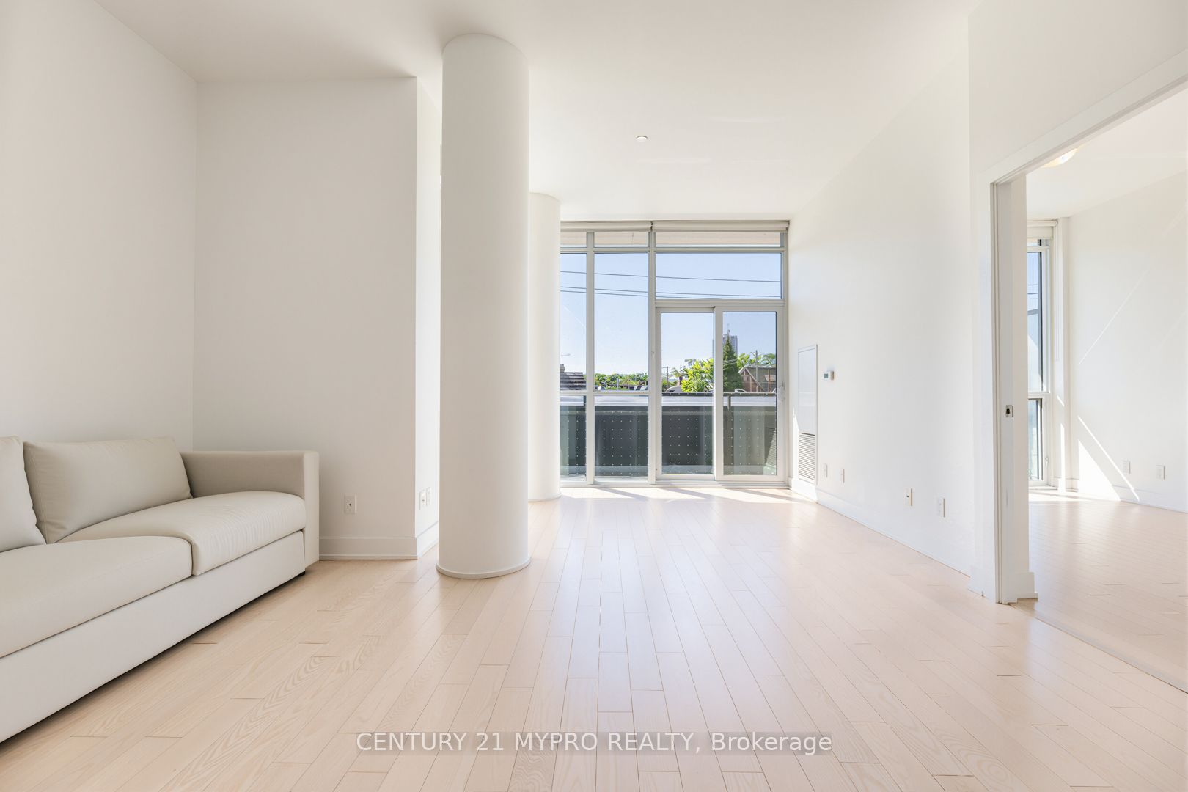
AYC Condos - Bright & Spacious 3 Bed, 2 Bath South-Facing Corner Unit in the Heart of Downtown! Featuring 933 Sqft of Functional Living Space with Soaring Floor-to-Ceiling Windows, 9' Smooth Ceilings, High-End KitchenAid Appliances & an Open-Concept Layout. Enjoy an Abundance of Natural Light, Stunning City Views & a Private Balcony. Includes 1 Parking & 1 Locker. Residents Have Access to Premium Amenities Including 24/7 Concierge, Gym, Media Lounge, Games Room, Rooftop Patio & Guest Suites. Steps to Yorkville, U of T, Parks, TTC, Dining & Eaton Centre. A Must See!
Save
Ask
Tour
Hide
Listing Snapshot
Price
$899,999
Days On Site
2 Days
Bedrooms
3
Inside Area (SqFt)
900-999 sqft
Total Baths
2
Full Baths
N/A
Partial Baths
N/A
Lot Size
N/A
Year Built
N/A
MLS® Number
C13786930
Status
Active
Property Tax
$5,188
Maintenance Fees
$1,159.09
Sq Ft Source
N/A
Friends & Family
Recent Activity
| 3 days ago | Listing updated with changes from the MLS® | |
| 3 days ago | Listing first seen on site |
General Features
Cross Street
Davenport/Bedford
Direction Faces
South
Garage
Yes
Number Of Stories
2
Parking
Underground
Parking Spaces
1
Pets
Yes
Property Sub Type
Condominium
Security
Security SystemSmoke Detector(s)
Style
Apartment
Interior Features
Appliances
Oven
Basement
None
Cooling
Central Air
Heating
Natural GasForced Air
Interior
ElevatorStorage
Save
Ask
Tour
Hide
Exterior Features
Construction Details
Brick
Exterior
Balcony
Lot Features
Cleared
View
CityDowntownPanoramicSkyline
Waterview
CityDowntownPanoramicSkyline
Community Features
Association Amenities
Concierge
Maintenance Fee
$1159.09
Listing courtesy of CENTURY 21 MYPRO REALTY

Listing information is provided by Participants of the Toronto Real Estate Board. IDX information is provided exclusively for personal, non-commercial use, and may not be used for any purpose other than to identify prospective properties consumers may be interested in purchasing. Information is deemed reliable but not guaranteed. Copyright 2026, Toronto Real Estate Board
Last checked 2026-09-18 09:19 AM UTC
Listing information is provided by Participants of the Toronto Real Estate Board. IDX information is provided exclusively for personal, non-commercial use, and may not be used for any purpose other than to identify prospective properties consumers may be interested in purchasing. Information is deemed reliable but not guaranteed. Copyright 2026, Toronto Real Estate Board
Last checked 2026-09-18 09:19 AM UTC
Neighborhood & Commute
Source: Walkscore
Save
Ask
Tour
Hide
