
Save
Ask
Tour
Hide
$1,059,000
4 Days On Site
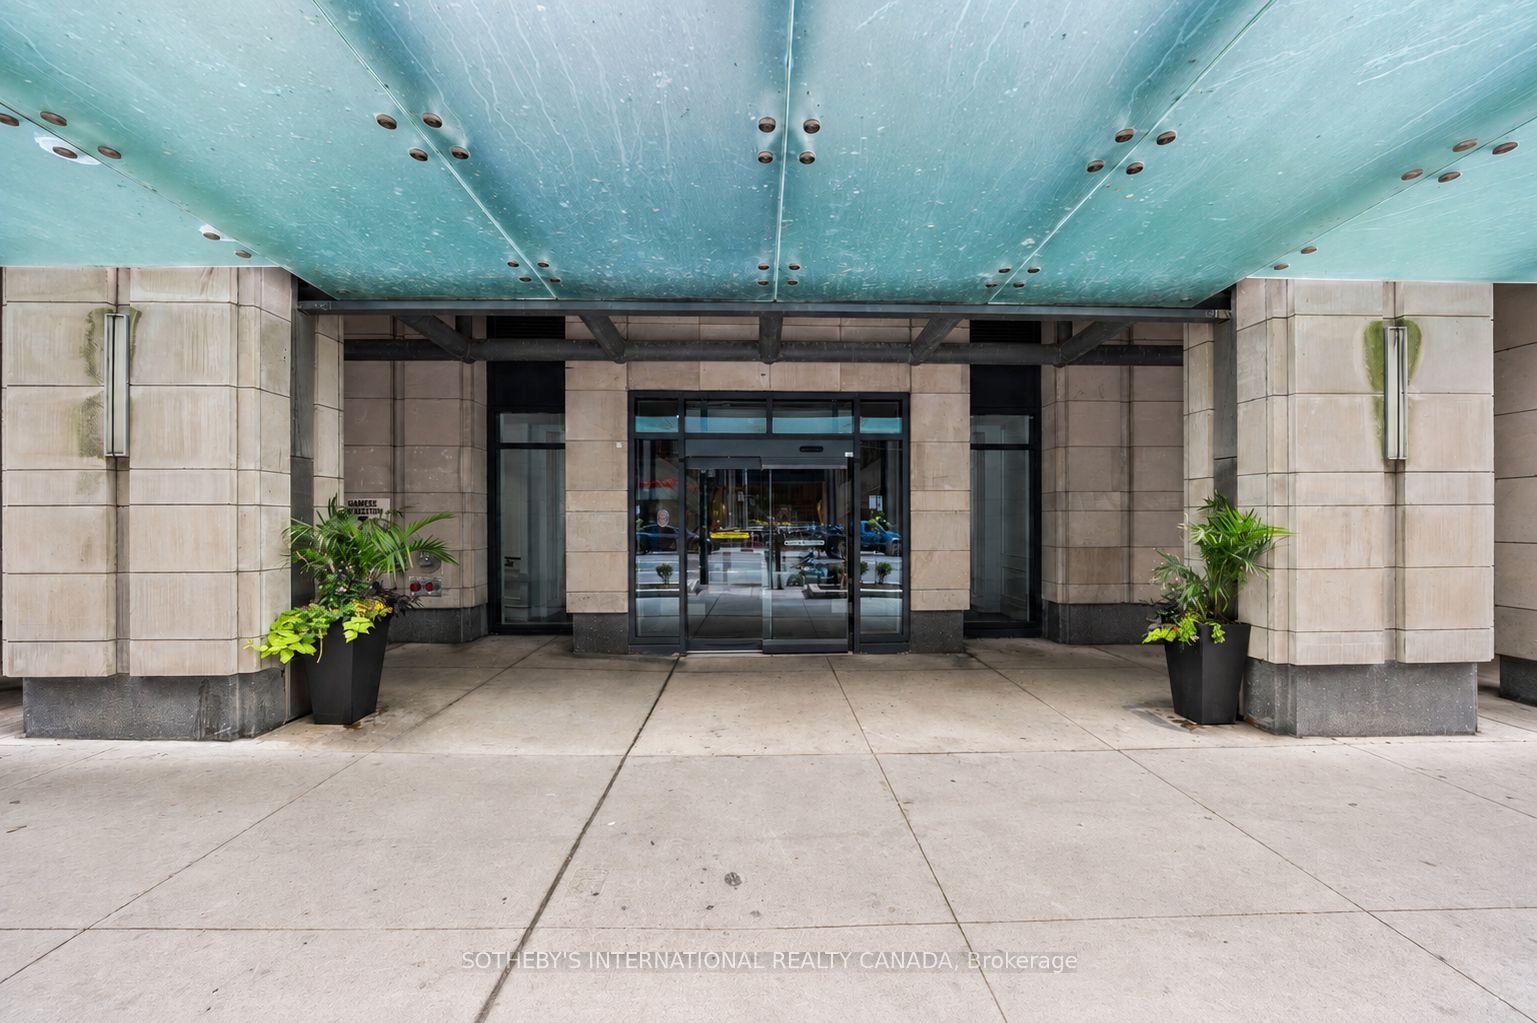
The Britt Condos955 Bay Street 3807Toronto, ON M5S 0C6
For Sale|Condominium|Active
3
Beds
2
Total Baths
900-999
SqFt
—
/SqFt
County:
Toronto
Save
Ask
Tour
Hide
Mortgage Calculator
Monthly Payment (Est.)
$4,832Calculator powered by Showcase IDX, a Constellation1 Company. Copyright ©2026 Information is deemed reliable but not guaranteed.
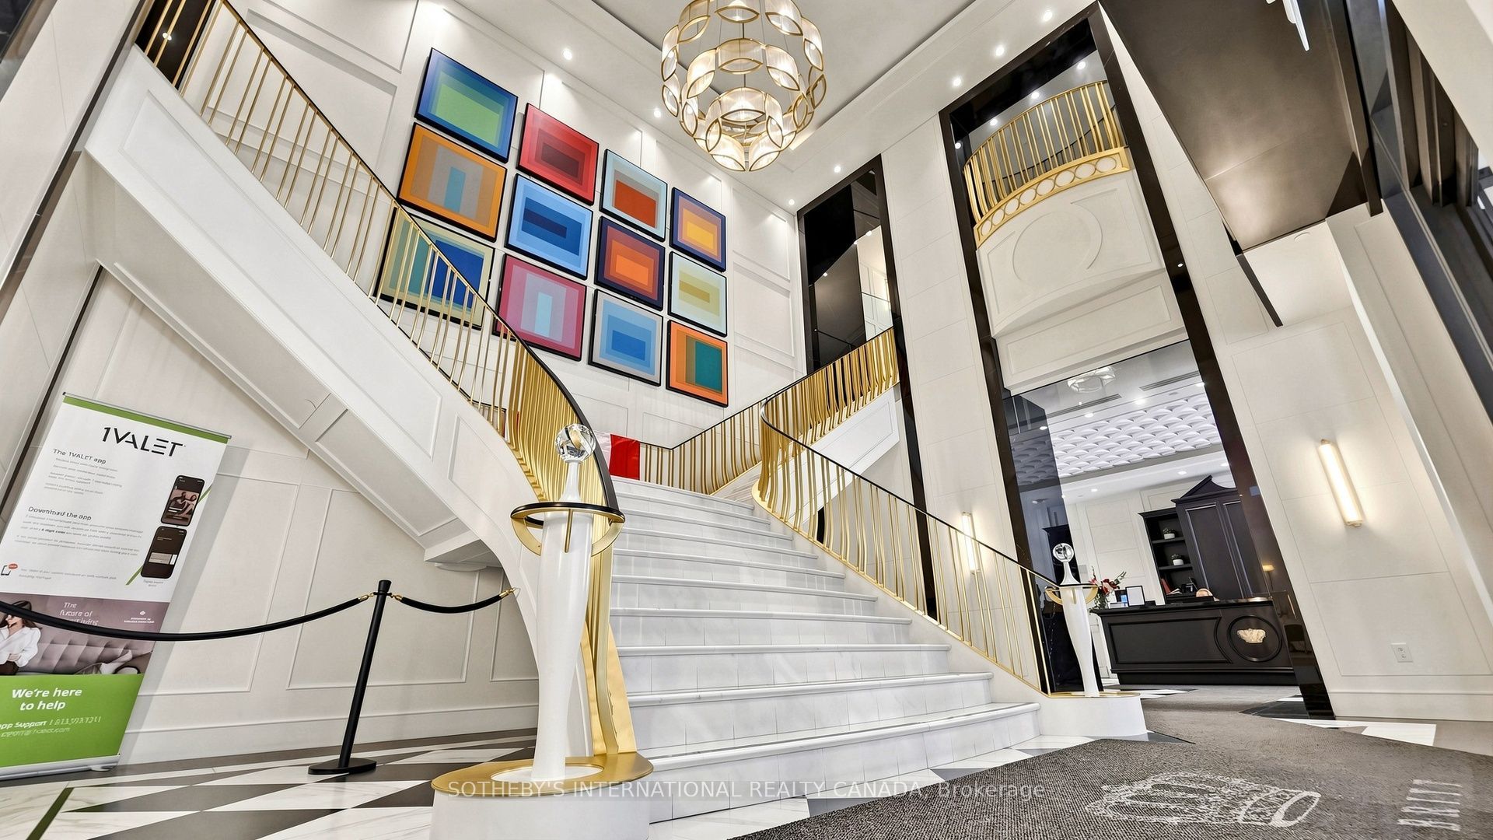
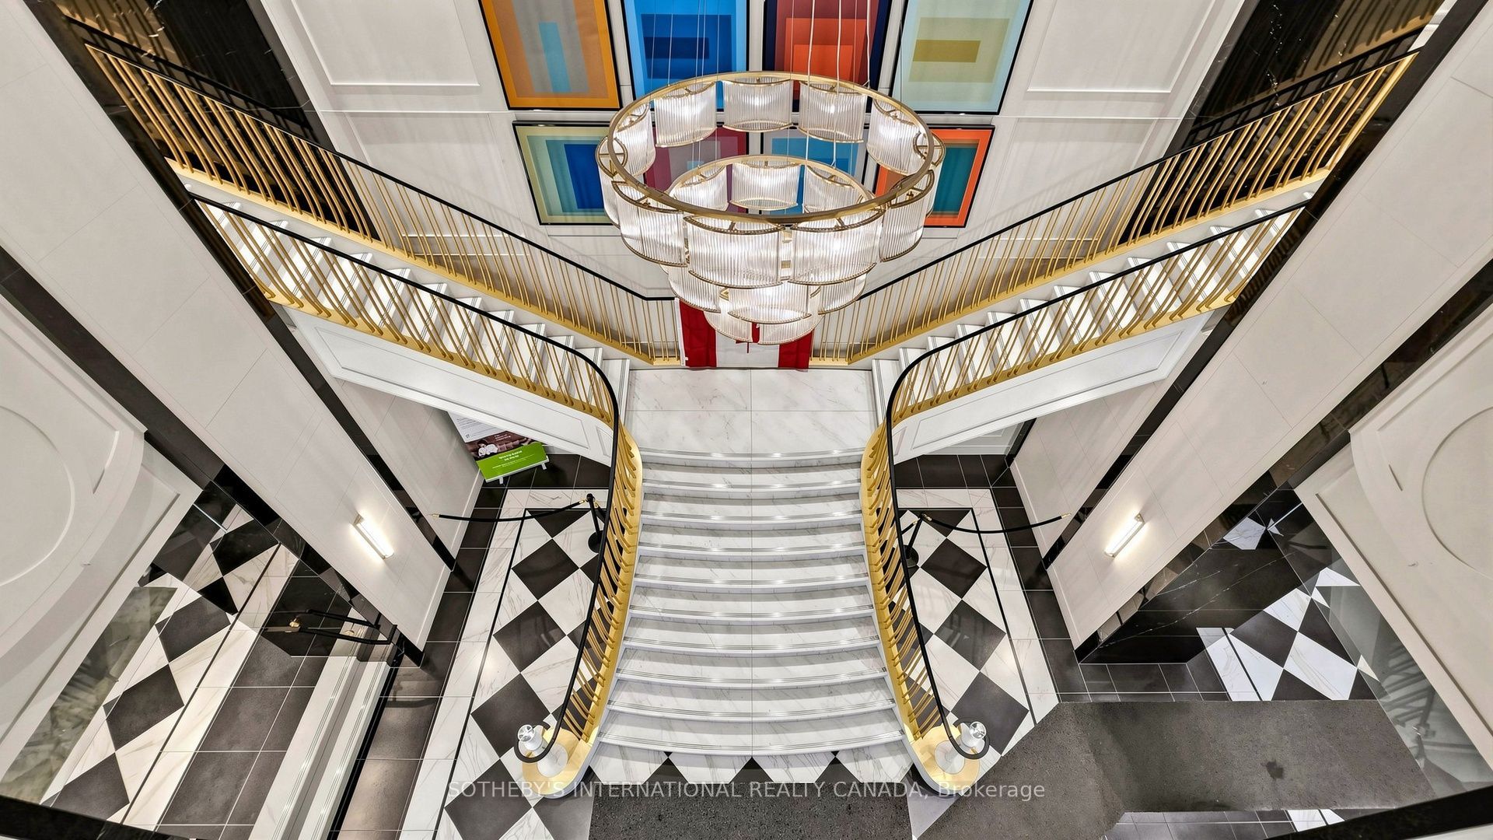
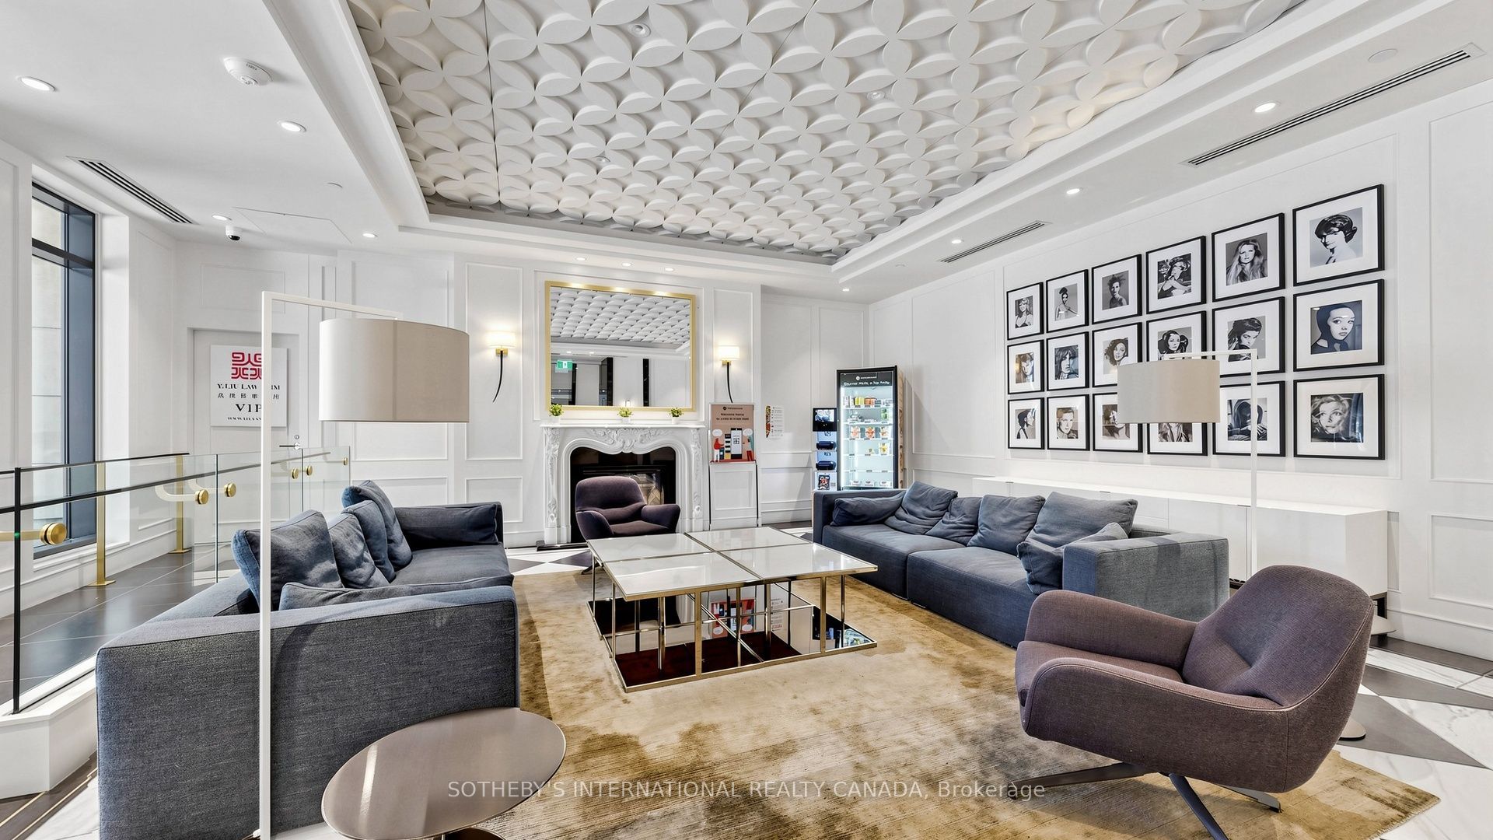
High floor corner suite with panoramic 180 degree north and west views. Over $30,000 in builder upgrades. 2+1 bedrooms, 2 bathrooms, split bedroom layout, with a den and built in closet that can function as a third bedroom. Floor to ceiling windows and spacious terrace. Oversized kitchen island with seating for up to eight. Pristine, move in ready condition. 1 parking and 1 locker. An excellent option for personal use or investment. The Britt offers 24 hour concierge, fitness facilities, sauna, outdoor pool and terrace, party and dining rooms, and boardroom. Steps to Wellesley subway, U of T, Queen's Park, Yorkville, hospitals, shops and restaurants and Financial District.
Save
Ask
Tour
Hide
Listing Snapshot
Price
$1,059,000
Days On Site
4 Days
Bedrooms
3
Inside Area (SqFt)
900-999 sqft
Total Baths
2
Full Baths
N/A
Partial Baths
N/A
Lot Size
N/A
Year Built
N/A
MLS® Number
C13786630
Status
Active
Property Tax
$6,545.17
Maintenance Fees
$823.11
Sq Ft Source
N/A
Friends & Family
Recent Activity
| 5 days ago | Listing updated with changes from the MLS® | |
| 5 days ago | Listing first seen on site |
General Features
Cross Street
Bay Street and Wellesley Street
Direction Faces
Northwest
Garage
Yes
Number Of Stories
38
Parking Spaces
1
Pets
Yes
Property Sub Type
Condominium
Security
Security SystemSmoke Detector(s)Carbon Monoxide Detector(s)
Style
Apartment
Interior Features
Basement
None
Cooling
Central Air
Heating
Natural GasForced Air
Bedroom 2
Dimensions - 2.74 x 3.18
Den
Dimensions - 2.36 x 3.12Features - Built-in Features
Dining Room
Dimensions - 4.01 x 5.31
Foyer
Dimensions - 4.25 x 1.5
Kitchen
Dimensions - 4.01 x 5.31Features - Open Floorplan, Built-in Features
Living Room
Dimensions - 4.01 x 5.31
Master Bedroom
Dimensions - 3.56 x 3.28Features - Walk-In Closet(s)
Save
Ask
Tour
Hide
Exterior Features
Construction Details
Concrete
Exterior
Balcony
Lot Features
Cleared
View
CityDowntownPanoramicPark/Greenbelt
Waterview
CityDowntownPanoramicPark/Greenbelt
Community Features
Association Amenities
Concierge
Maintenance Fee
$823.11
Listing courtesy of SOTHEBY'S INTERNATIONAL REALTY CANADA

Listing information is provided by Participants of the Toronto Real Estate Board. IDX information is provided exclusively for personal, non-commercial use, and may not be used for any purpose other than to identify prospective properties consumers may be interested in purchasing. Information is deemed reliable but not guaranteed. Copyright 2026, Toronto Real Estate Board
Last checked 2026-09-20 10:45 AM UTC
Listing information is provided by Participants of the Toronto Real Estate Board. IDX information is provided exclusively for personal, non-commercial use, and may not be used for any purpose other than to identify prospective properties consumers may be interested in purchasing. Information is deemed reliable but not guaranteed. Copyright 2026, Toronto Real Estate Board
Last checked 2026-09-20 10:45 AM UTC
Neighborhood & Commute
Source: Walkscore
Save
Ask
Tour
Hide
