
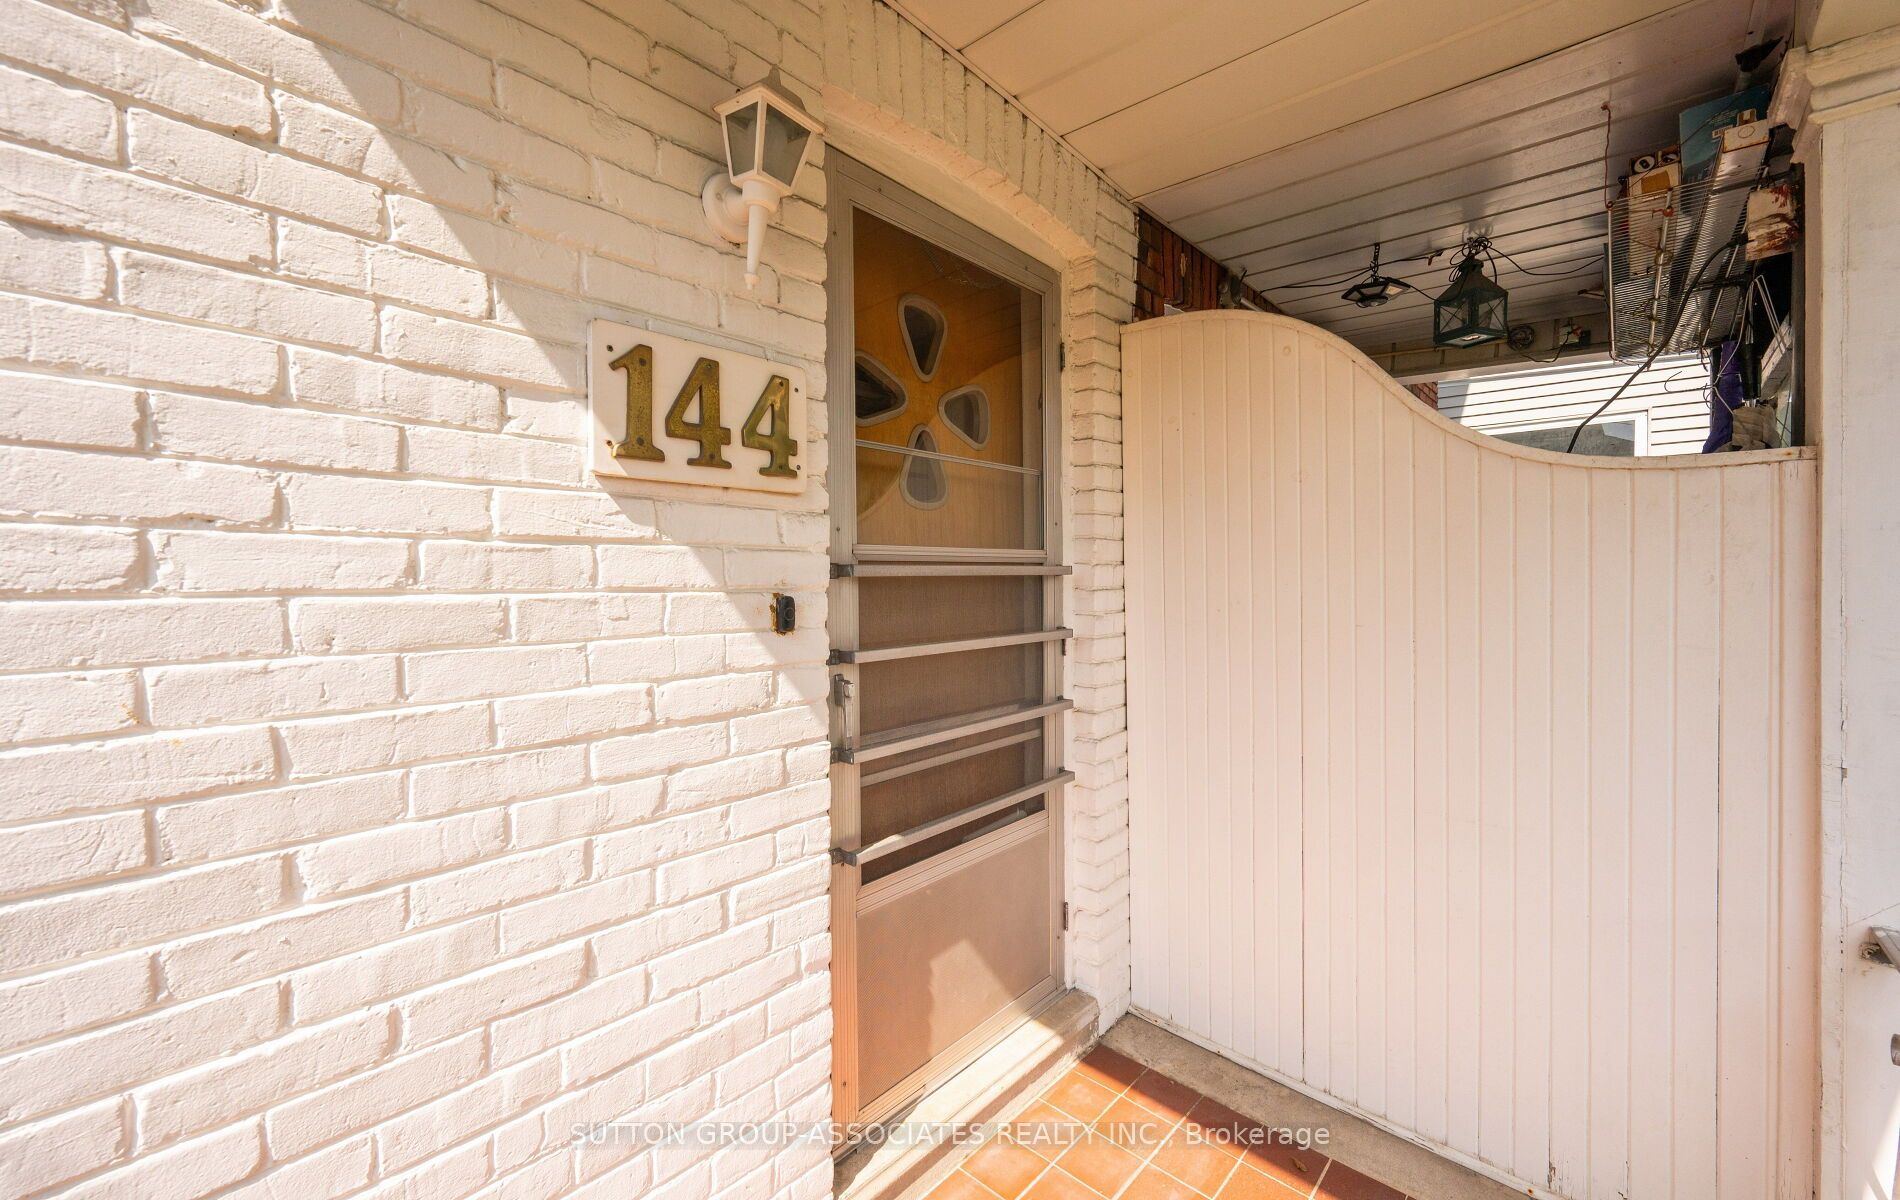
144 Bellwoods AvenueToronto, ON M6J 2P4
Mortgage Calculator
Monthly Payment (Est.)
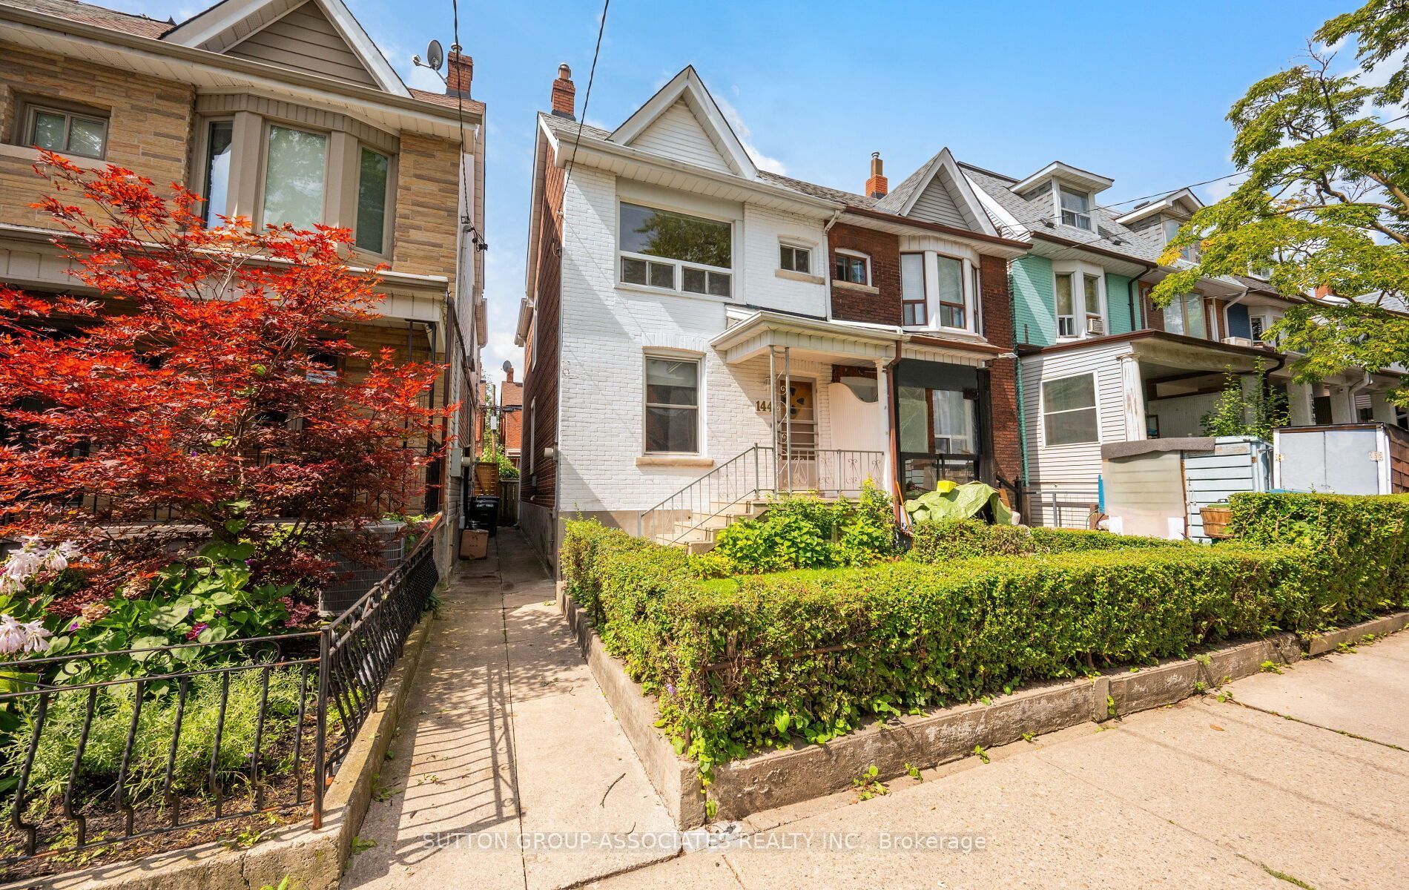
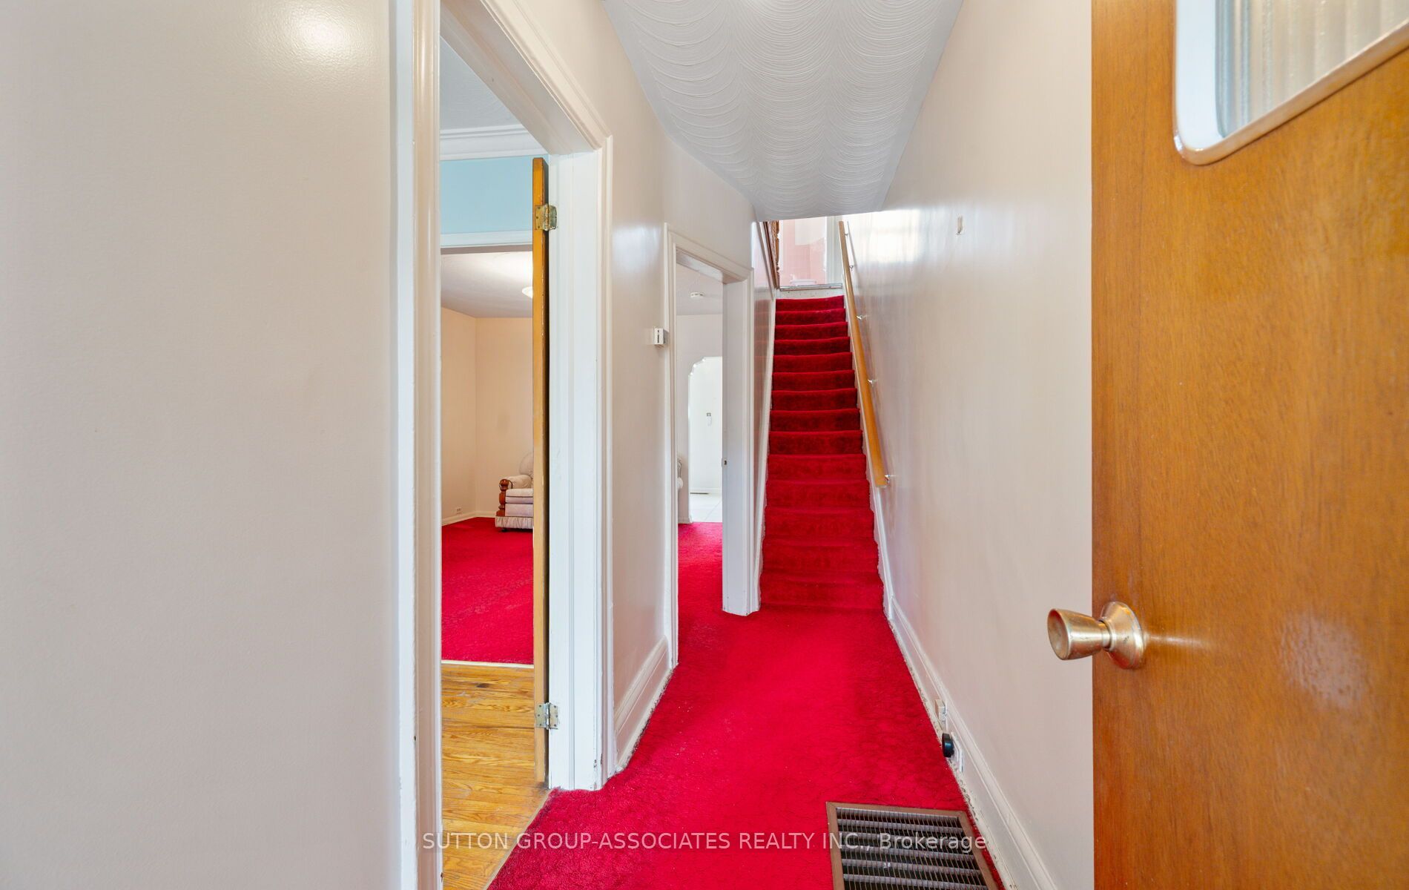
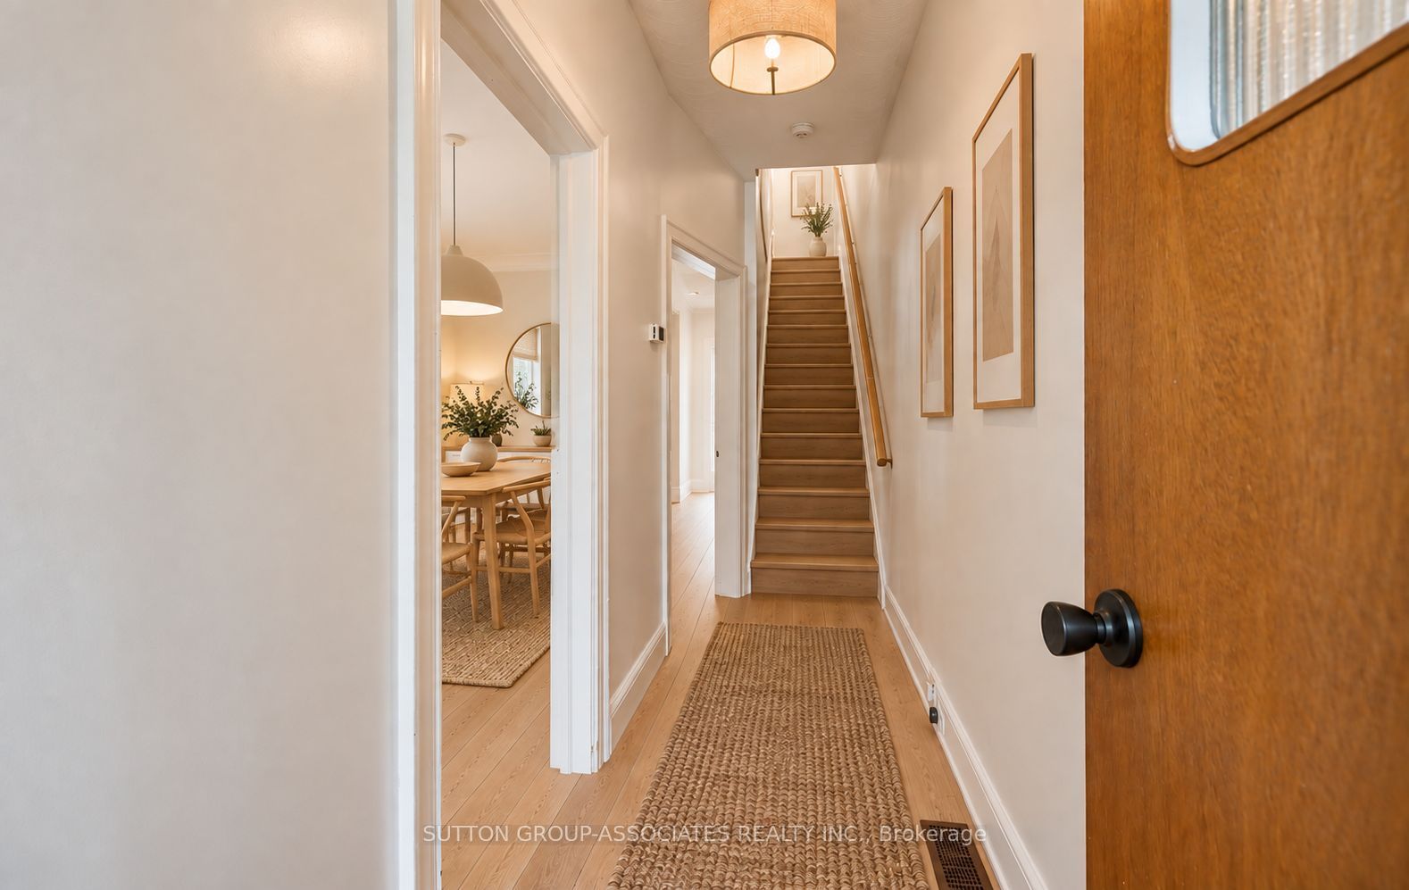
Enter an interest rate to see your estimated monthly payment.Welcome to 144 Bellwoods Ave., Located in one of Toronto's most beloved Neighbourhoods, and a perfect place to put your stamp on a house that is ready for a fresh start. This 3 Bedroom house has great bones and even greater potential. If you have the vision, or want a great renovation project, bring your ideas and design, and build something that is truly yours. And the location is hard to beat. You're steps to some of the best restaurants and cafes, the kind of spots you'll actually walk-to on a regular night. Trinity-Bellwood's park is right around the corner, perfect for morning runs, dog walks, or just lying in the grass on a Sunday afternoon. Boutique shops, local makers, and everyday essentials are all within reach. And Transit just steps away, getting anywhere in the city is effortless. This is a walker's dream neighbourhood - Vibrant, connected, and full of character!If you're looking for a project, and great house, with an even better address, than this is it.
| 4 weeks ago | Listing updated with changes from the MLS® | |
| 4 weeks ago | Listing first seen on site |

Listing information is provided by Participants of the Toronto Real Estate Board. IDX information is provided exclusively for personal, non-commercial use, and may not be used for any purpose other than to identify prospective properties consumers may be interested in purchasing. Information is deemed reliable but not guaranteed. Copyright 2026, Toronto Real Estate Board
Last checked 2026-10-14 08:59 PM UTC
