
36 Lisgar Street 603EToronto, ON M6J 0C7
Mortgage Calculator
Monthly Payment (Est.)
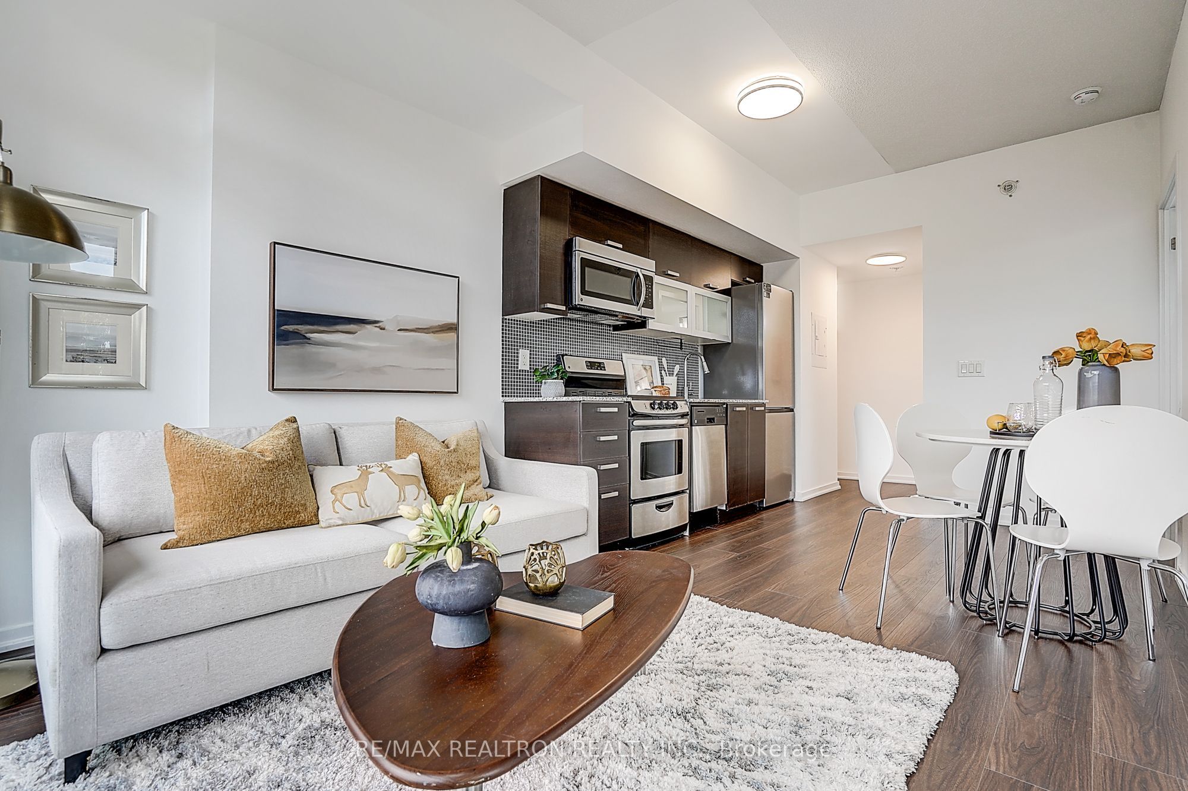
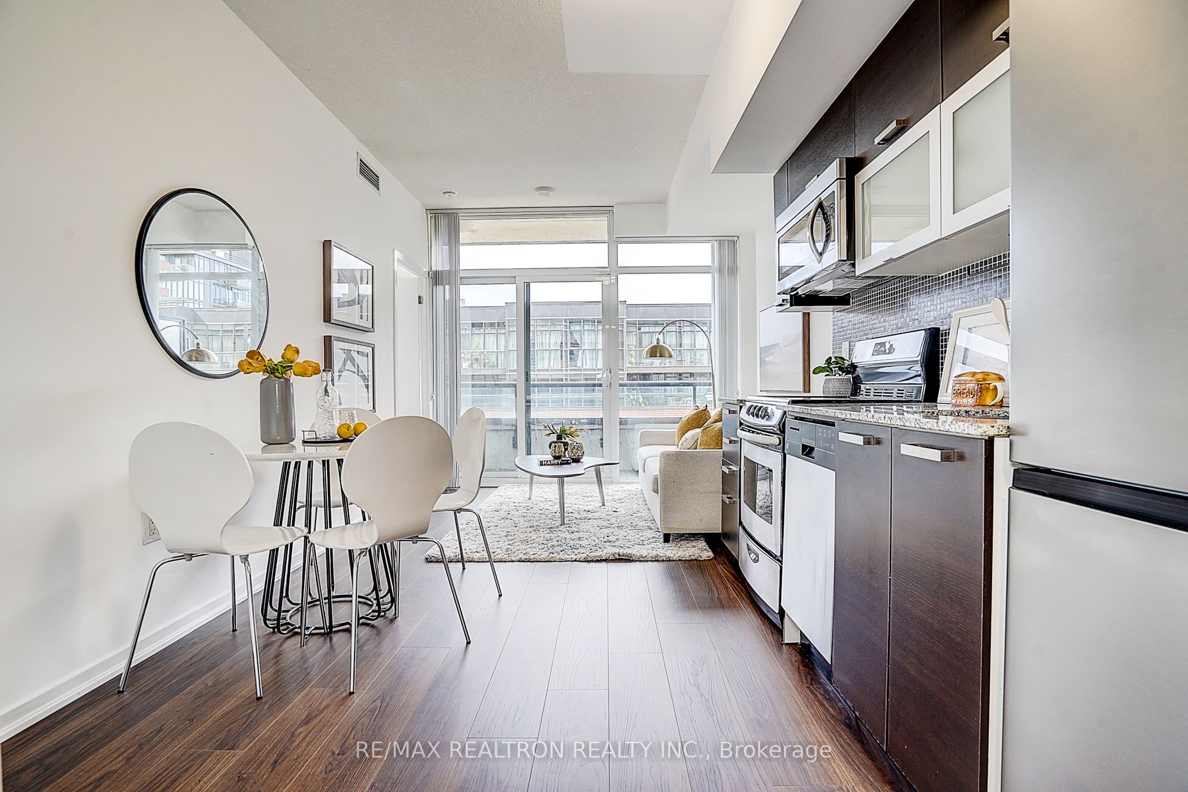
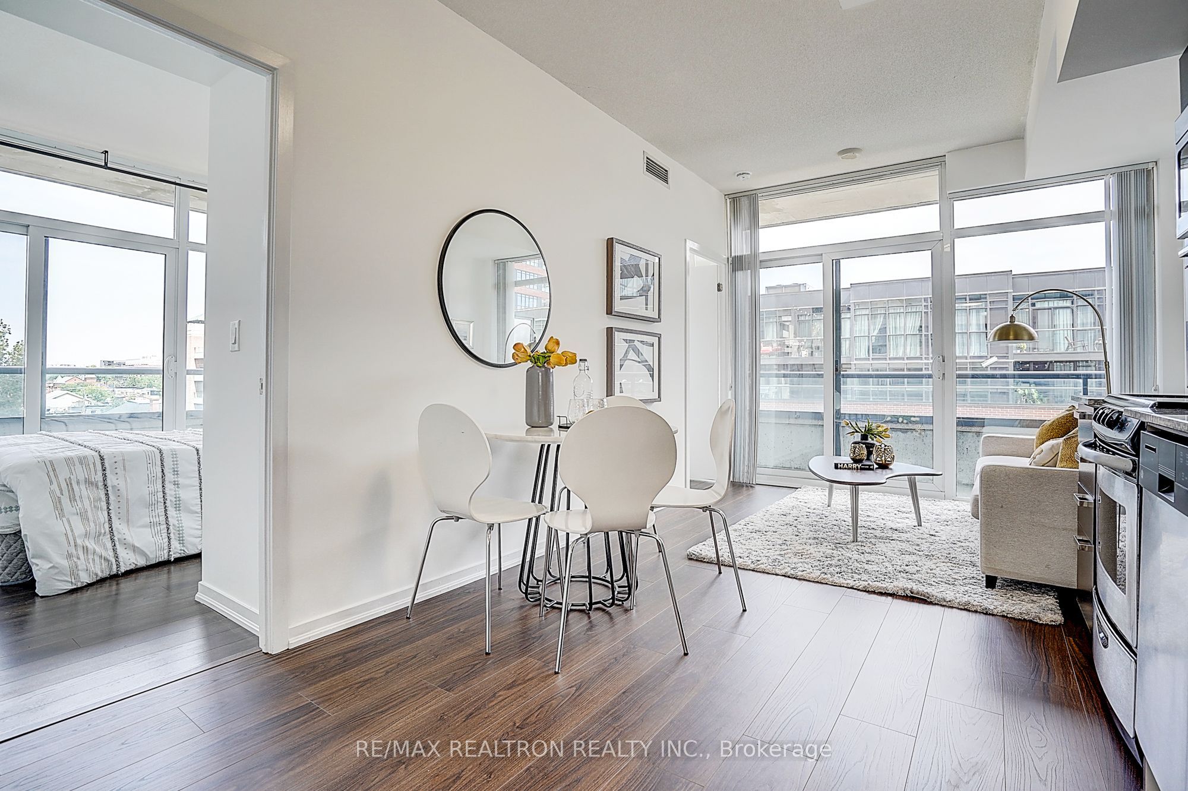
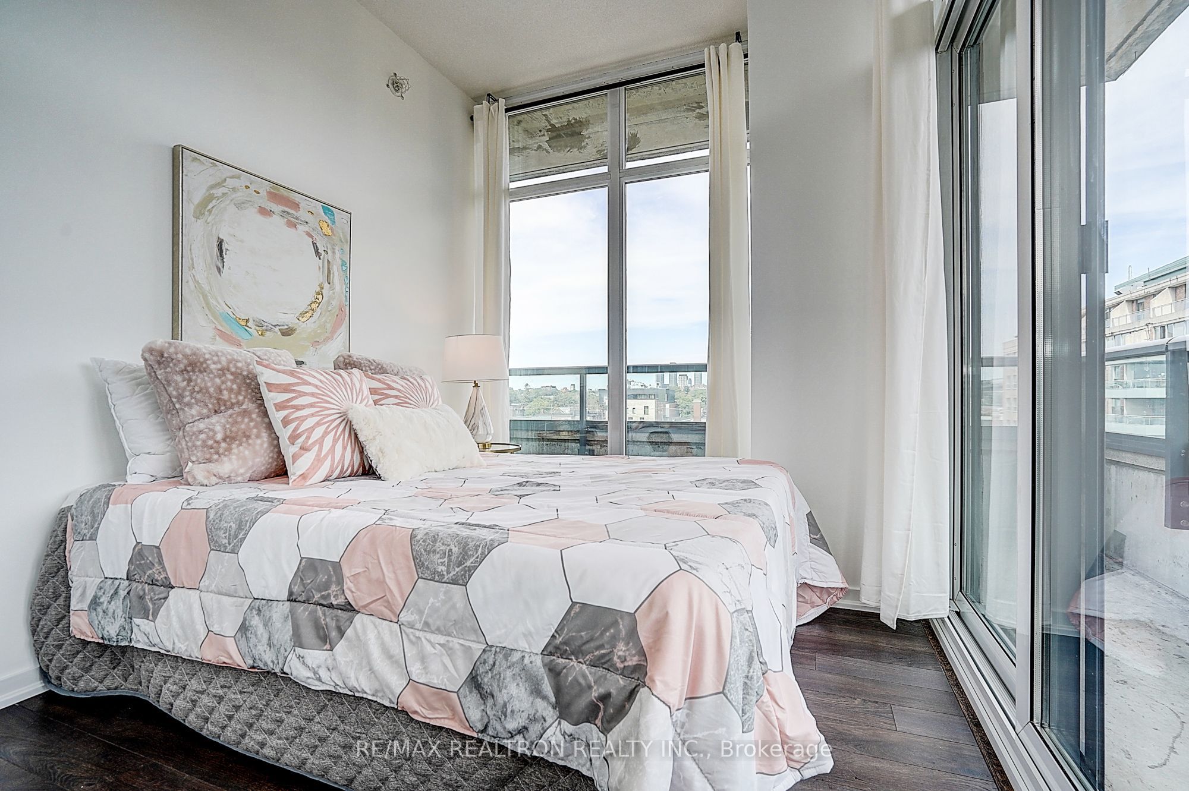
Enter an interest rate to see your estimated monthly payment.Suite 603E at 36 Lisgar Street (Edge on Triangle Park) offers a bright and functional open concept layout, featuring two bedrooms and two full bathrooms. Situated right in the heart of Queen West, the location places you just steps from streetcar transit, Trinity Bellwoods Park, Liberty Village, and an eclectic mix of local cafes, dining, and boutique shopping. The unit has been freshly remodeled with quality updates throughout, including brand-new open flooring in the living area and kitchen, a new refrigerator, a fresh coat of paint, and upgraded shower glass. Large windows and a desirable wrap-around balcony flood the space with natural light throughout the day. Whether you are looking for a comfortable place to call home or a reliable addition to your real estate portfolio, this property presents a solid opportunity in a sought-after area.
| 3 weeks ago | Listing updated with changes from the MLS® | |
| 3 weeks ago | Price changed to $478,000 | |
| 4 weeks ago | Listing first seen on site |

Listing information is provided by Participants of the Toronto Real Estate Board. IDX information is provided exclusively for personal, non-commercial use, and may not be used for any purpose other than to identify prospective properties consumers may be interested in purchasing. Information is deemed reliable but not guaranteed. Copyright 2026, Toronto Real Estate Board
Last checked 2026-10-14 06:33 PM UTC
