
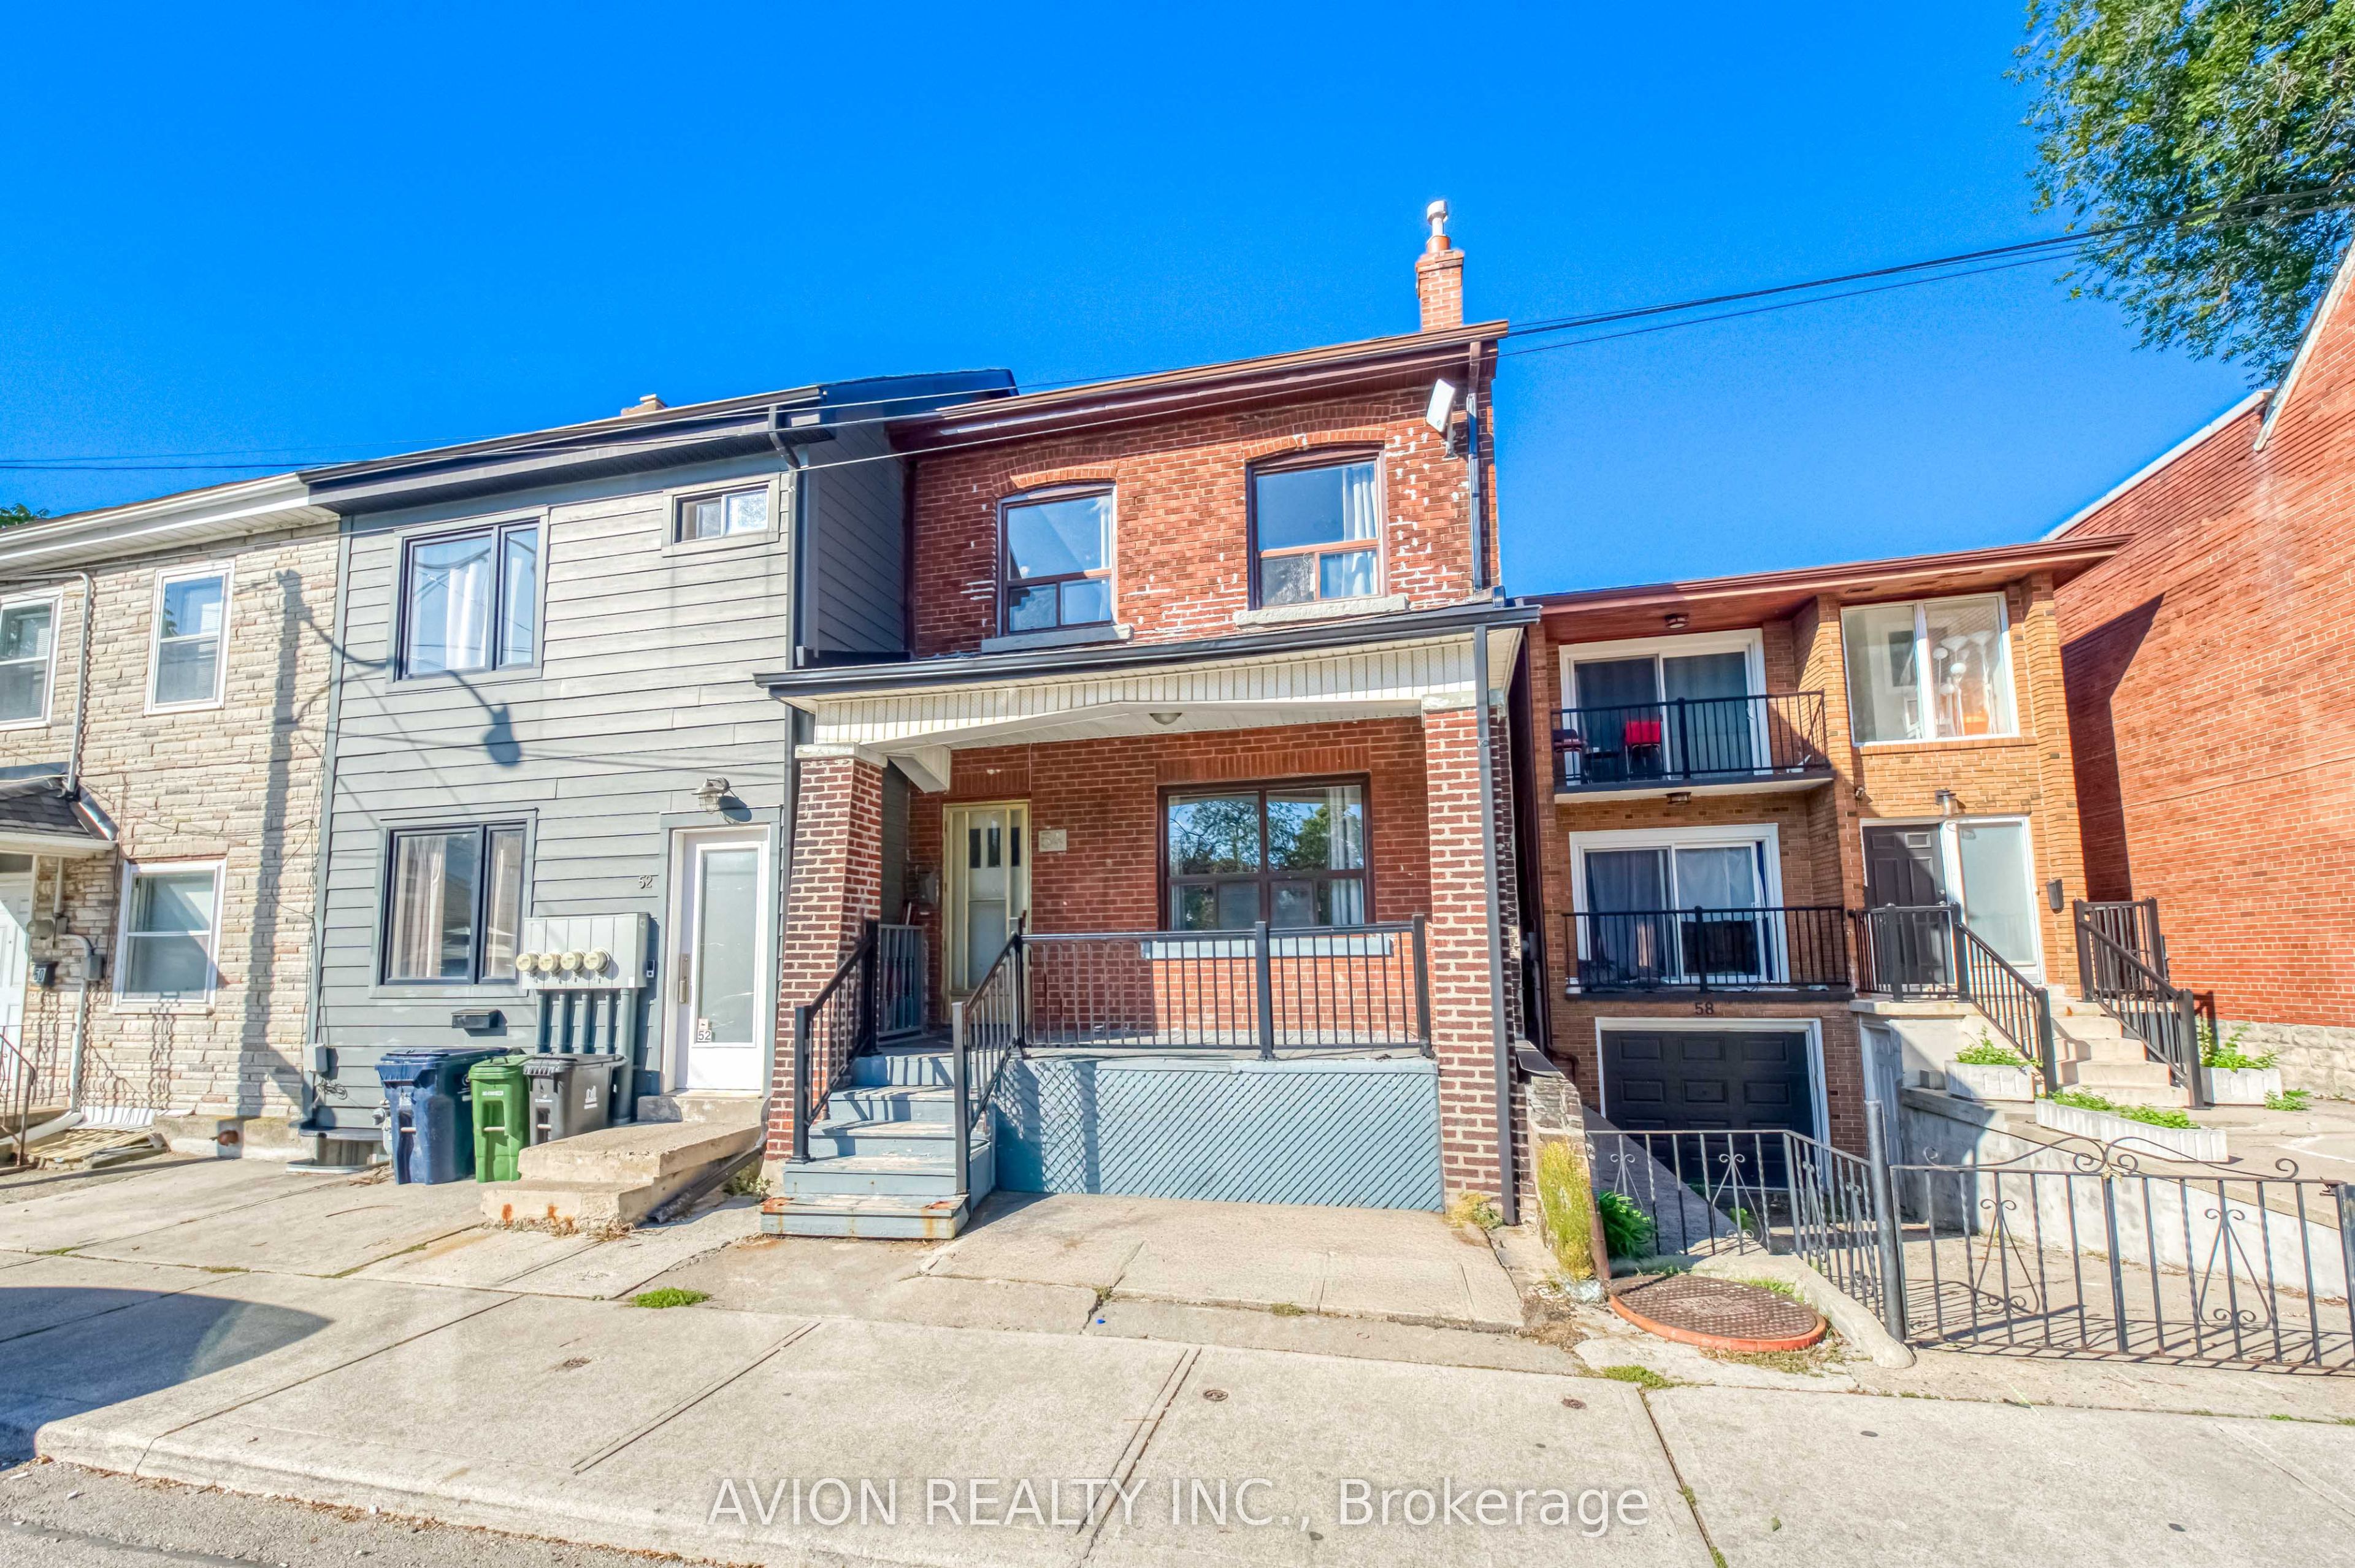
54 Ryerson AvenueToronto, ON M5T 2P5
Mortgage Calculator
Monthly Payment (Est.)
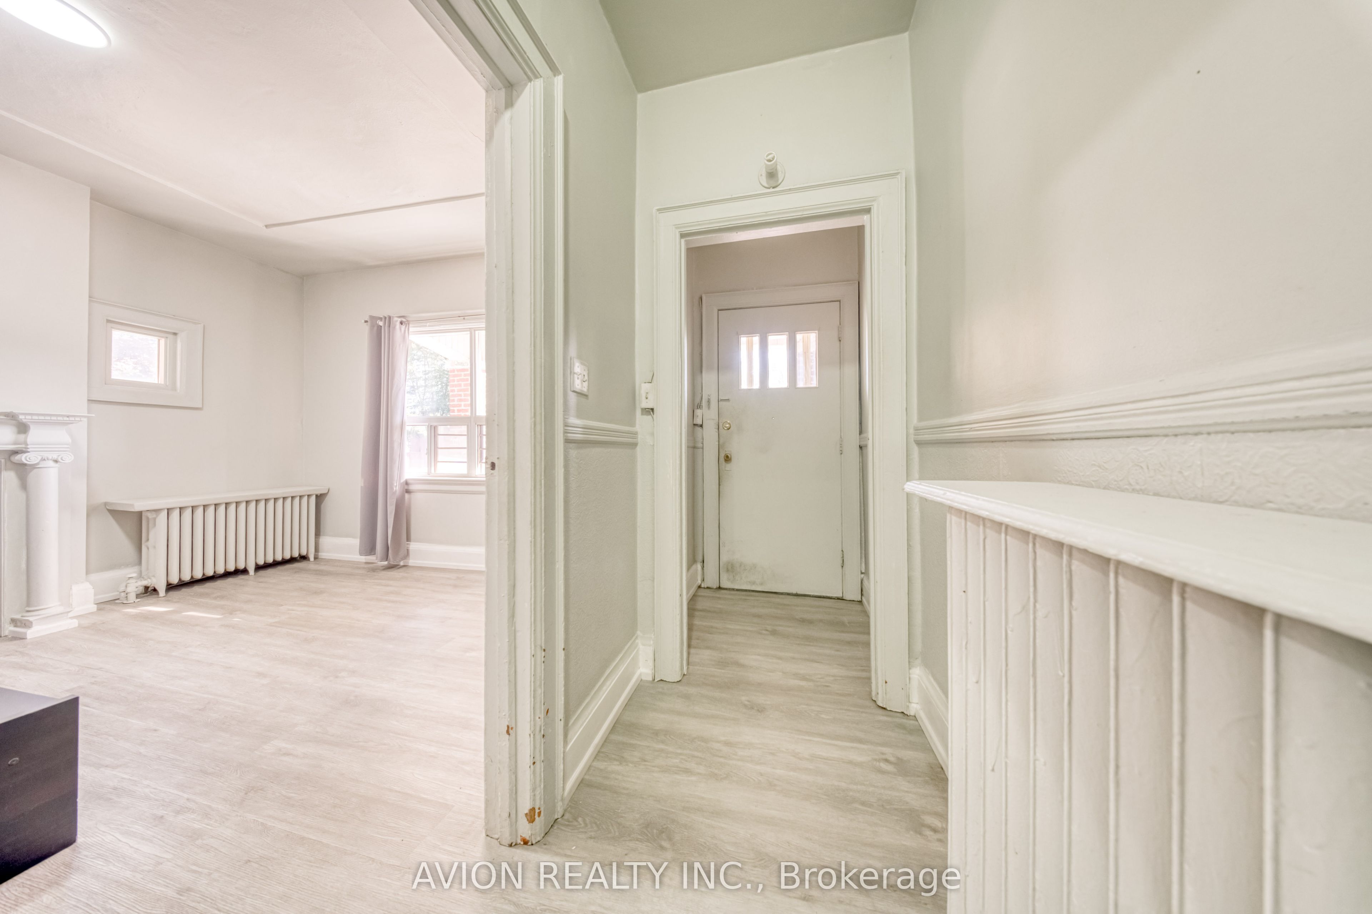
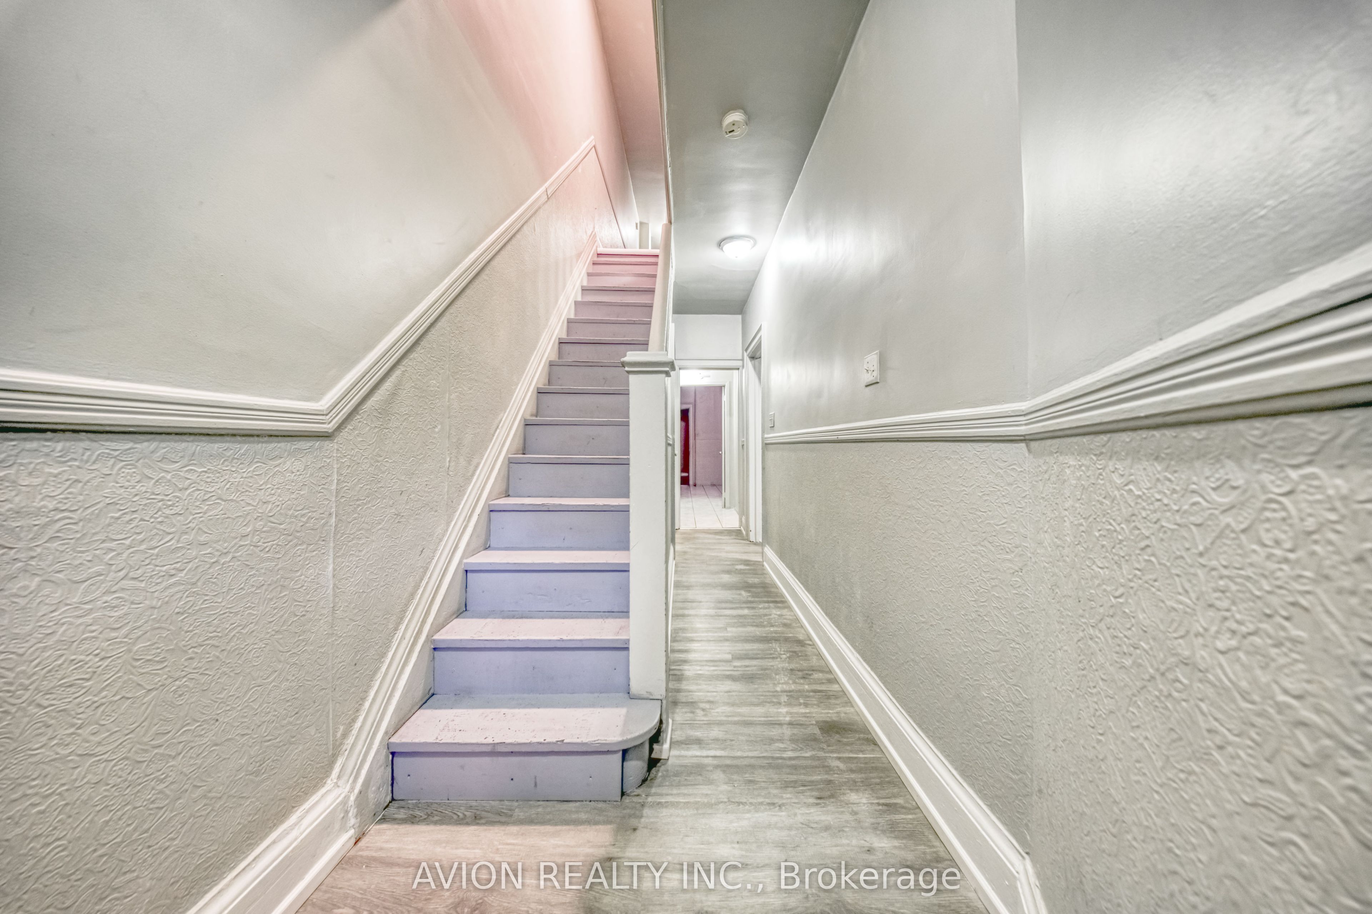
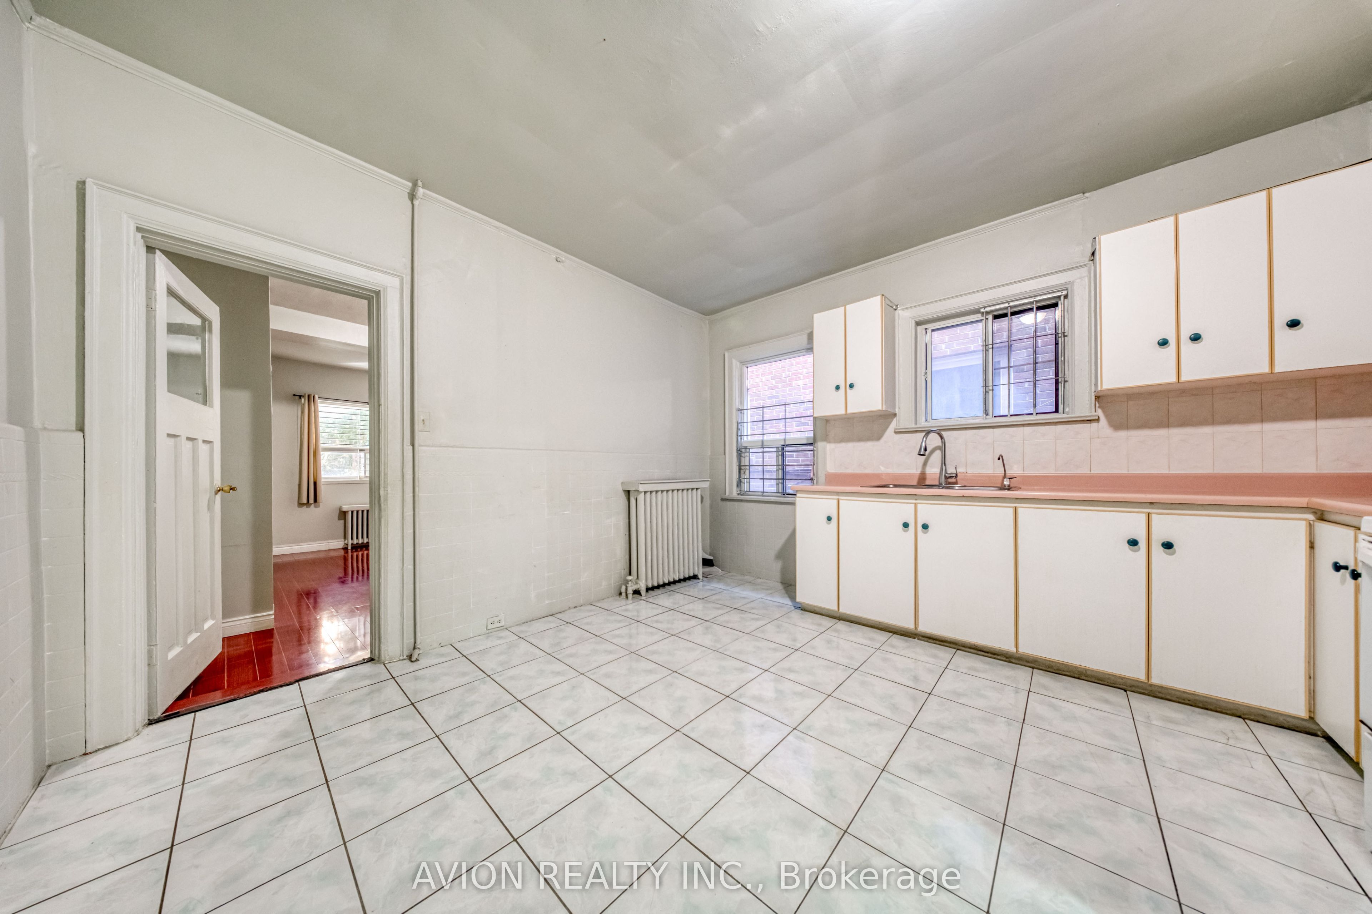
Enter an interest rate to see your estimated monthly payment.Location! Location! Attention Investors & End Users! Rare Solid Brick Legal Duplex, Proudly Owned & Maintained By The Same Owner For Over 20 Years, Offering Exceptional Income Potential With 7 Bedrooms, 3 Kitchens & A Highly Functional Multi-Level Layout. Separate Walk-Up Basement With Its Own Kitchen & Rare High Ceilings For The Area, Creating Excellent Potential For A Third Living Area & Additional Rental Income. Freshly Painted Throughout With Spacious Bedrooms, High Ceilings & Generous Living Space, Ideal For Investors, Multi-Generational Families Or End Users Looking To Live In One Unit While Generating Income From The Rest. Steps To Parks, Schools, 24-Hr TTC, Chinatown, Shopping, Restaurants & Everyday Amenities. Live In, Rent Out & Maximize The Potential Of This Versatile Downtown Property - A Rare Opportunity With Multiple Income Possibilities In A Prime Location!
| a week ago | Listing updated with changes from the MLS® | |
| a week ago | Price changed to $1 | |
| 4 weeks ago | Listing first seen on site |

Listing information is provided by Participants of the Toronto Real Estate Board. IDX information is provided exclusively for personal, non-commercial use, and may not be used for any purpose other than to identify prospective properties consumers may be interested in purchasing. Information is deemed reliable but not guaranteed. Copyright 2026, Toronto Real Estate Board
Last checked 2026-10-14 09:44 PM UTC
