Save
Ask
Tour
Hide
Share
$899,000
5 Days On Site

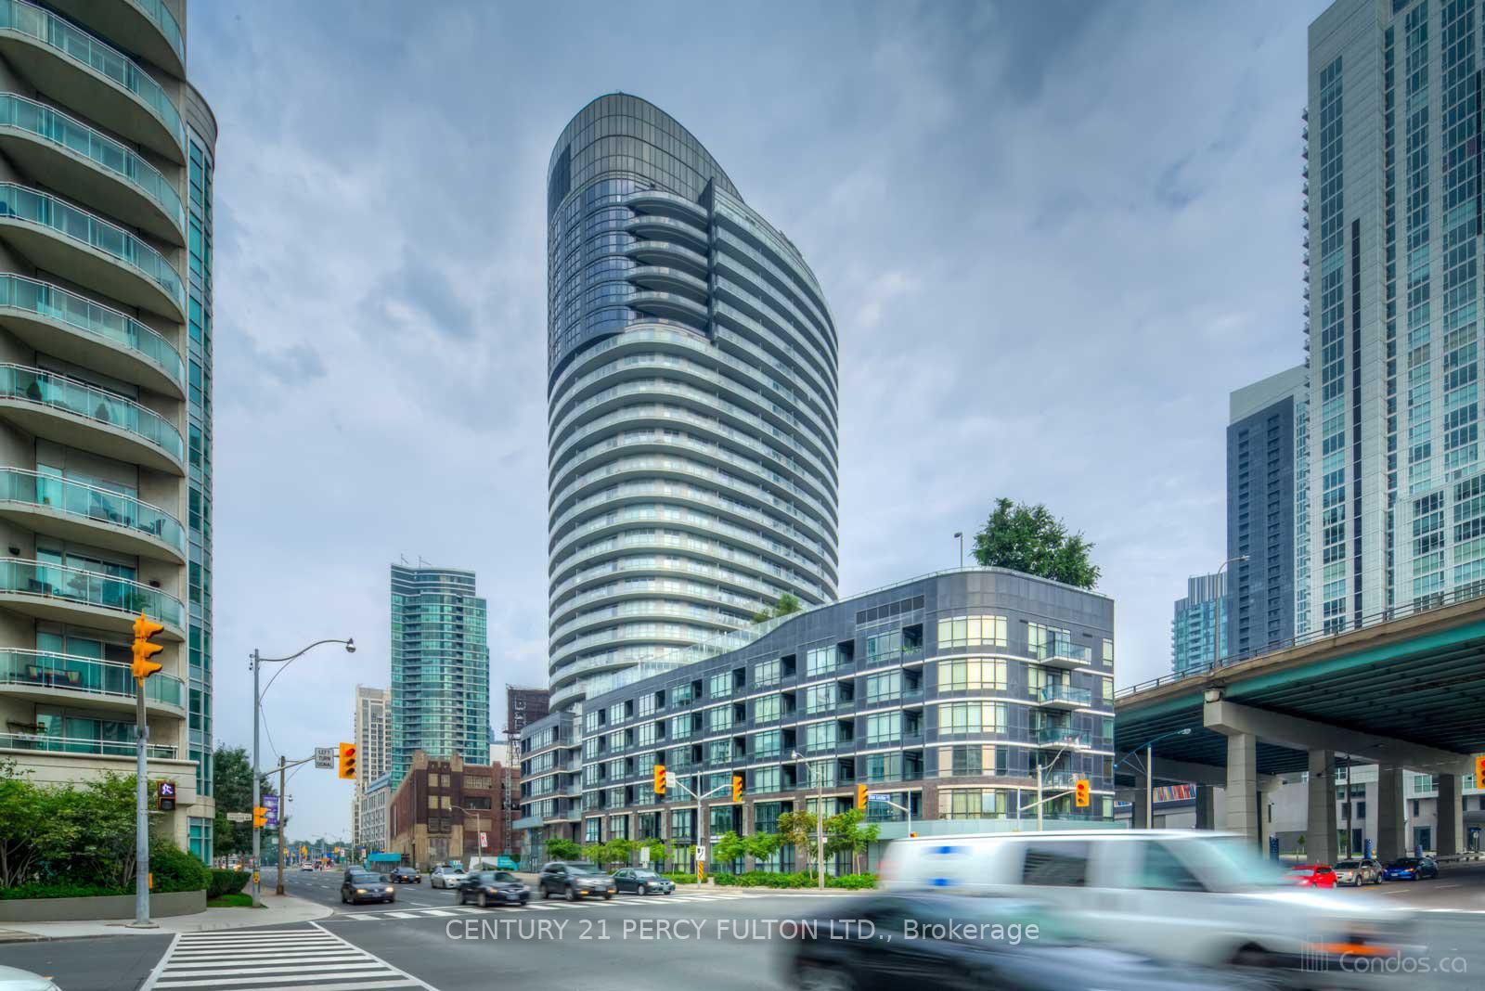
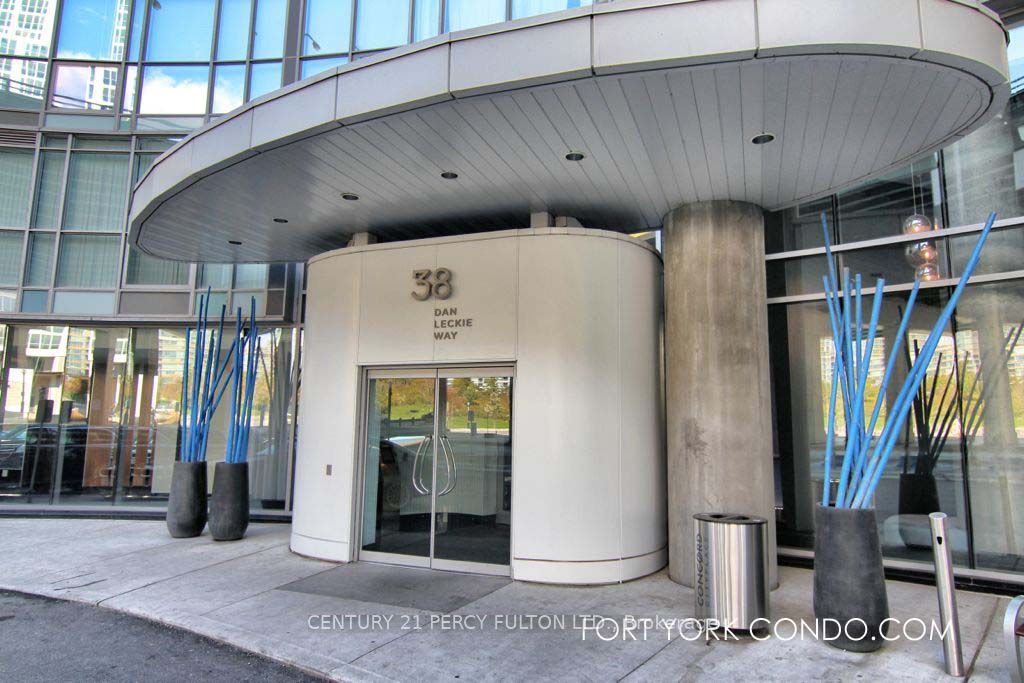
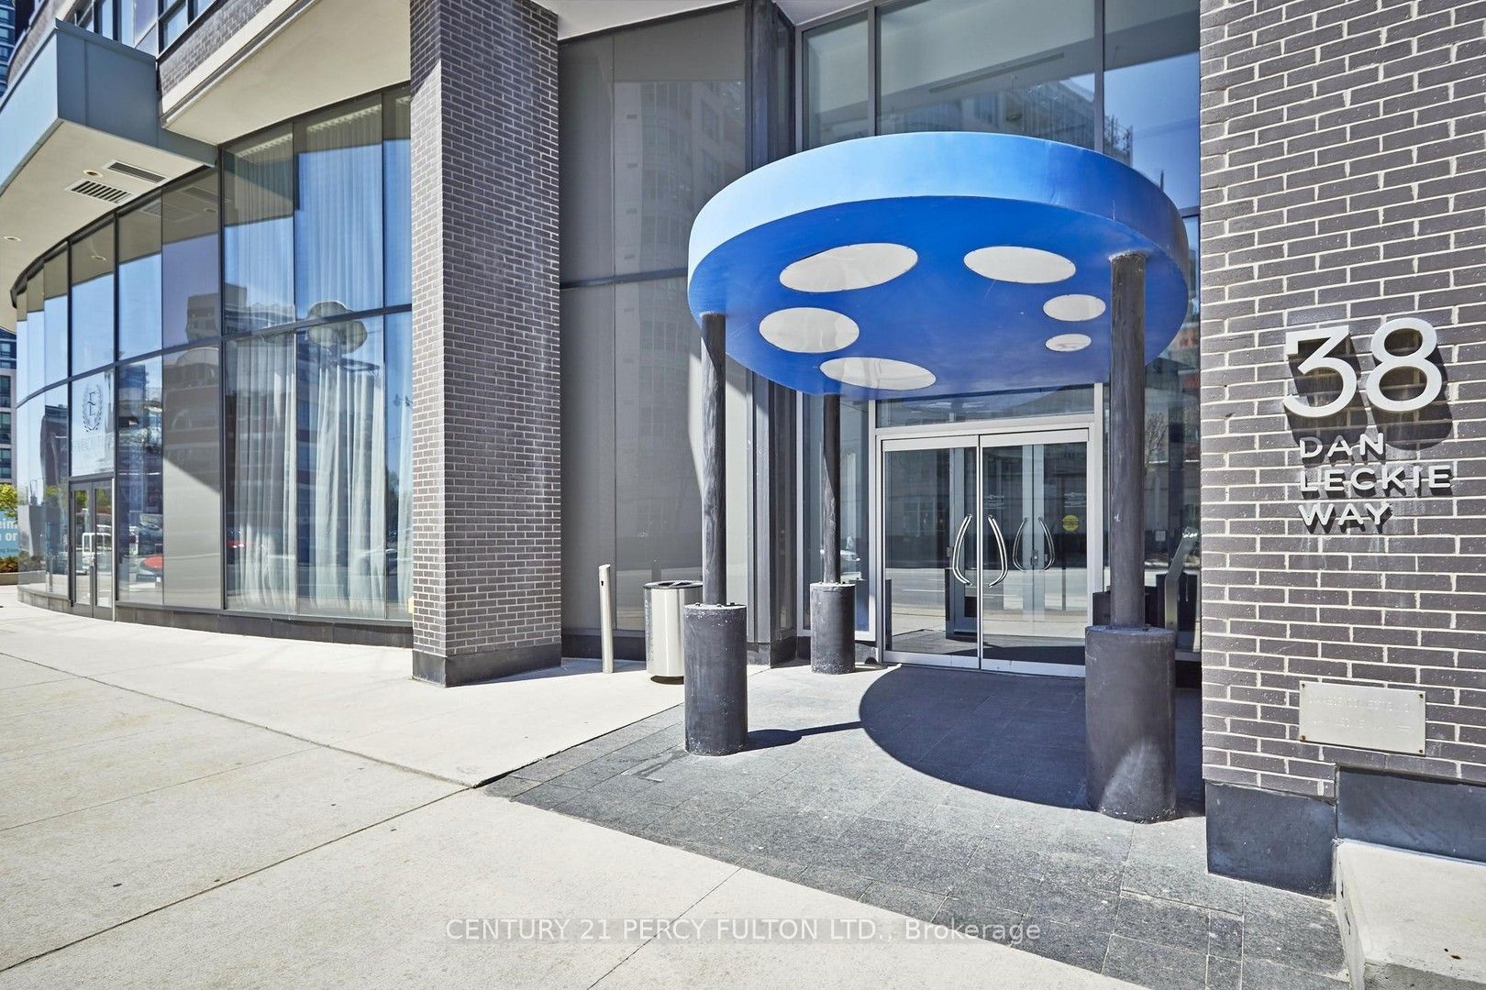
38 Dan Leckie Way 2112
Toronto, ON M5V 2V6

For Sale|Condominium|Active
2
Beds
2
Total Baths
1000-1199
SqFt

/SqFt
County:
Toronto
38 Dan Leckie Way 211238 Dan Leckie Way 211238 Dan Leckie Way 211238 Dan Leckie Way 2112
Save
Ask
Tour
Hide
Share

Mortgage Calculator

Monthly Payment (Est.)

$4,102
Calculator powered by Showcase IDX, a Constellation1 Company. Copyright ©2026 Information is deemed reliable but not guaranteed.

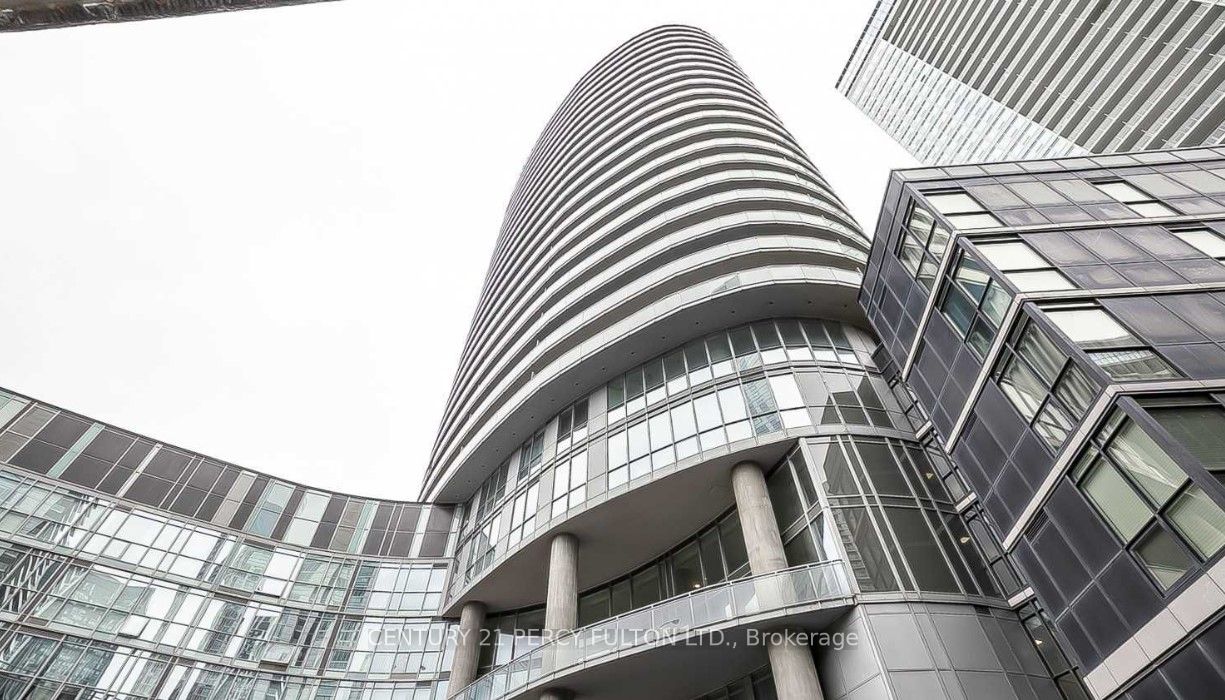
Experience the epitome of urban luxury in the heart of Toronto's thriving condo scene. This lavish residence, complete with parking and a locker, reveals a captivating panoramic view that will leave you in awe. With uninterrupted vistas of the cityscape, the iconic CN Tower, and the sparkling lake, this unit is a visual masterpiece like no other. Step into a world of modern living, where an open-concept layout spanning 1000-1199 square feet seamlessly blends elegance and comfort. The spacious 290-square-foot balcony invites you to soak in Toronto's most breathtaking views. For culinary aficionados, the kitchen is a chef's paradise, featuring stainless steel appliances and a contemporary design with a cooking island doubling as a breakfast bar. Delight in every morsel while surrounded by the stunning scenery. Boasting 2 bedrooms and a den, this residence epitomizes the pinnacle of contemporary urban living.

Save
Ask
Tour
Hide
Share
Listing Snapshot
Price 
$899,000
Days On Site 
5 Days
Bedrooms 
2
Inside Area (SqFt) 
1000-1199 sqft
Total Baths 
2
Full Baths 
N/A
Partial Baths 
N/A
Lot Size 
N/A
Year Built 
N/A
MLS® Number 
C13782542
Status 
Active
Property Tax 
$3,698.44
Maintenance Fees 
$716.33
Sq Ft Source 
N/A
Friends & Family
Recent Activity
4 days agoListing updated with changes from the MLS®
6 days agoListing first seen on site
General Features
Cross Street 
Bathurst/Lakeshore
Direction Faces 
Southeast
Garage 
Yes
Number Of Stories 
21
Parking 
Underground
Parking Spaces 
1
Pets 
Yes
Property Sub Type 
Condominium
Style 
Apartment
Interior Features
Basement 
None
Cooling 
Central Air
Heating 
Natural GasForced Air
Bedroom 2 
Dimensions - 10.5 x 10.86Level - Main
Den 
Dimensions - 8.89 x 6.89Level - Main
Dining Room 
Dimensions - 15.09 x 14.6Level - Main
Kitchen 
Dimensions - 15.09 x 14.6Level - Main
Living Room 
Dimensions - 15.09 x 8.82Level - Main
Master Bedroom 
Dimensions - 11.32 x 9.87Level - MainFeatures - His and Hers Closets
Save
Ask
Tour
Hide
Share
Exterior Features
Exterior 
Balcony
Community Features
Maintenance Fee 
$716.33
Listing courtesy of CENTURY 21 PERCY FULTON LTD.

Listing information is provided by Participants of the Toronto Real Estate Board. IDX information is provided exclusively for personal, non-commercial use, and may not be used for any purpose other than to identify prospective properties consumers may be interested in purchasing. Information is deemed reliable but not guaranteed. Copyright 2026, Toronto Real Estate Board
Last checked 2026-09-20 11:31 AM UTC

Neighborhood & Commute
Source: Walkscore
Save
Ask
Tour
Hide
Share