
1 Chestnut Park PHToronto, ON M4W 1W4
Mortgage Calculator
Monthly Payment (Est.)
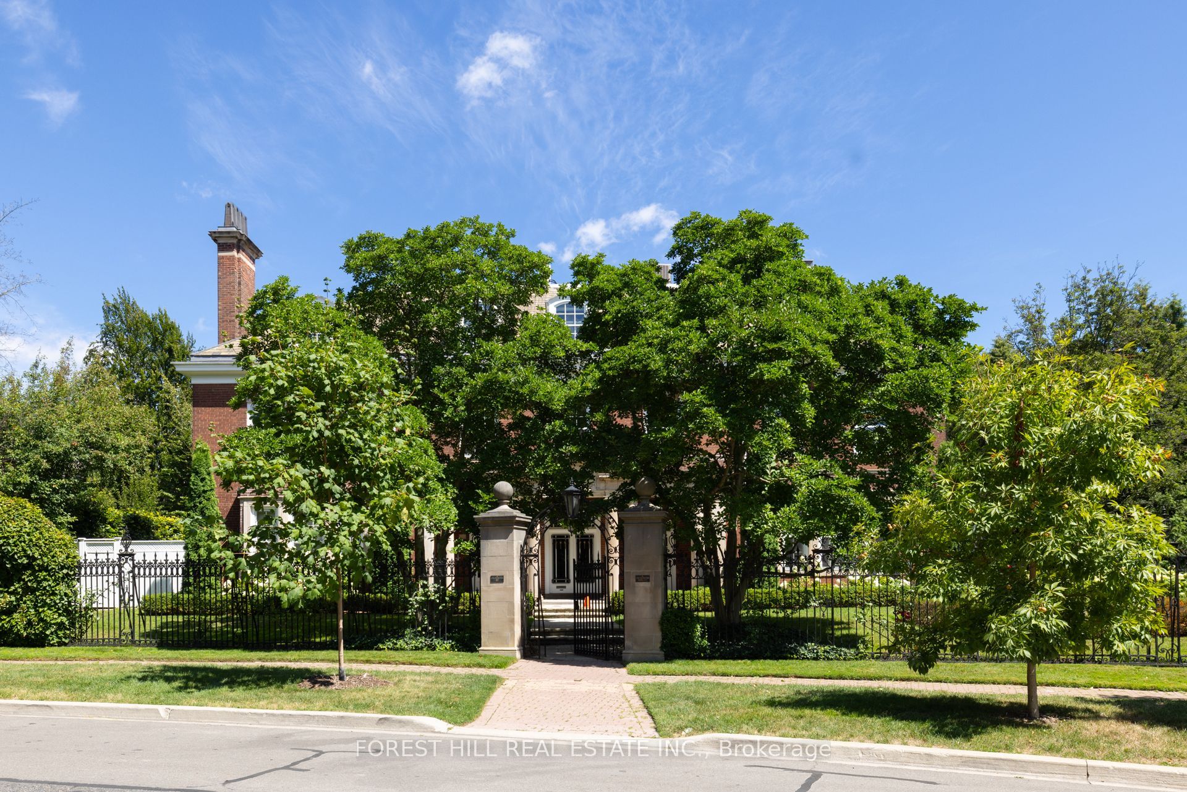
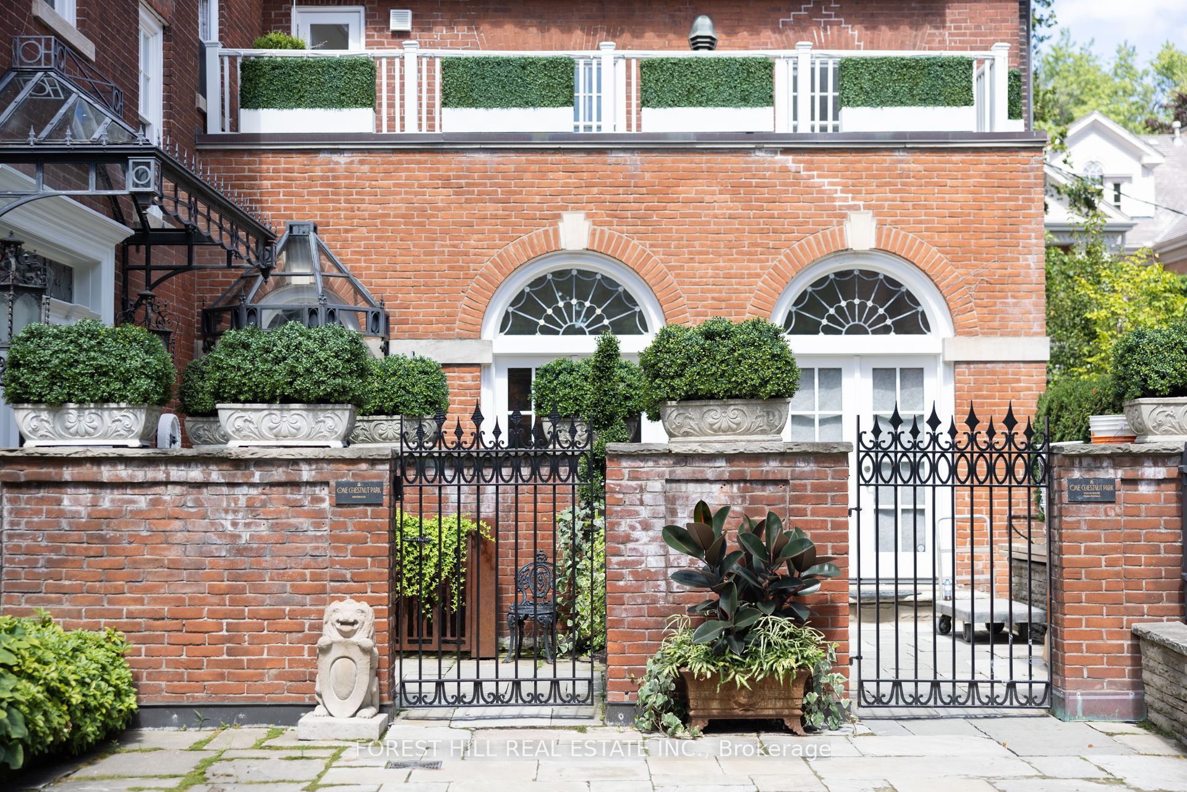
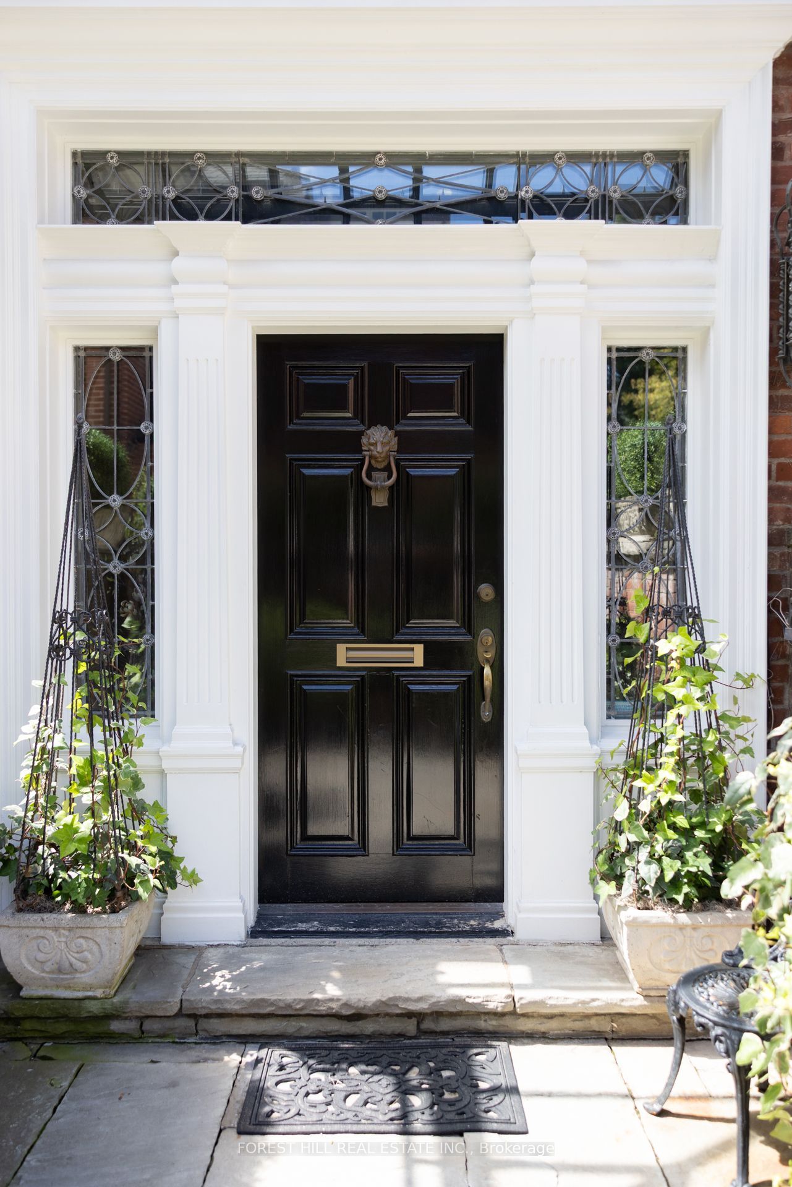
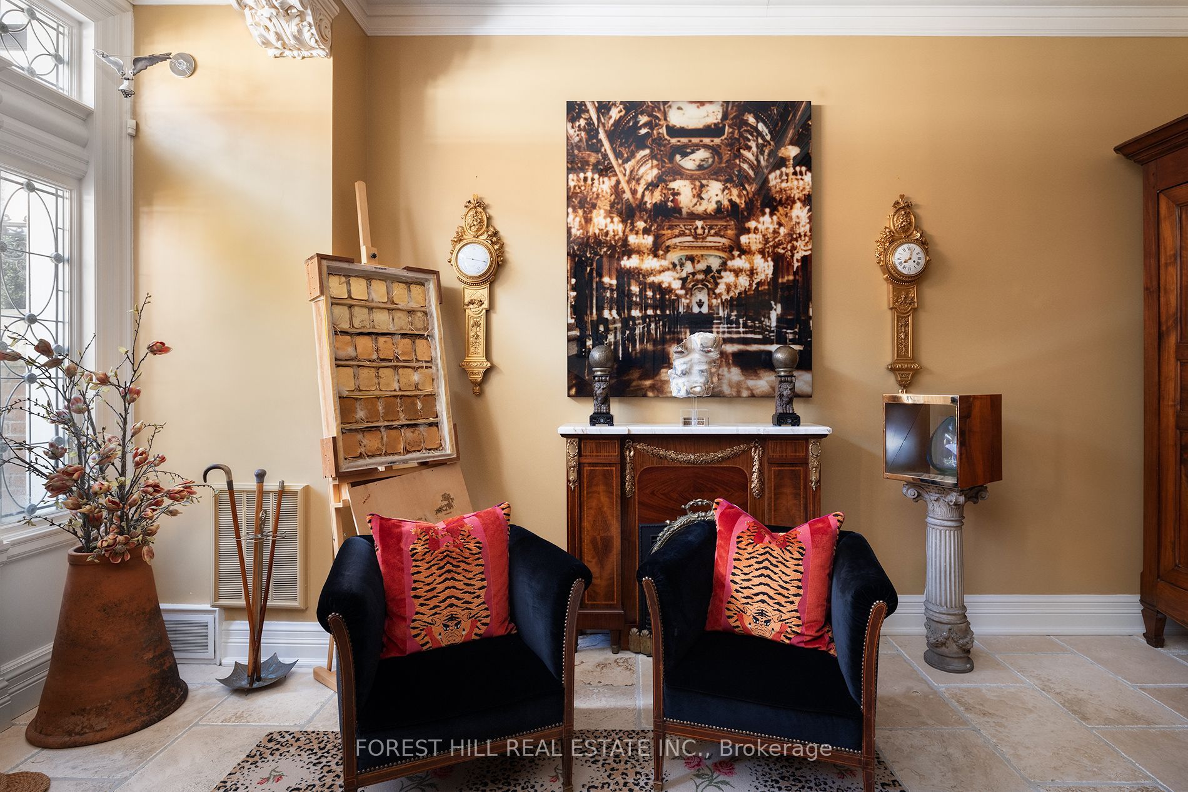
Enter an interest rate to see your estimated monthly payment.An Extraordinary Offering At One Of Rosedale's Most Prestigious & Iconic Addresses. This Magnificent Penthouse Encompasses Over 5,000 Sq. Ft. Of Uncompromising Luxury Within A Landmark Georgian Residence, Masterfully Converted By J.F. Brennan Into Just Four Exclusive Condominium Residences. A Home Of Remarkable Pedigree, Scale & Architectural Grandeur, Offering A Level Of Privacy Rarely Found In Toronto. Private In-Suite Elevator, Providing Direct Access From The Garage Into The Residence & Creating The Feeling Of A Grand Private Estate With The Effortless Convenience Of Condominium Living. Beyond, A World Of Timeless Elegance Unfolds. Soaring 10 & 11 Ft. Ceilings, A Dramatic Staircase, Elaborate Mouldings & Columns, Gleaming Hardwood Floors, Magnificent Marble Fireplaces & Skylights Pay Homage To A Bygone Era, While Exquisite Renovations & Luxurious Finishes Elevate The Home For Modern Living. Palatial Principal Rooms, Bathed In Natural Light, Provide A Spectacular Setting For Grand Entertaining. Two Private Terraces Capture Breathtaking South-Facing Views Across The Toronto Skyline, While The Gourmet Kitchen Walks Out To A Terrace For Seamless Indoor-Outdoor Living. The Expansive Primary Retreat Is A Sanctuary Unto Itself, With A Sitting Area, Two Walk-In Closets & Sumptuous Ensuite With Steam Shower & Bidet. Underground Parking Completes This Irreplaceable Offering. Hidden Away In The Heart Of Rosedale Yet Steps To Yonge St., Shops, Restaurants & Subway. More Than A Condominium, This Is One Of Toronto's Most Unique Private Residences - A Once-In-A-Generation Opportunity To Call An Iconic Rosedale Landmark Home.
| yesterday | Listing updated with changes from the MLS® | |
| yesterday | Price changed to $8,895,000 | |
| 4 weeks ago | Listing first seen on site |

Listing information is provided by Participants of the Toronto Real Estate Board. IDX information is provided exclusively for personal, non-commercial use, and may not be used for any purpose other than to identify prospective properties consumers may be interested in purchasing. Information is deemed reliable but not guaranteed. Copyright 2026, Toronto Real Estate Board
Last checked 2026-10-14 06:38 PM UTC
