
208 Queens Quay W 912Toronto, ON M5J 2Y5
Mortgage Calculator
Monthly Payment (Est.)
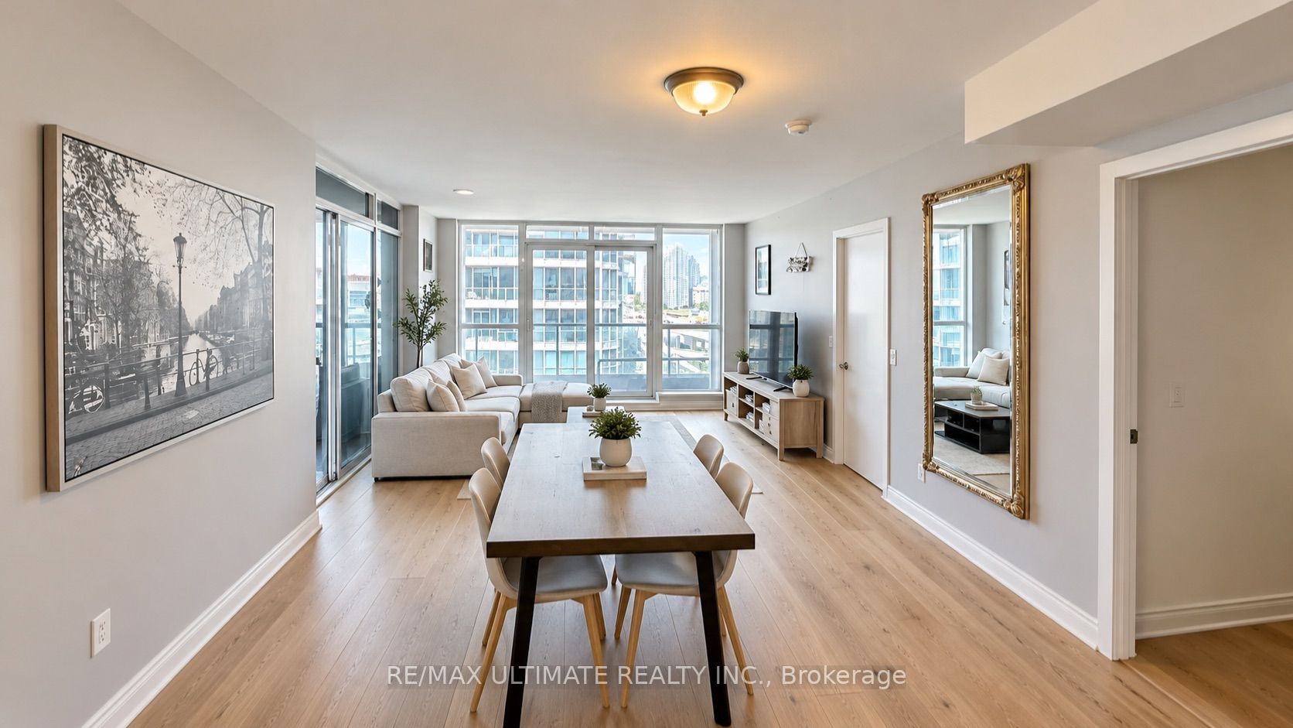
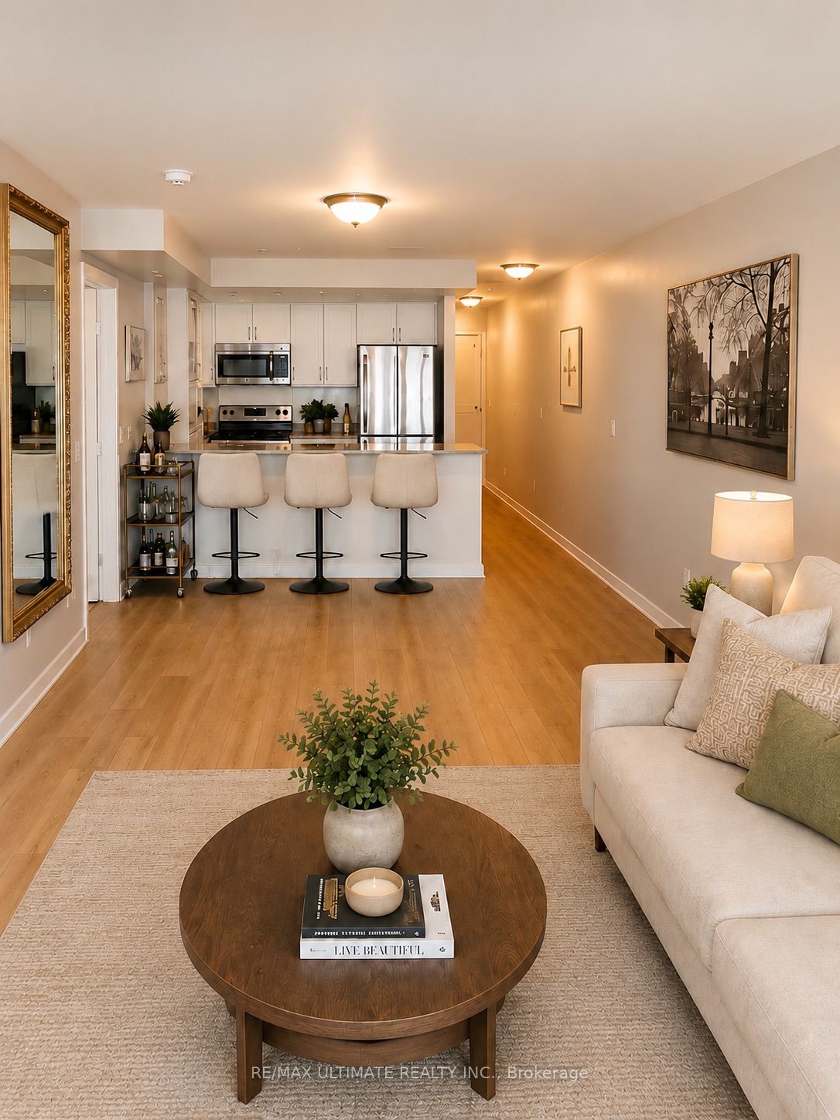
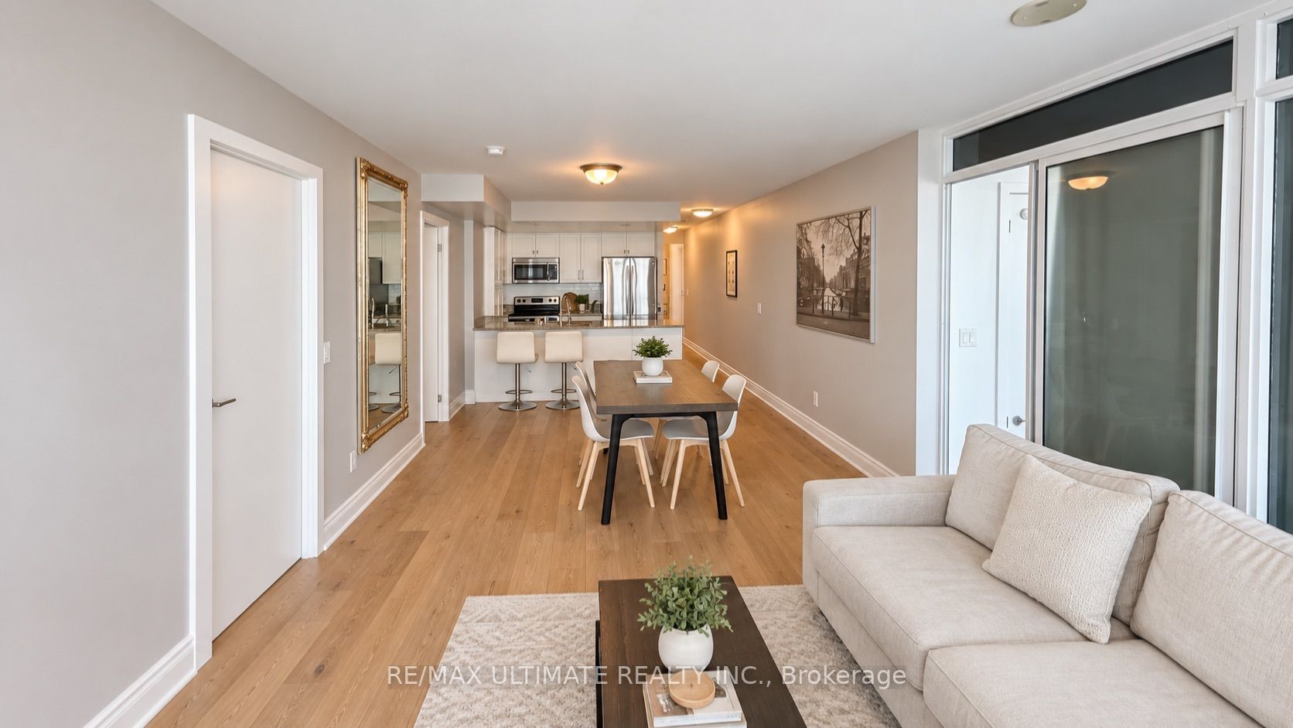
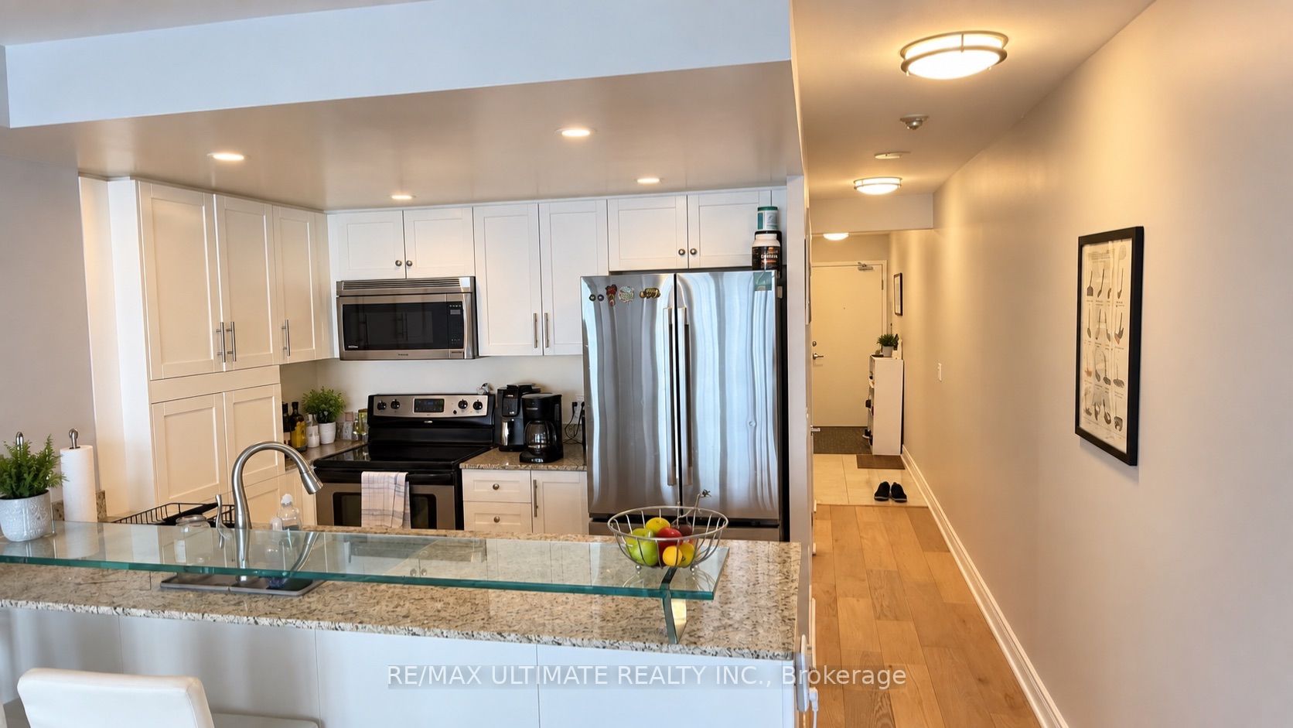
$5,014RARELY OFFERED 2+DEN, 2-BATH WATERFRONT SUITE AT 208 QUEENS QUAY W. ONE PARKING SPACE + ONE LOCKER + ALL UTILITIES INCLUDED. DEN WITH WINDOW - CAN BE USED AS A 3RD BEDROOM.The den offers beautiful views and can also be used as a home office or guest room. Bright, open-concept layout with floor-to-ceiling windows, private balcony, and a spacious primary bedroom featuring a walk-in closet and spa-inspired ensuite with a deep soaker tub. Enjoy stunning views from many areas of the suite. Fridge and microwave have been updated.Exceptional building amenities include a fitness centre, saunas, party room, guest suites, and pool. Ideally located in Toronto's Harbourfront, steps to grocery stores, restaurants, cafés, the Financial District, Entertainment District, Union Station, parks, and the waterfront. Excellent opportunity for end users or investors. PHOTOS ARE VIRTUALLY STAGED.
| 5 days ago | Listing updated with changes from the MLS® | |
| 6 days ago | Listing first seen on site |

Listing information is provided by Participants of the Toronto Real Estate Board. IDX information is provided exclusively for personal, non-commercial use, and may not be used for any purpose other than to identify prospective properties consumers may be interested in purchasing. Information is deemed reliable but not guaranteed. Copyright 2026, Toronto Real Estate Board
Last checked 2026-09-20 10:45 AM UTC
