
One Park Place North Tower170 Sumach Street 307Toronto, ON M5A 0C3
Mortgage Calculator
Monthly Payment (Est.)
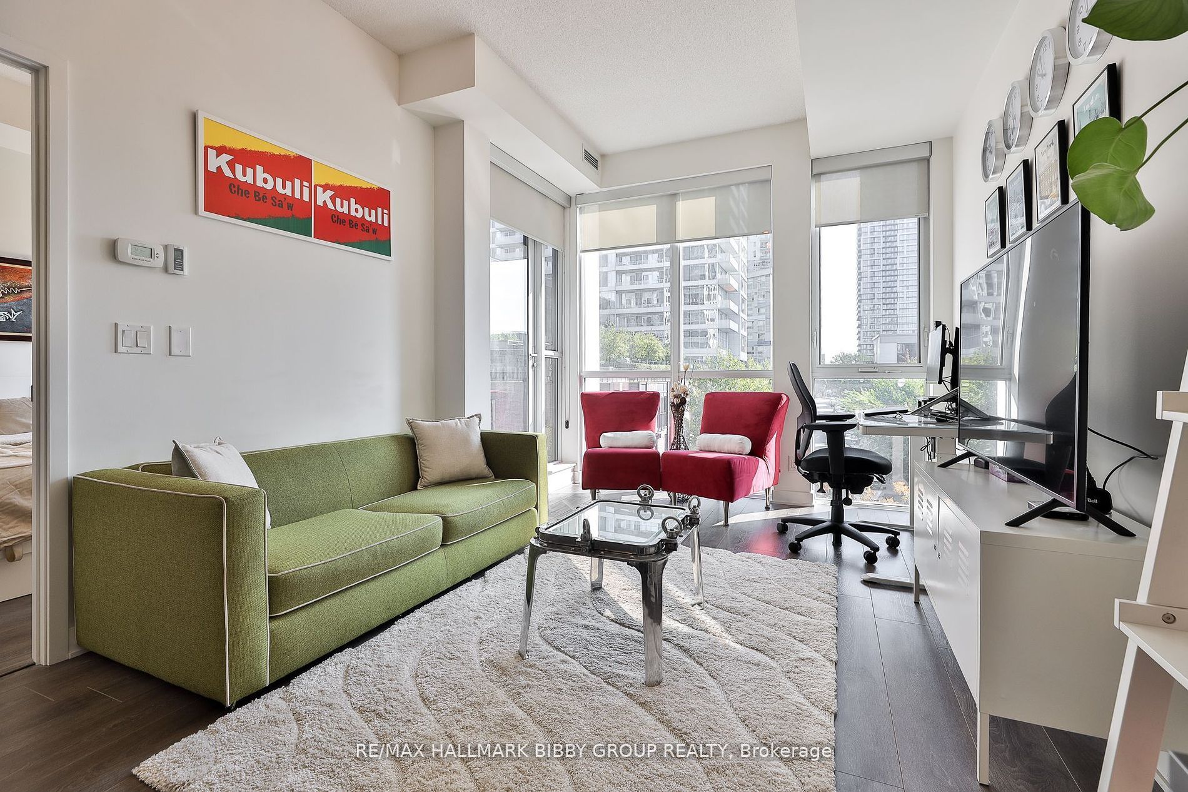
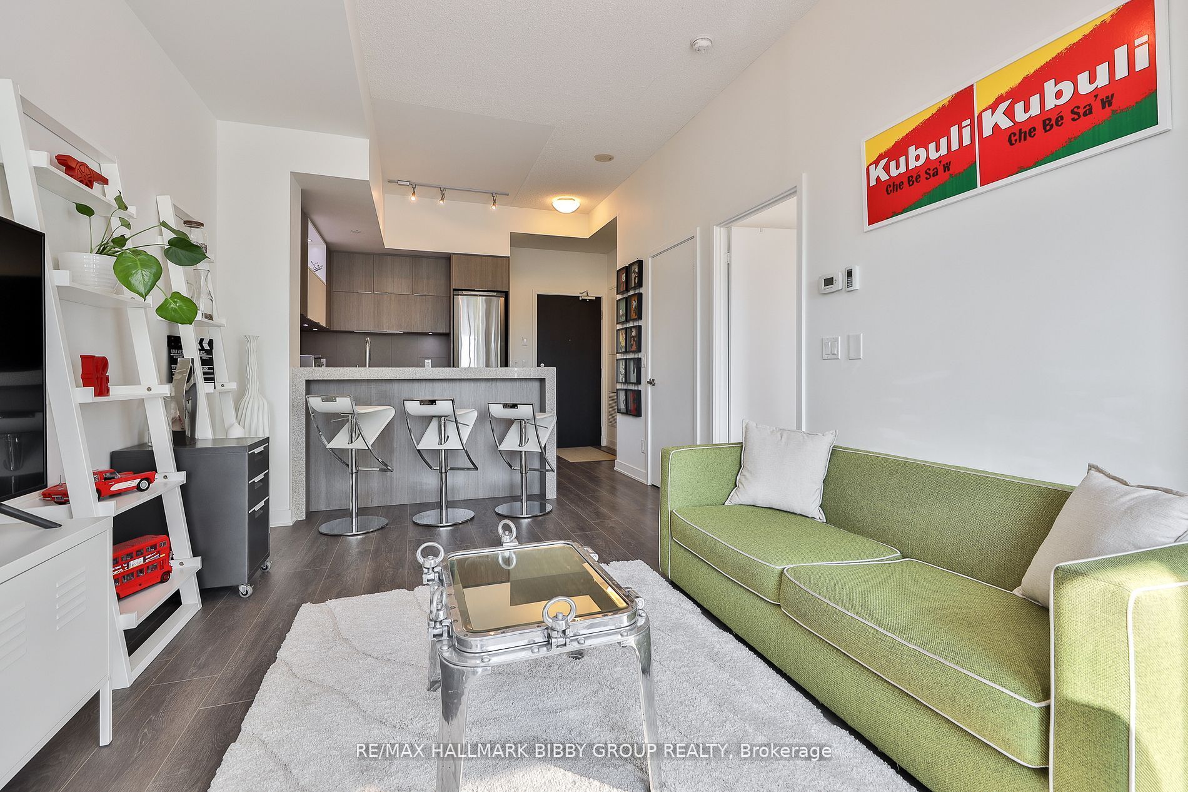
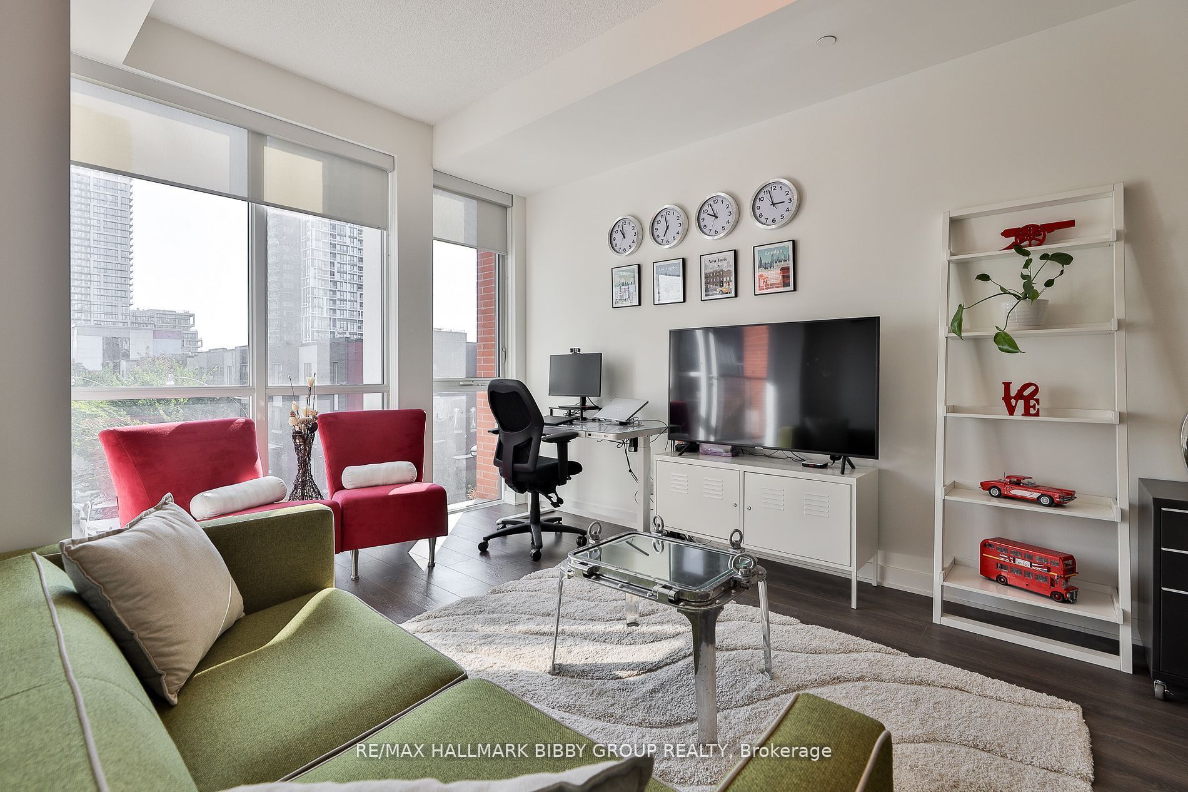
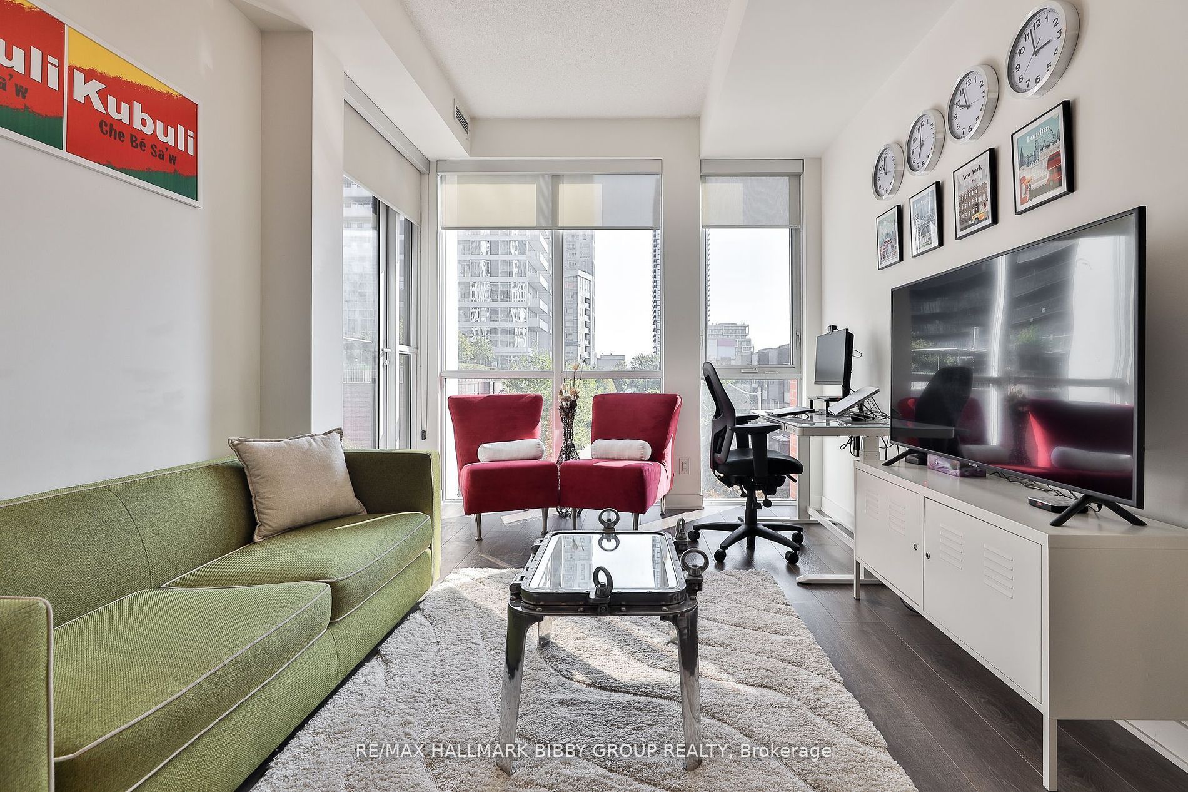
$2,053This Bright, Spacious & Modern, East-Facing One-Bedroom Masterpiece In One Park Place Offers Convenience, Luxury As Well As A Front Row Seat To A Tranquil Tree-Lined View From Your Own Private Balcony! The Expansive Living & Dining Rooms Are Designed For Seamless Entertaining And Offer An Abundance Of Natural Light & Rare Soaring Ceilings Throughout. The Modern Kitchen Showcases High-Quality Design & Functionality With A Rarely Offer U-Shaped Layout, Convenient Breakfast Bar & Ample Storage. The Spacious Primary Bedroom Retreat Offers A Serene Setting With A Large Closet. The Spa-Like Four Piece Bathroom Includes A Palette Of Modern Materials & Fine Finishes. World Class Amenities Include Guest Suites, Fitness Facility, Squash & Basketball Courts, Theatre, Party Room, Bike Storage & Outdoor Terrace W/ Bbq's. Steps To George Brown, Nelson Mandela Public School, Pam McConnell Aquatic Center & Park Across The Street. Public Transit At Your Doorstep. Easy Access To Highways, Distillery District, Financial District, St. Lawrence Market, Riverdale, Leslieville, Cherry Beach, Martin Goodman Trail And Biidaasige Park.
| 6 days ago | Listing updated with changes from the MLS® | |
| 6 days ago | Listing first seen on site |

Listing information is provided by Participants of the Toronto Real Estate Board. IDX information is provided exclusively for personal, non-commercial use, and may not be used for any purpose other than to identify prospective properties consumers may be interested in purchasing. Information is deemed reliable but not guaranteed. Copyright 2026, Toronto Real Estate Board
Last checked 2026-09-20 10:02 AM UTC
