
438 King Street W 1204Toronto, ON M5V 3T9
Mortgage Calculator
Monthly Payment (Est.)
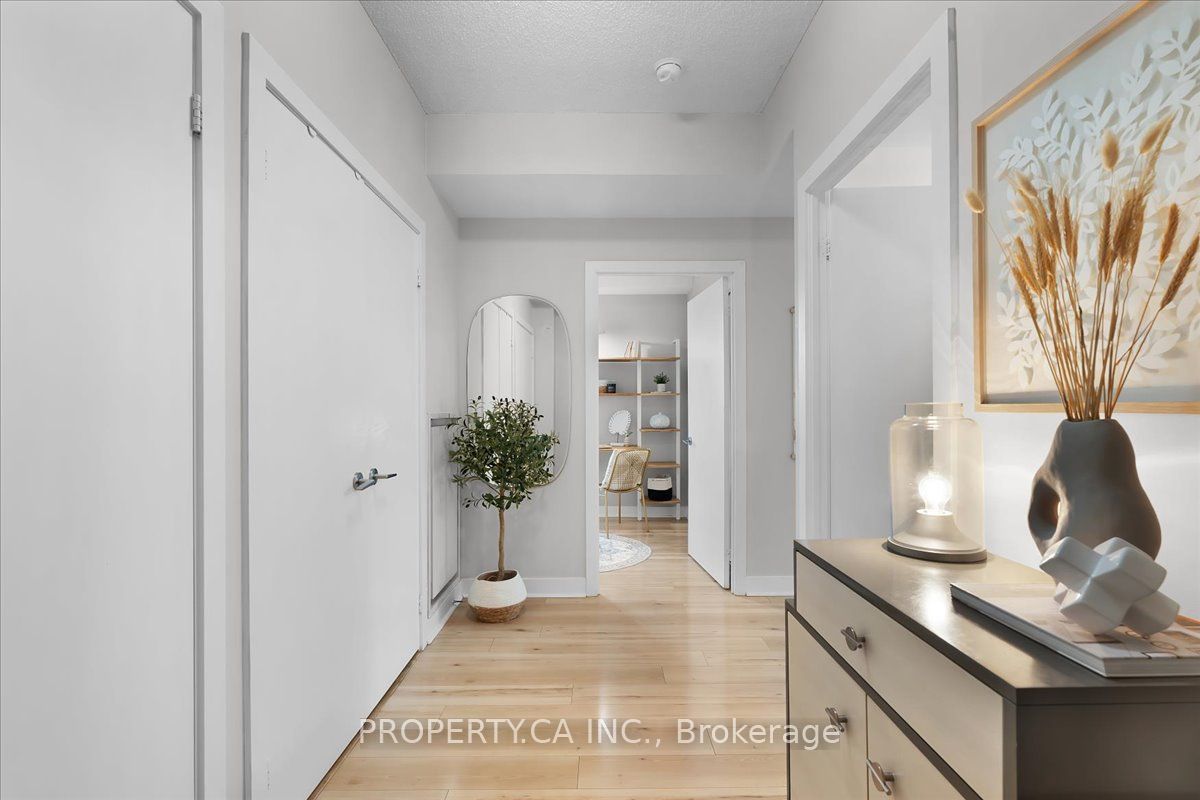
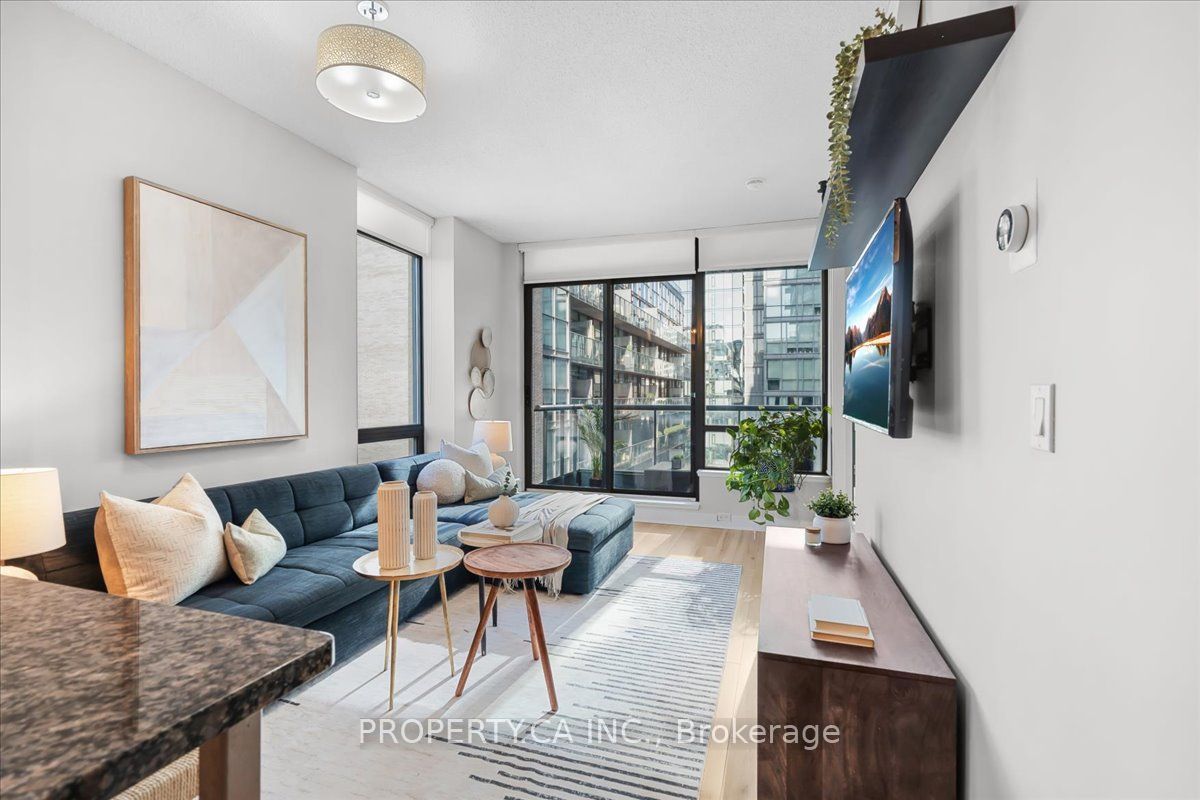
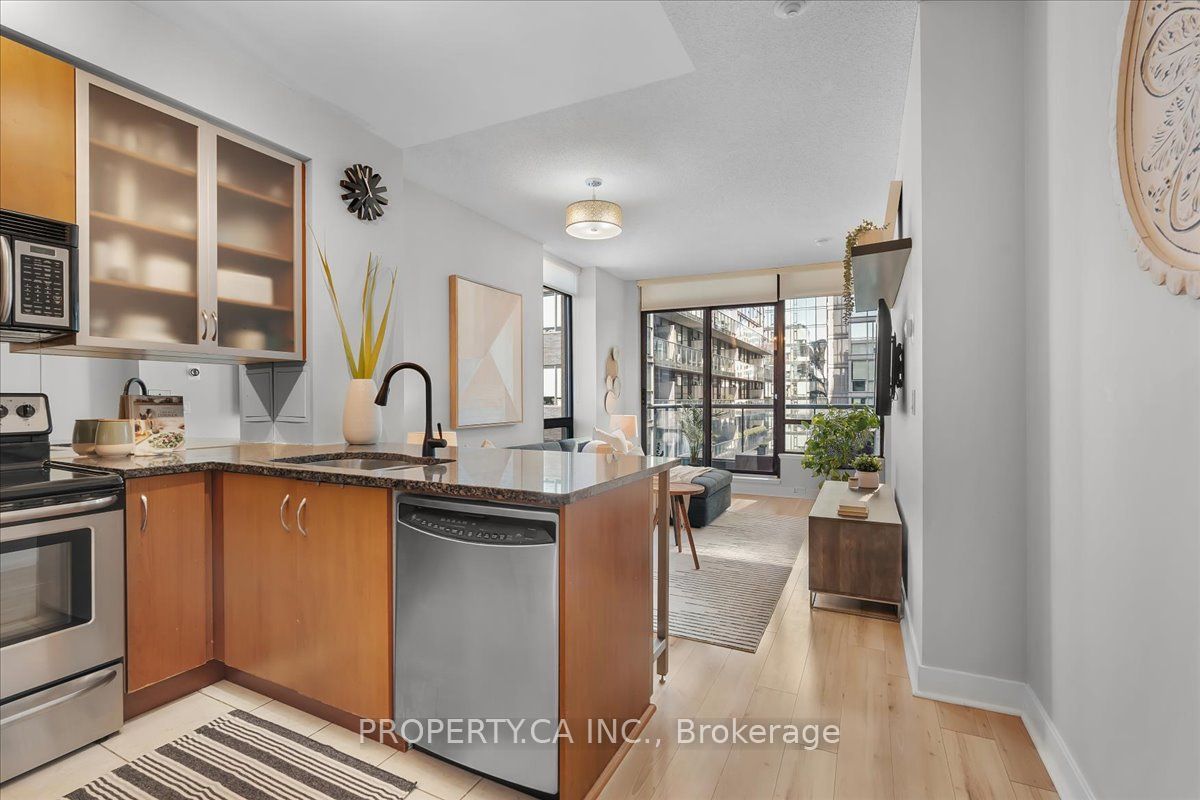
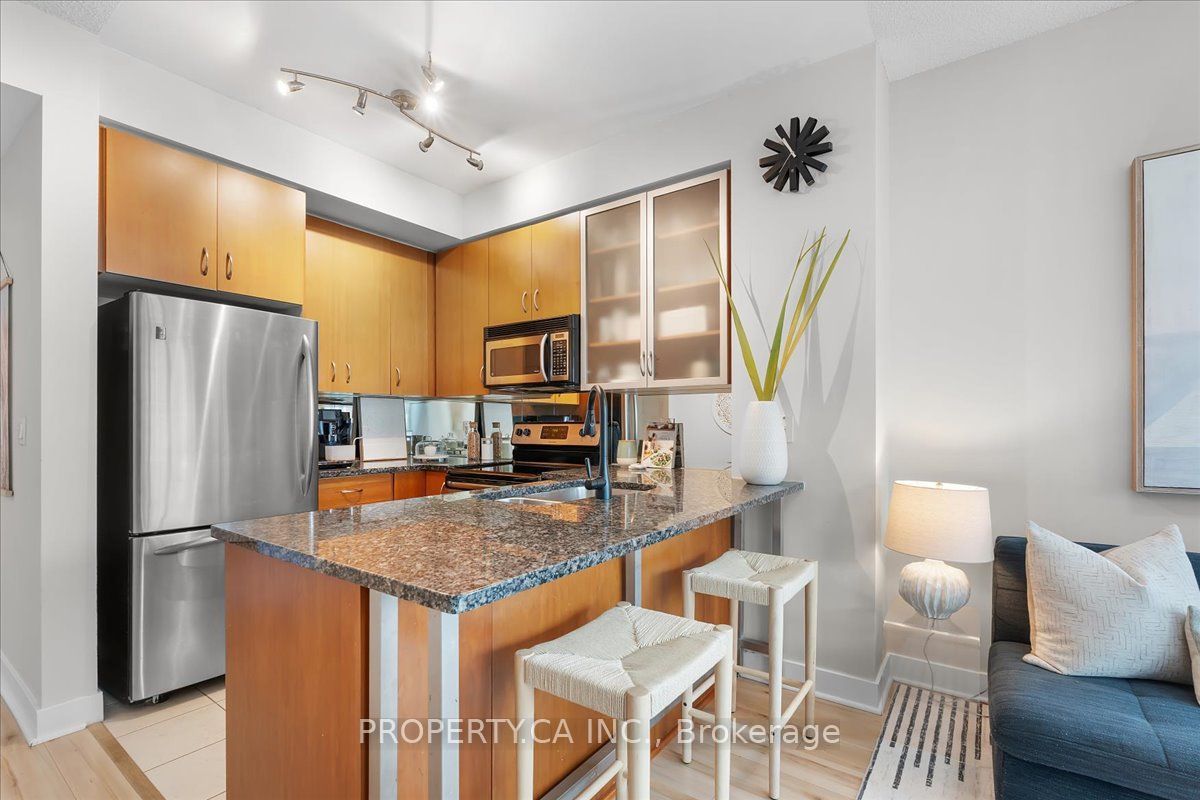
$3,193A polished King West condo with the space, layout and ease to settle into. Welcome to The Hudson and this bright, beautifully maintained 2-bedroom, 2-bathroom suite in the heart of downtown. At 782 sq. ft., the smart split-bedroom layout gives two people room to live, work and unwind without feeling on top of each other. The flexible second bedroom works equally well as a home office or den, while the open living space extends to a balcony with views of the CN Tower. Both bathrooms were renovated in 2024, adding a fresh, updated feel. Parking and a locker are included, along with the added convenience of all utilities being included in the maintenance fees.The Hudson has an established, residential feel that stands out in the middle of King West, with 24-hour concierge, gym, party room, sauna, visitor parking and a stunning shared outdoor space with BBQs. Step outside and the neighbourhood is at your doorstep, with coffee shops, restaurants, groceries, fitness and nightlife all within an easy walk. The Well, Queen West, the Entertainment and Financial Districts and the waterfront are nearby, with King and Spadina streetcars just steps away, easy access to the Gardiner and Billy Bishop Airport close by. A sophisticated King West condo that puts you in the middle of the city, while still feeling like somewhere you can truly settle in.
| 6 days ago | Listing updated with changes from the MLS® | |
| 6 days ago | Listing first seen on site |

Listing information is provided by Participants of the Toronto Real Estate Board. IDX information is provided exclusively for personal, non-commercial use, and may not be used for any purpose other than to identify prospective properties consumers may be interested in purchasing. Information is deemed reliable but not guaranteed. Copyright 2026, Toronto Real Estate Board
Last checked 2026-09-20 10:07 AM UTC
