Save
Ask
Tour
Hide
Share
$809,000
9 Days On Site

The Harlowe
608 Richmond Street W 1203
Toronto, ON M5V 0N9

For Sale|Condominium|Active
2
Beds
1
Total Bath
700-799
SqFt

/SqFt
County:
Toronto
608 Richmond Street W 1203608 Richmond Street W 1203608 Richmond Street W 1203608 Richmond Street W 1203
Save
Ask
Tour
Hide
Share

Mortgage Calculator

Monthly Payment (Est.)

$3,691
Calculator powered by Showcase IDX, a Constellation1 Company. Copyright ©2026 Information is deemed reliable but not guaranteed.

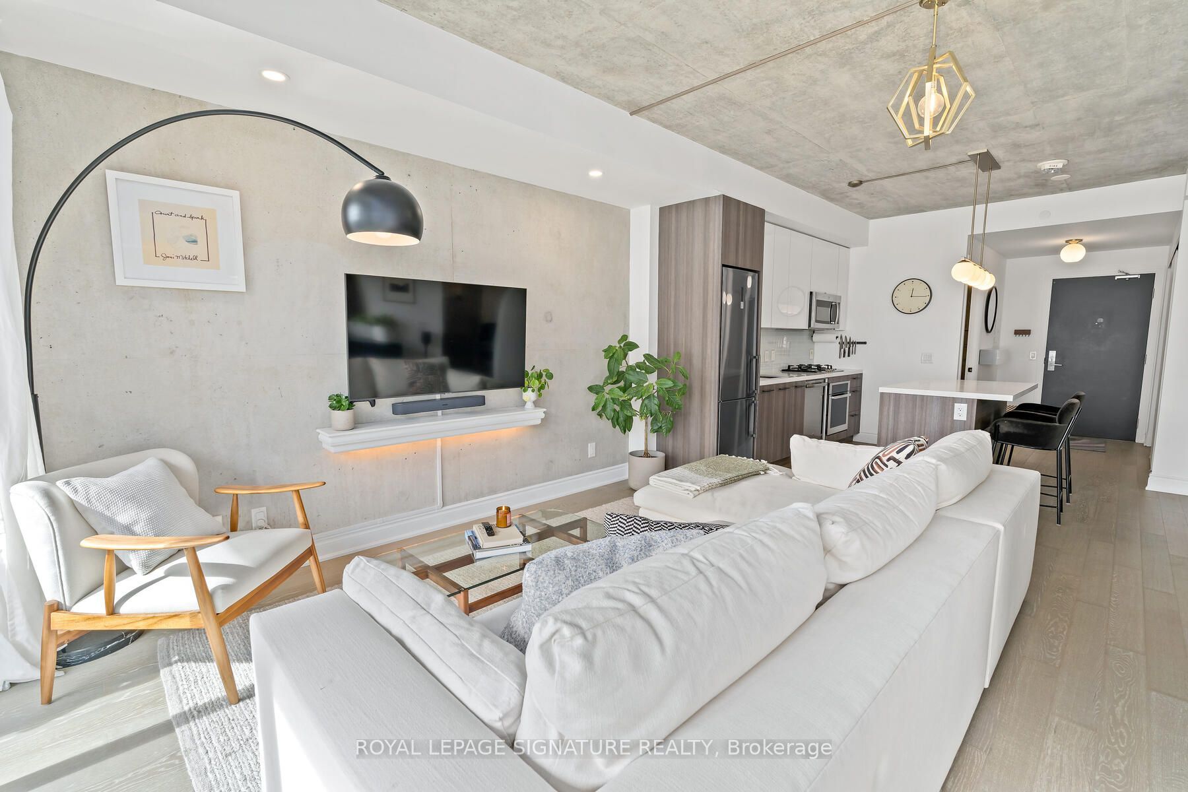
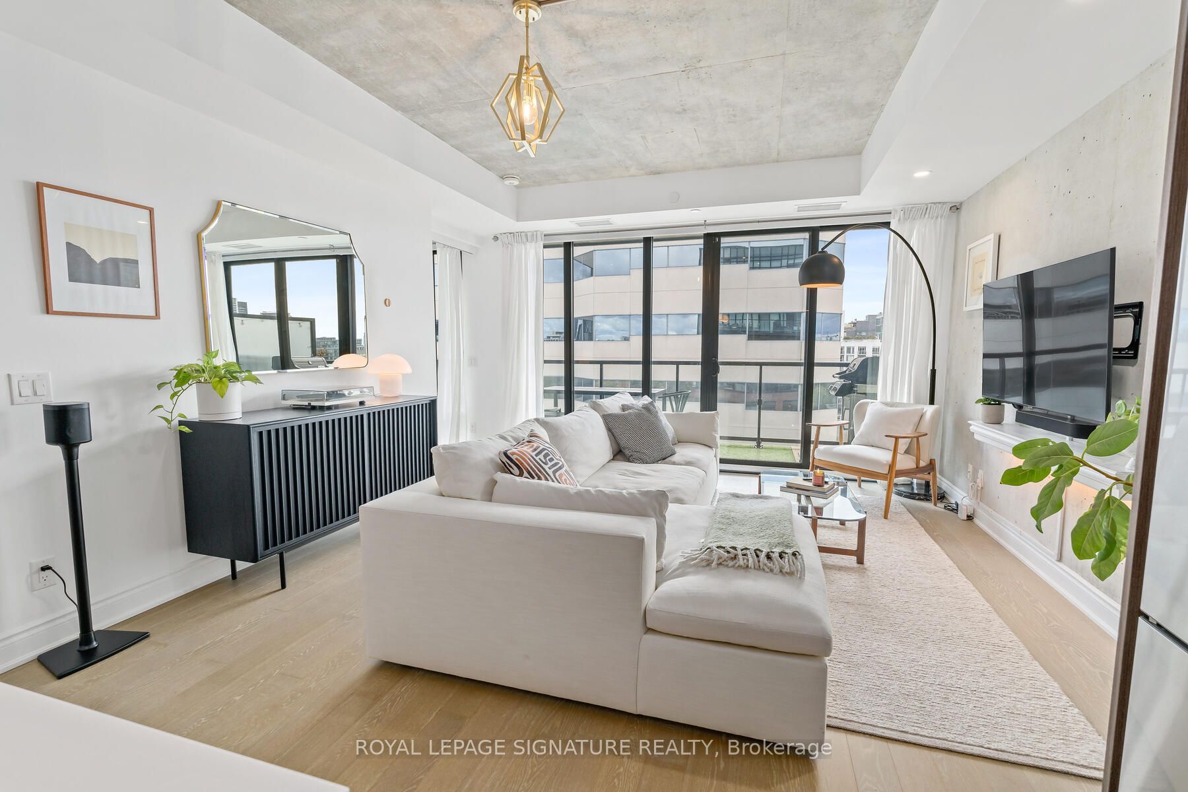
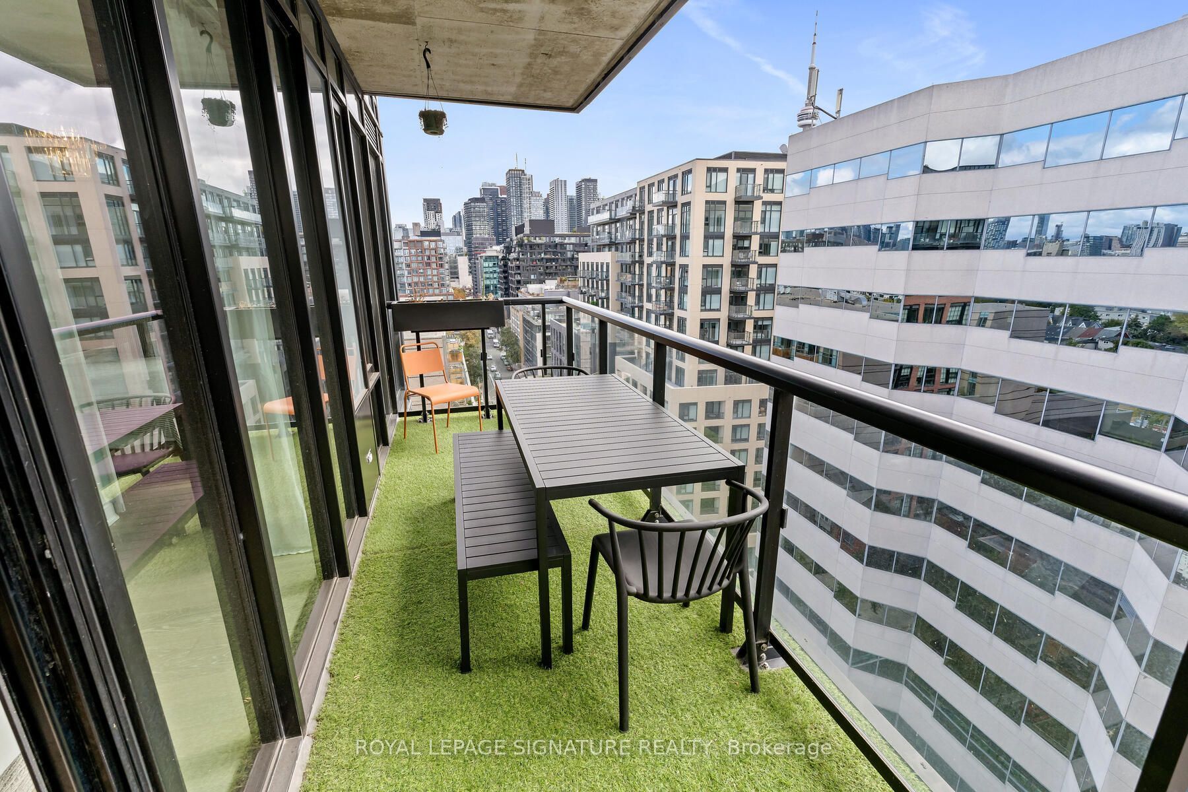
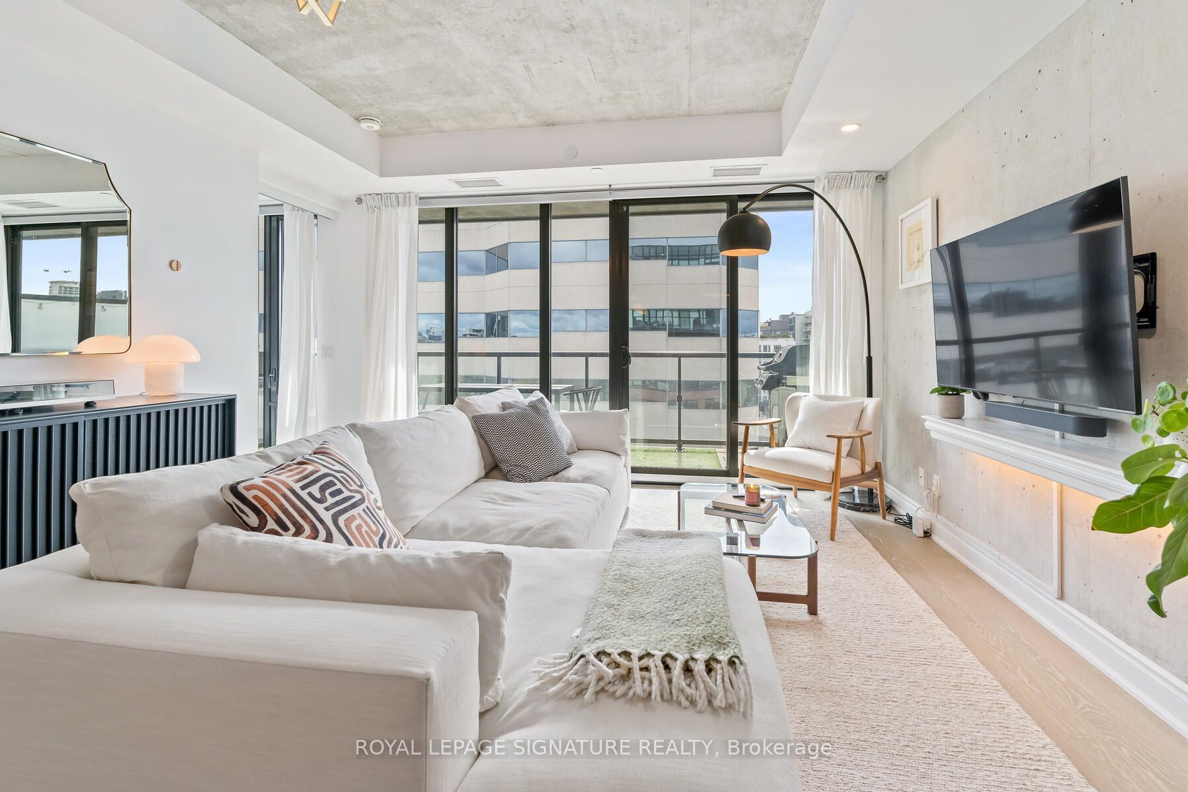
Your dream loft condo that perfectly blends style with city vibes! This 1-bedroom + den (an actual den) home offers a touch of Manhattan in downtown Toronto, with impressive east-to-west,south-facing views of the downtown. With just under 800 sq ft of interior space and over 120 sqft of balcony, this condo maximizes every inch for seamless living. The exposed concrete walls and 9-foot ceilings add a modern touch, while the open layout ensures no space is wasted. With floor-to-ceiling windows, natural light pours into every corner, even on the cloudiest of days,making the entire space feel warm and inviting. The versatile Den can easily transform into whatever you need-a secondary sleeping area, a quiet office space for remote work, or even a cozy nursery for new parents. This loft condo isn't just a home; it's a lifestyle that blends the best of urban living with a touch of elegance and efficiency.

Save
Ask
Tour
Hide
Share
Listing Snapshot
Price 
$809,000
Days On Site 
9 Days
Bedrooms 
2
Inside Area (SqFt) 
700-799 sqft
Total Baths 
1
Full Baths 
N/A
Partial Baths 
N/A
Lot Size 
N/A
Year Built 
N/A
MLS® Number 
C13768844
Status 
Active
Property Tax 
$4,611.54
Maintenance Fees 
$843.8
Sq Ft Source 
N/A
Friends & Family
Recent Activity
4 days agoListing updated with changes from the MLS®
a week agoListing first seen on site
General Features
Cross Street 
Bathurst St & Richmond St W
Direction Faces 
South
Garage 
Yes
Number Of Stories 
12
Parking 
Private
Parking Spaces 
1
Pets 
Yes
Property Sub Type 
Condominium
Style 
Apartment
Interior Features
Basement 
None
Cooling 
Central Air
Heating 
Natural GasForced Air
Den 
Dimensions - 2.74 x 2.44Level - Main
Dining Room 
Dimensions - 4.3 x 4.91Level - Main
Foyer 
Dimensions - 0.0 x 0.0Level - Main
Kitchen 
Dimensions - 4.3 x 4.91Level - Main
Living Room 
Dimensions - 4.3 x 4.91Level - Main
Master Bedroom 
Dimensions - 2.74 x 3.57Level - Main
Save
Ask
Tour
Hide
Share
Exterior Features
Construction Details 
BrickConcrete
Exterior 
Balcony
View 
City
Waterview 
City
Community Features
Maintenance Fee 
$843.8
Listing courtesy of ROYAL LEPAGE SIGNATURE REALTY

Listing information is provided by Participants of the Toronto Real Estate Board. IDX information is provided exclusively for personal, non-commercial use, and may not be used for any purpose other than to identify prospective properties consumers may be interested in purchasing. Information is deemed reliable but not guaranteed. Copyright 2026, Toronto Real Estate Board
Last checked 2026-09-20 11:36 AM UTC

Neighborhood & Commute
Source: Walkscore
Save
Ask
Tour
Hide
Share