
Bisha Residences88 Blue Jays Way 3709Toronto, ON M5V 0L7
Mortgage Calculator
Monthly Payment (Est.)
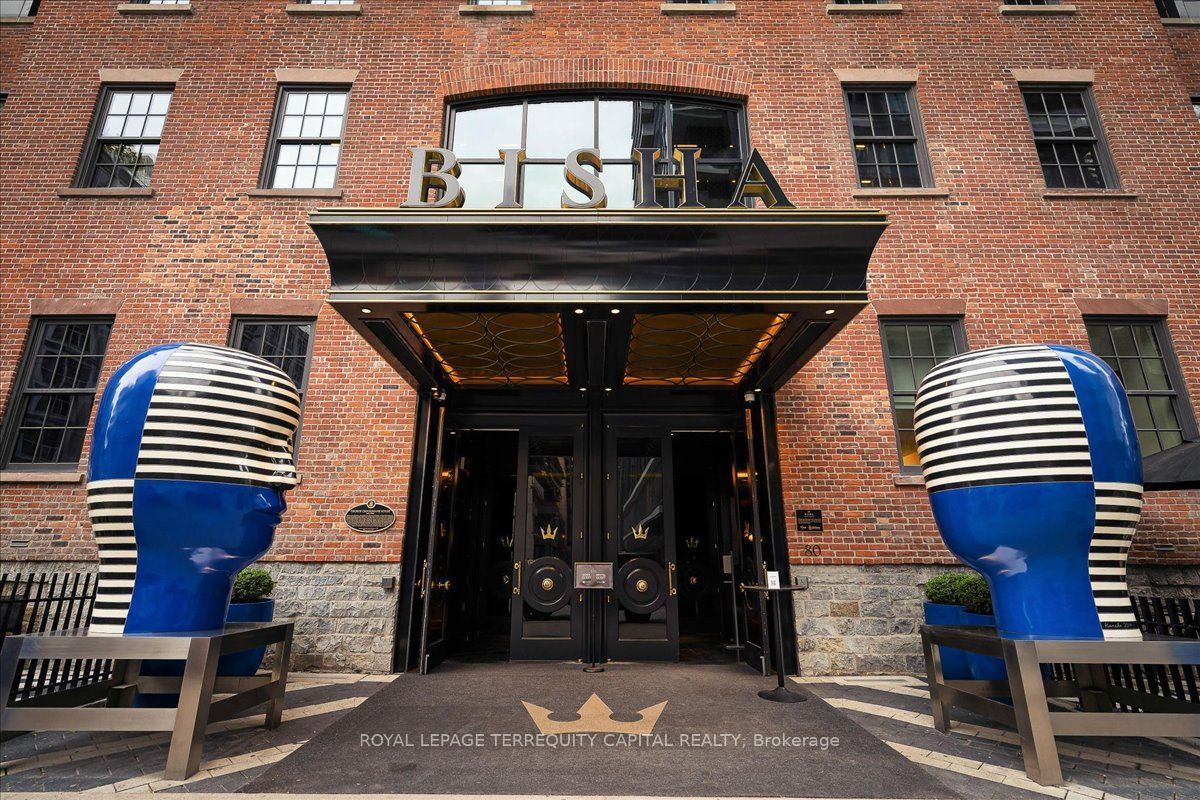
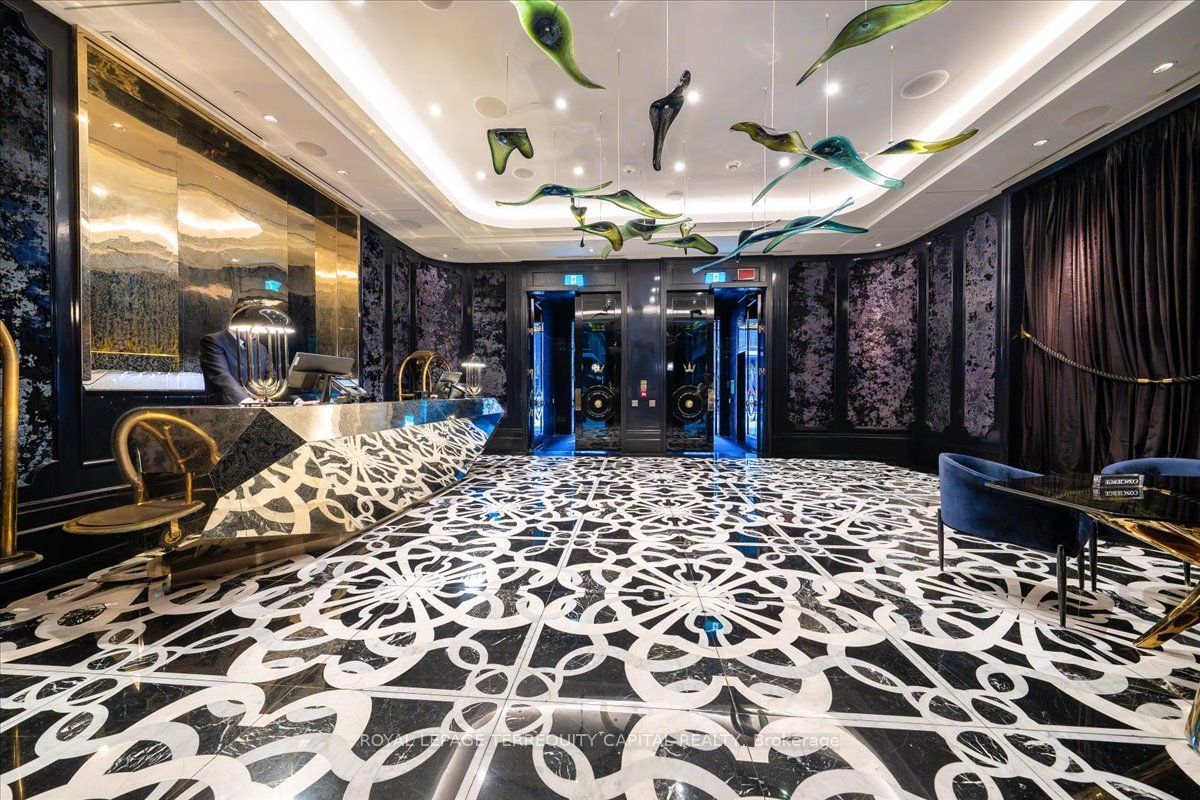
$4,790Experience elevated luxury living at Bisha Hotel & Residences in the heart of King West. This exceptional 2-bedroom split-layout suite offers approximately 843 sq. ft. of thoughtfully designed interior space plus a 109 sq. ft. balcony with expansive northwest city views. Recently fully renovated from top to bottom with the guidance of a high-end interior designer, this one-of-a-kind residence showcases premium finishes throughout, including custom doors and trim, extensive pot lighting, floor-to-ceiling windows, high-end herringbone engineered hardwood flooring, custom wainscoting, custom cabinets and hardware, designer lighting from Restoration Hardware, a built-in wine fridge, and marble countertops in both the kitchen and primary ensuite. The second bathroom is finished with elegant marble flooring, adding another layer of sophistication to the space. Every detail has been carefully selected to create a refined and truly unique downtown residence. The suite also includes an exceptionally convenient parking space located directly beside the elevator, with the locker positioned nearby. Residents enjoy access to Bisha's renowned amenities, including a state-of-the-art fitness centre, rooftop pool, rooftop restaurant with impressive lake and city views, Mister C Bar Room in the lobby, and Akira Back restaurant on the main level, all within one of Toronto's most vibrant and desirable neighbourhoods!
| 5 days ago | Listing updated with changes from the MLS® | |
| a week ago | Listing first seen on site |

Listing information is provided by Participants of the Toronto Real Estate Board. IDX information is provided exclusively for personal, non-commercial use, and may not be used for any purpose other than to identify prospective properties consumers may be interested in purchasing. Information is deemed reliable but not guaranteed. Copyright 2026, Toronto Real Estate Board
Last checked 2026-09-20 10:45 AM UTC
