
The Icon II Condos250 Wellington Street W 1532Toronto, ON M5V 3P6
Mortgage Calculator
Monthly Payment (Est.)
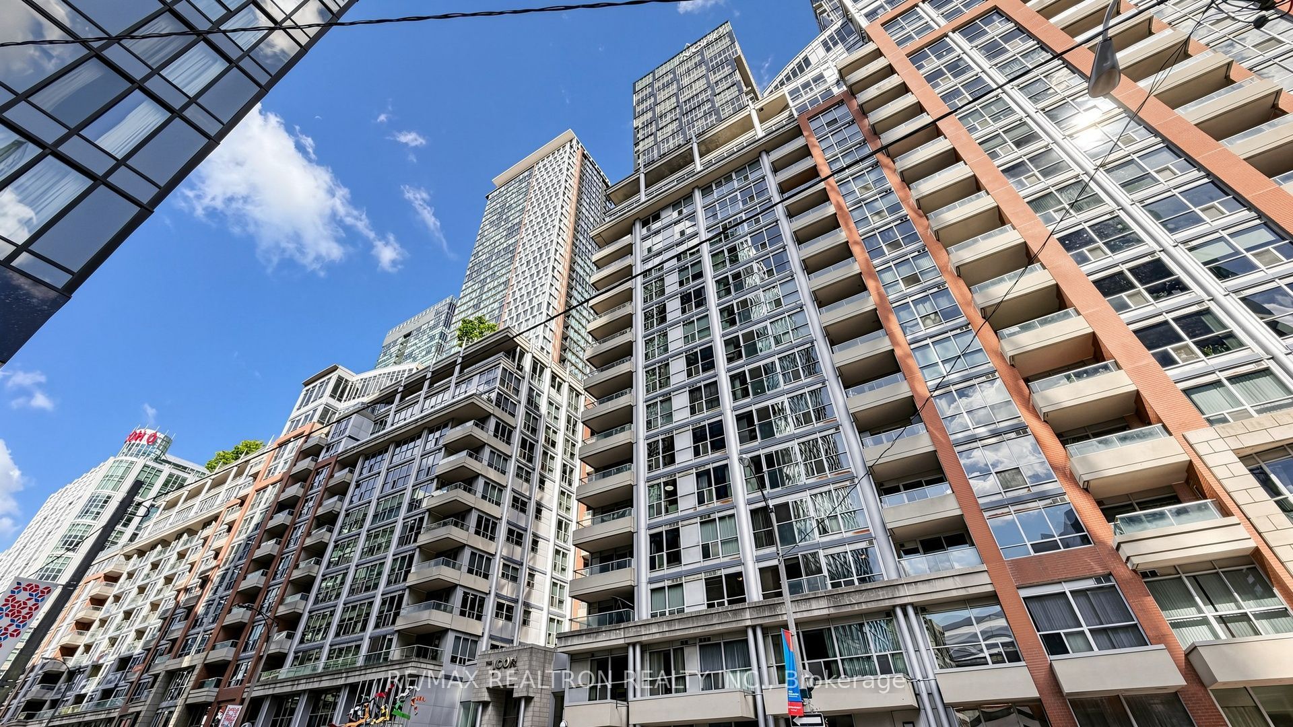
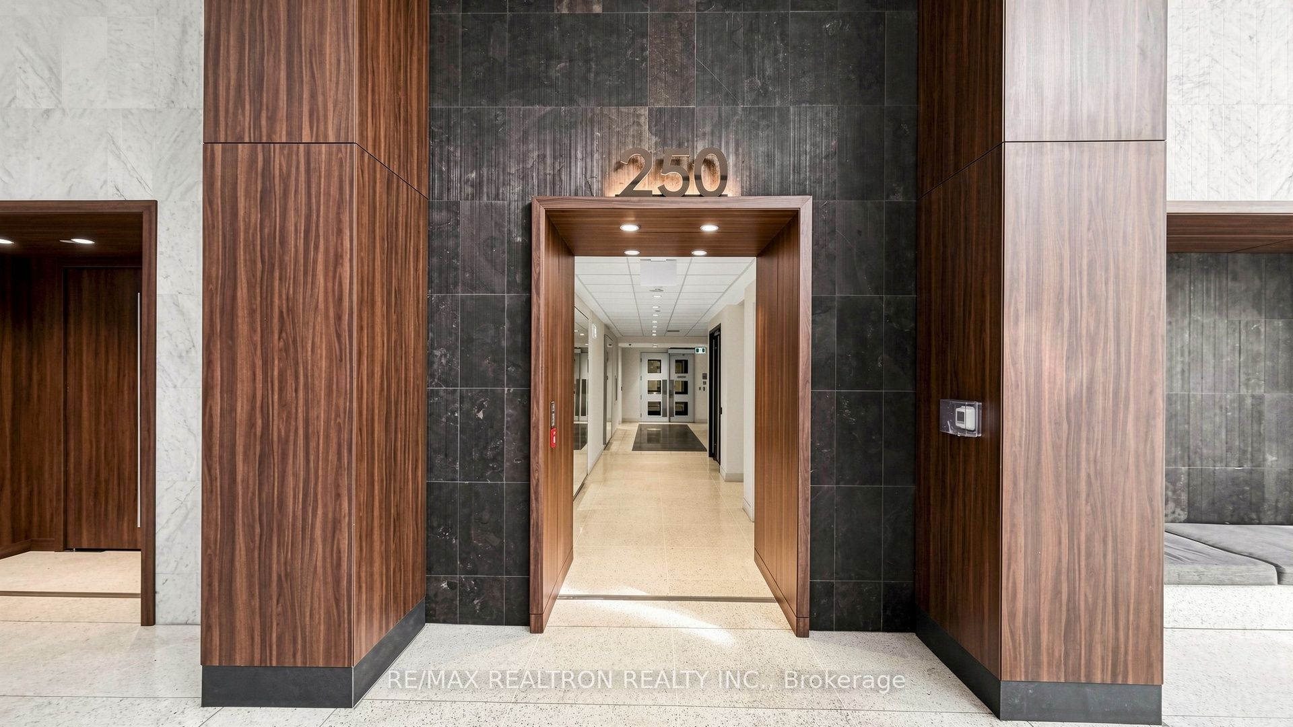
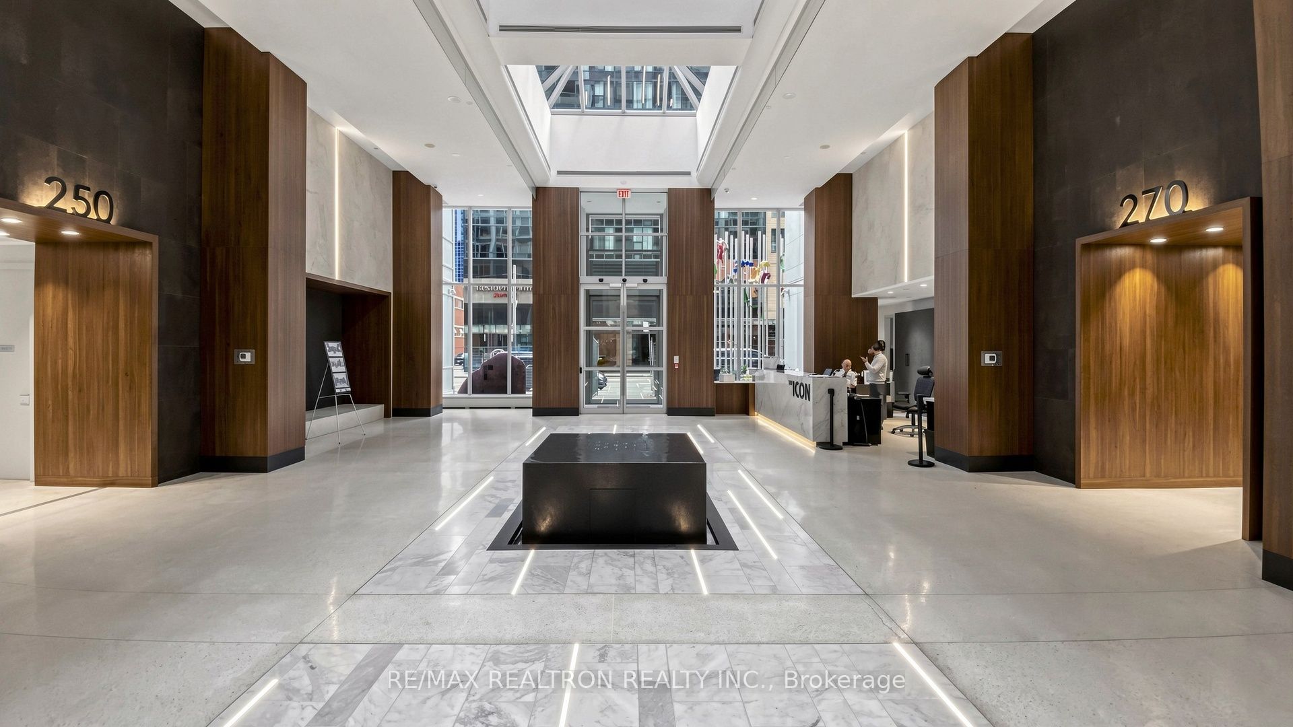
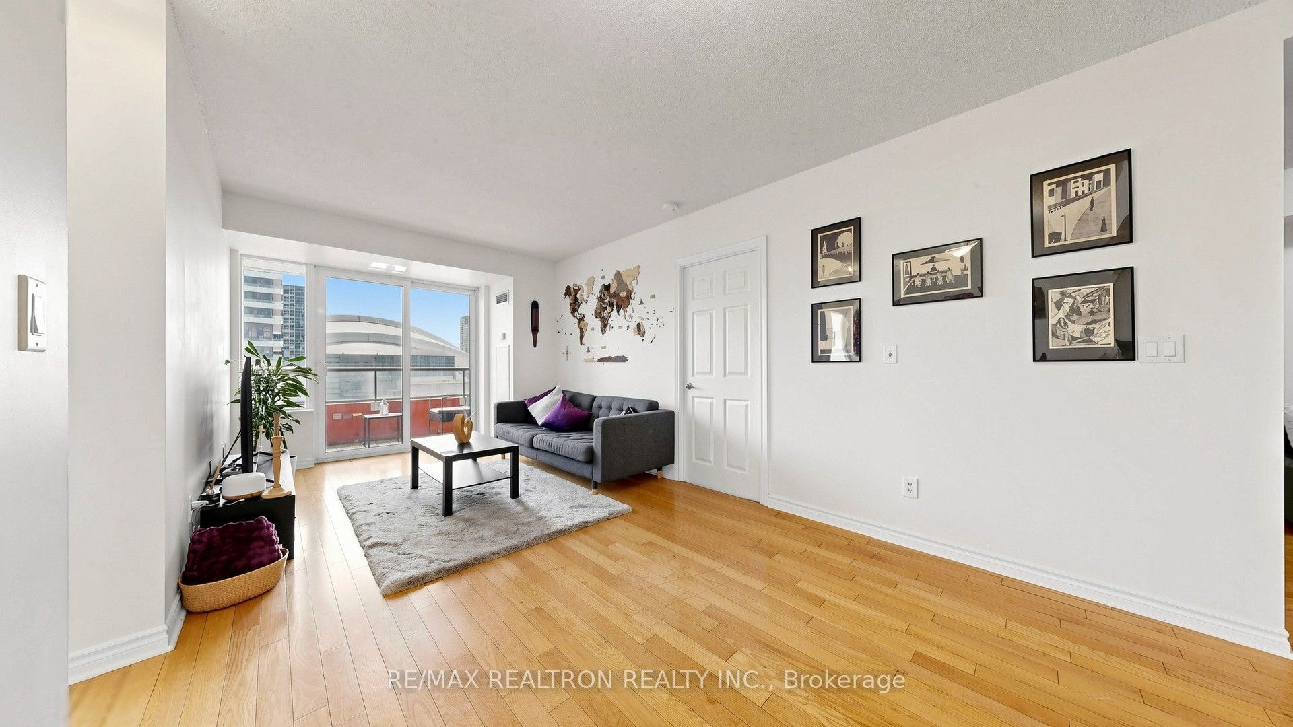
$2,277Downtown living at its best. Welcome to The Icon II, ideally positioned in the heart of Toronto's Entertainment District. This impressive 2-bedroom + Den, 2-bathroom unit offers approximately 879 sq. ft. of thoughtfully designed living space, a desirable south exposure and captivating city views. The bright, open-concept living and dining area flows seamlessly to a private balcony, while the spacious kitchen with breakfast bar creates an inviting setting for both everyday living and entertaining. Retreat to the generous primary suite featuring a walk-in closet and private 4-piece ensuite. A well-sized second bedroom and Den offer exceptional flexibility for families, guests or a dedicated home office. Complete with one owned underground parking space and access to outstanding amenities including an indoor pool, fitness centre, rooftop terrace and garden, and security. Even better, maintenance fees include heat, hydro, and water...an exceptional added value for downtown living. Steps from the CN Tower, Rogers Centre, Financial District, theatres, restaurants, cafés, transit and Toronto's waterfront. A rare combination of space, views, convenience and location in the centre of it all.
| a week ago | Listing updated with changes from the MLS® | |
| a week ago | Listing first seen on site |

Listing information is provided by Participants of the Toronto Real Estate Board. IDX information is provided exclusively for personal, non-commercial use, and may not be used for any purpose other than to identify prospective properties consumers may be interested in purchasing. Information is deemed reliable but not guaranteed. Copyright 2026, Toronto Real Estate Board
Last checked 2026-09-20 11:31 AM UTC
