
155 Yorkville Avenue 2604Toronto, ON M5R 0B4
Mortgage Calculator
Monthly Payment (Est.)
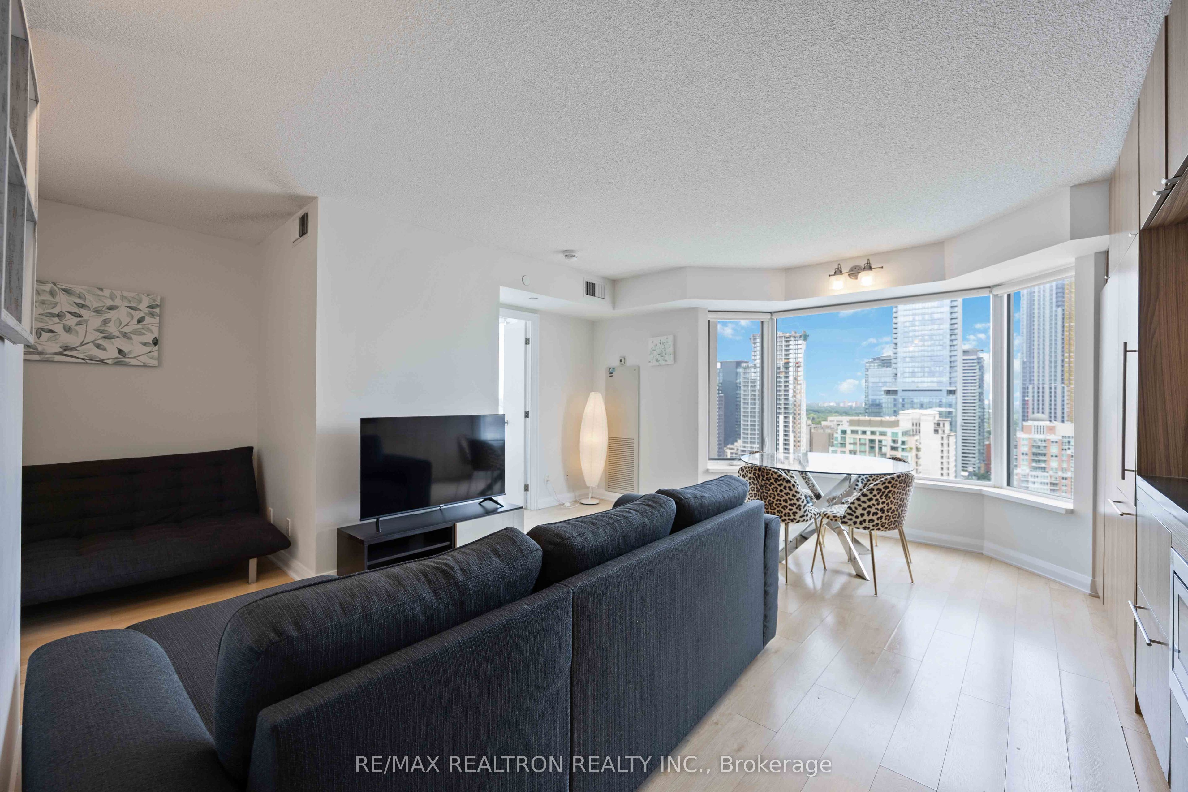
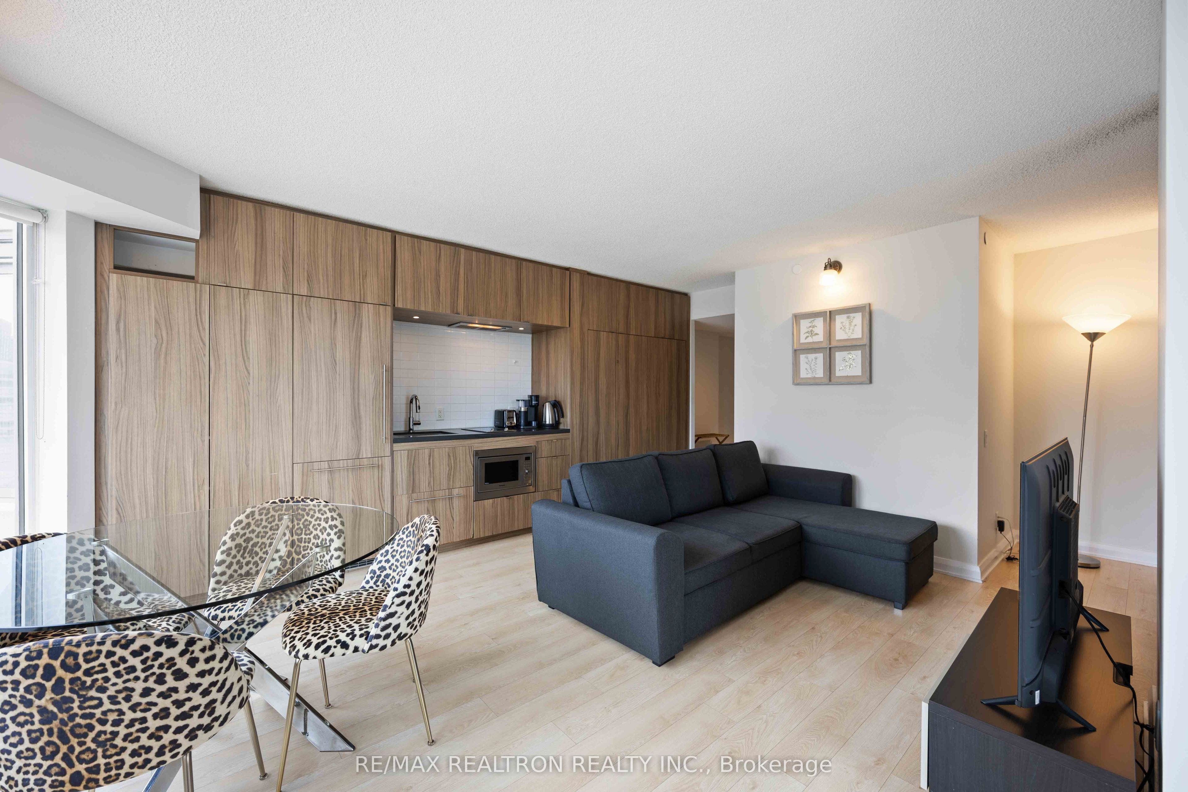
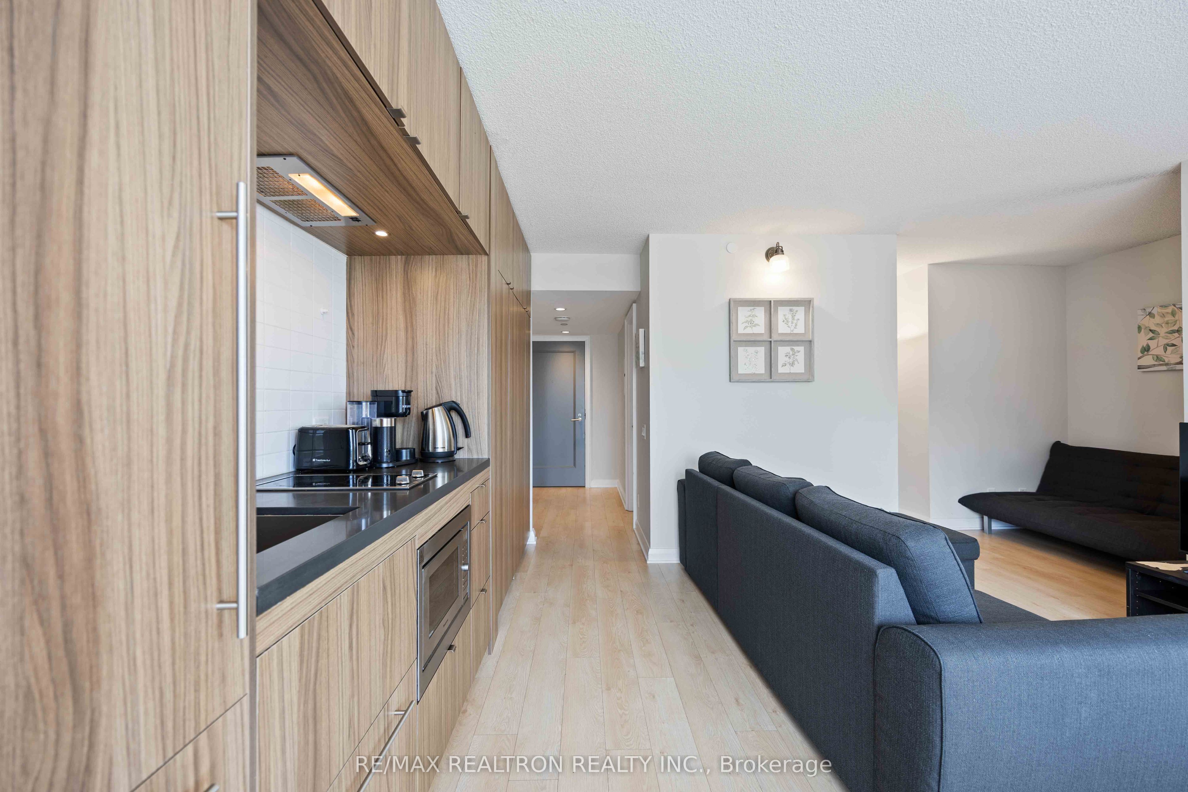
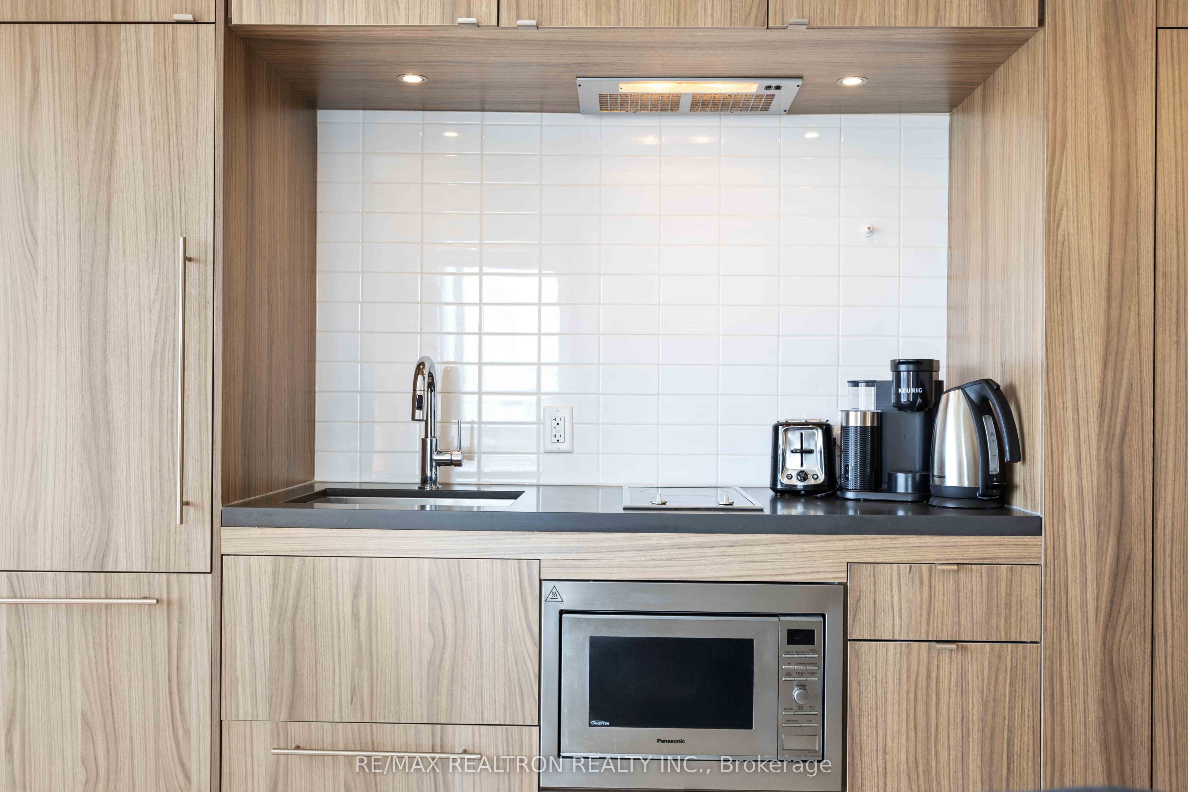
Enter an interest rate to see your estimated monthly payment.Welcome To Yorkville Plaza, Ideally Situated In The Heart Of One Of Toronto's Most Prestigious Neighbourhoods. This Bright And Well-Designed 1 Bedroom + Den Suite Features A Desirable Northeast Corner Exposure With Expansive Floor-To-Ceiling Windows And An Abundance Of Natural Light. Enjoy Impressive Unobstructed East-Facing Views Across The City And Toward The Don Valley From The Spacious Living Area And Bedroom. The Modern Kitchen Offers Sleek Finishes And A Functional Layout, While The Versatile Den Provides Ample Space For A Home Office, Sitting Area Or Additional Sleeping Space. Residents Enjoy 24-Hour Concierge And An Excellent Collection Of Amenities Including A Fitness Centre, Party Room, Games Room And Guest Suites. An Exceptional Yorkville Location Just Steps To World-Class Shopping, Fine Dining, Cafés, The ROM, Art Galleries, Subway And Transit. Airbnb-Friendly Building Offering Excellent Flexibility For End Users And Investors Alike. A Fantastic Opportunity To Own In The Heart Of Yorkville!
| 2 weeks ago | Listing updated with changes from the MLS® | |
| 2 weeks ago | Price changed to $588,000 | |
| 4 weeks ago | Listing first seen on site |

Listing information is provided by Participants of the Toronto Real Estate Board. IDX information is provided exclusively for personal, non-commercial use, and may not be used for any purpose other than to identify prospective properties consumers may be interested in purchasing. Information is deemed reliable but not guaranteed. Copyright 2026, Toronto Real Estate Board
Last checked 2026-10-08 11:25 PM UTC
