
3 Castle Frank RoadToronto, ON M4W 2Z3
Mortgage Calculator
Monthly Payment (Est.)
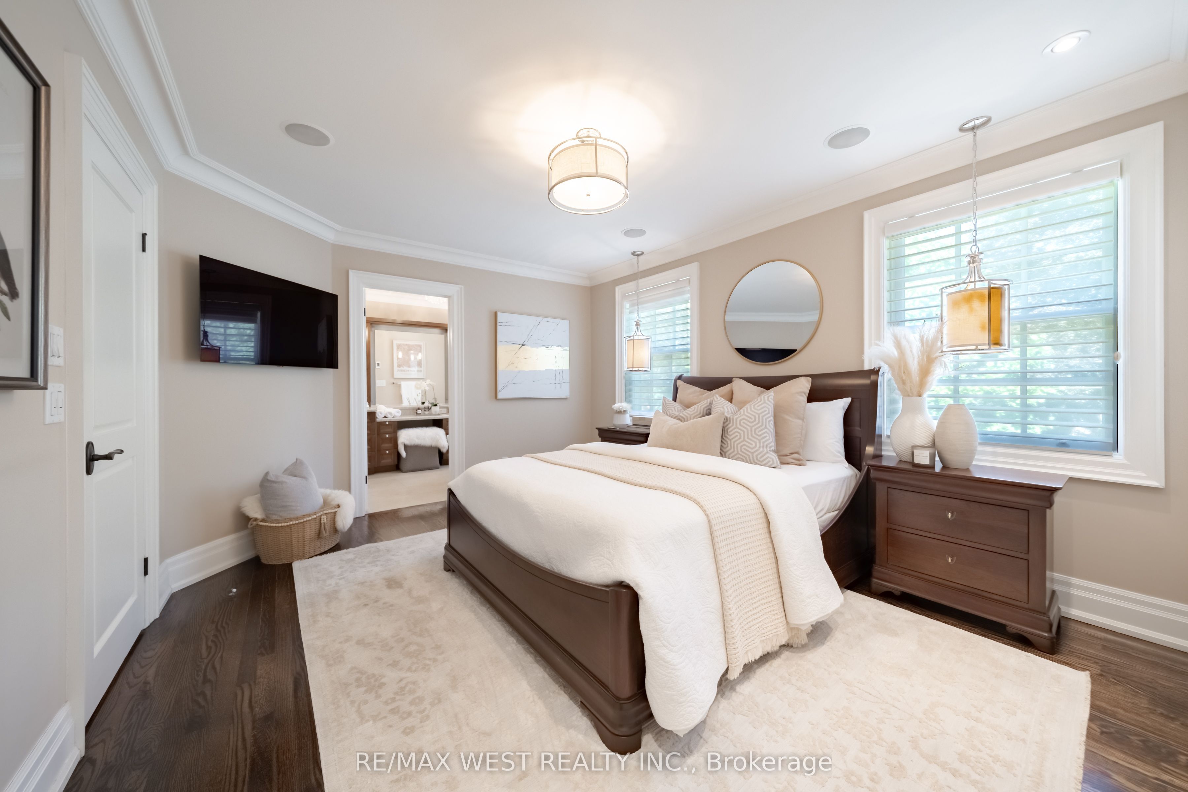
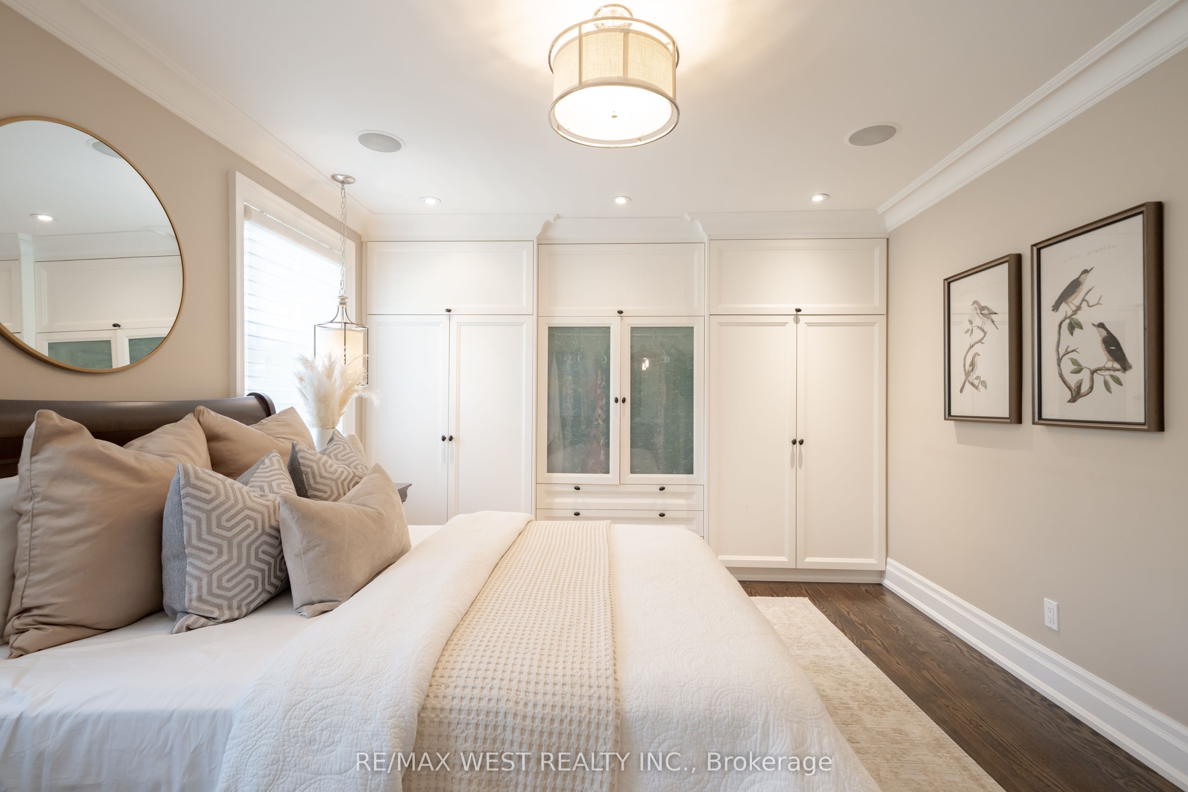
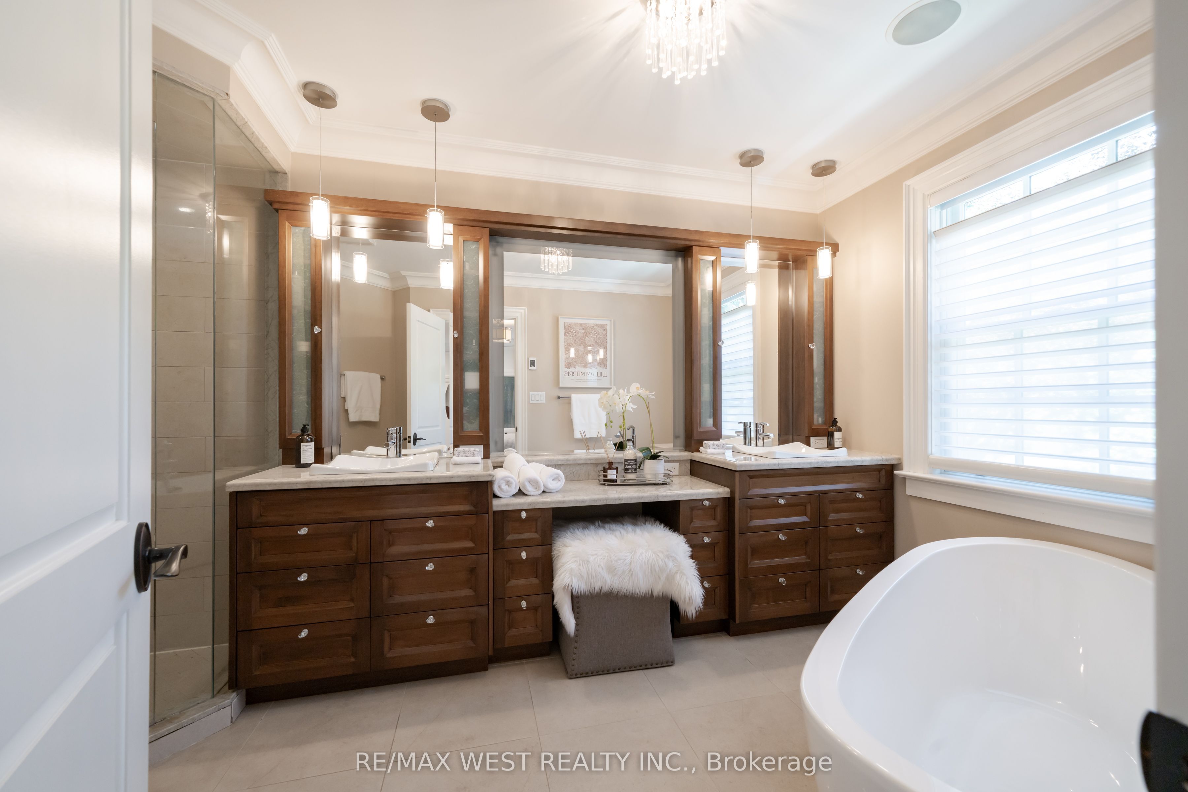
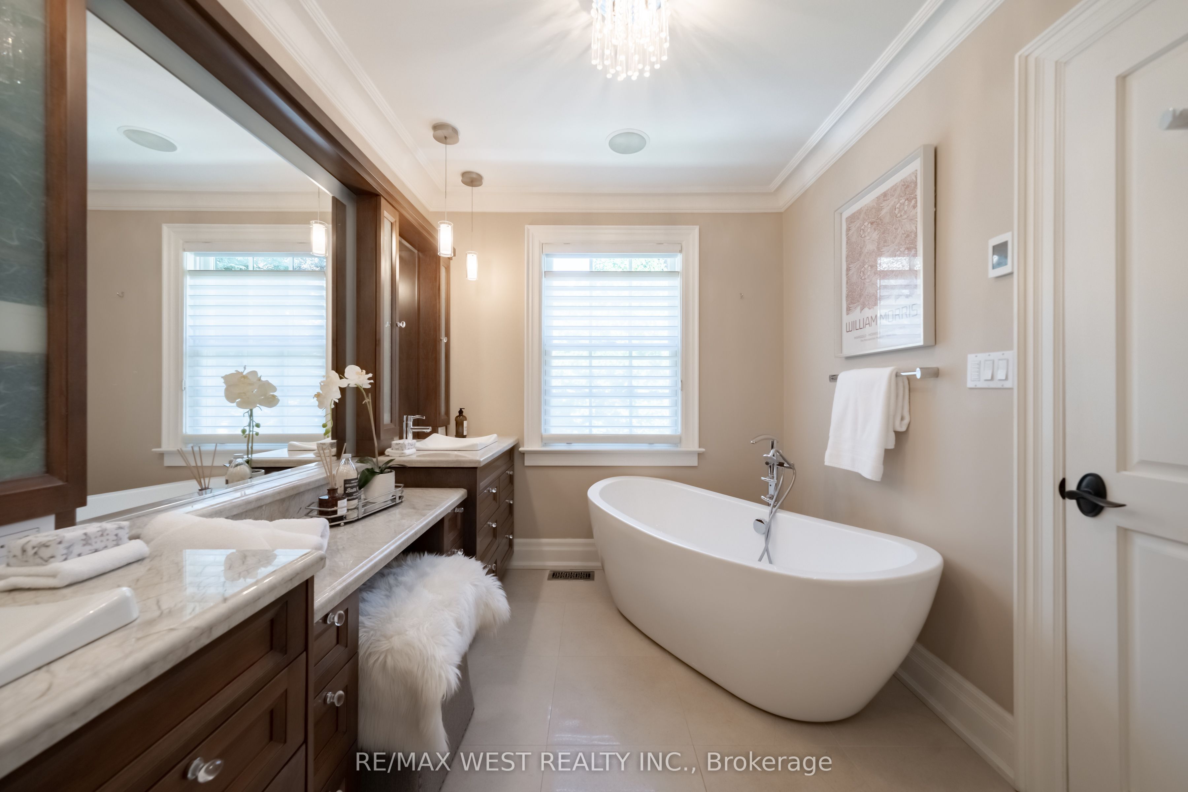
Enter an interest rate to see your estimated monthly payment.Welcome to 3 Castle Frank Road. Tucked into one of Ontario's most distinguished residential enclaves in South Rosedale. This thoughtfully designed two-storey semi-detached home offers an exceptional blend of sophistication, comfort, and serenity. With approximately 2,400 square feet of living space, the residence has been custom designed with high quality finishes and refined details throughout. The primary bedroom features a beautifully appointed five-piece ensuite with a soaker tub and heated flooring. Two additional second-floor bedrooms, with one bedroom currently outfitted as a den, complete with custom built-ins and a gas fireplace that offers a quiet retreat. The main floor is warm, elegant, and highly livable. A gracious dining room with a built-in hutch sets the stage for intimate dinners and larger gatherings, while the inviting living room, anchored by a gas fireplace, sits just off the kitchen and provides an effortless place to unwind. The kitchen is both beautiful and highly functional, featuring ultra high-end appliances, a breakfast bar that comfortably seats four, pristine granite countertops, and floor-to-ceiling custom cabinetry. Step outside to a professionally designed backyard that feels private, calm, and peaceful. The perennial garden, stone patio, sun deck, beautiful awning, gas BBQ, and custom architectural lighting create a setting that is equally suited to quiet mornings, relaxed afternoons, and memorable evenings outdoors. A single-car garage with entrance into the home is complemented by a conveniently located two-piece washroom nearby. The lower level extends the home's sense of comfort and utility with heated porcelain flooring, a recreation room with custom built-in stone shelving and a gas fireplace, a guest bedroom and bathroom, and a separate laundry room with shelving and storage room. Hardwood flooring, pot lights, and surround sound throughout further enhance the home's polished yet welcoming character.
| 2 weeks ago | Listing updated with changes from the MLS® | |
| 2 weeks ago | Listing first seen on site |

Listing information is provided by Participants of the Toronto Real Estate Board. IDX information is provided exclusively for personal, non-commercial use, and may not be used for any purpose other than to identify prospective properties consumers may be interested in purchasing. Information is deemed reliable but not guaranteed. Copyright 2026, Toronto Real Estate Board
Last checked 2026-09-21 10:52 AM UTC
