
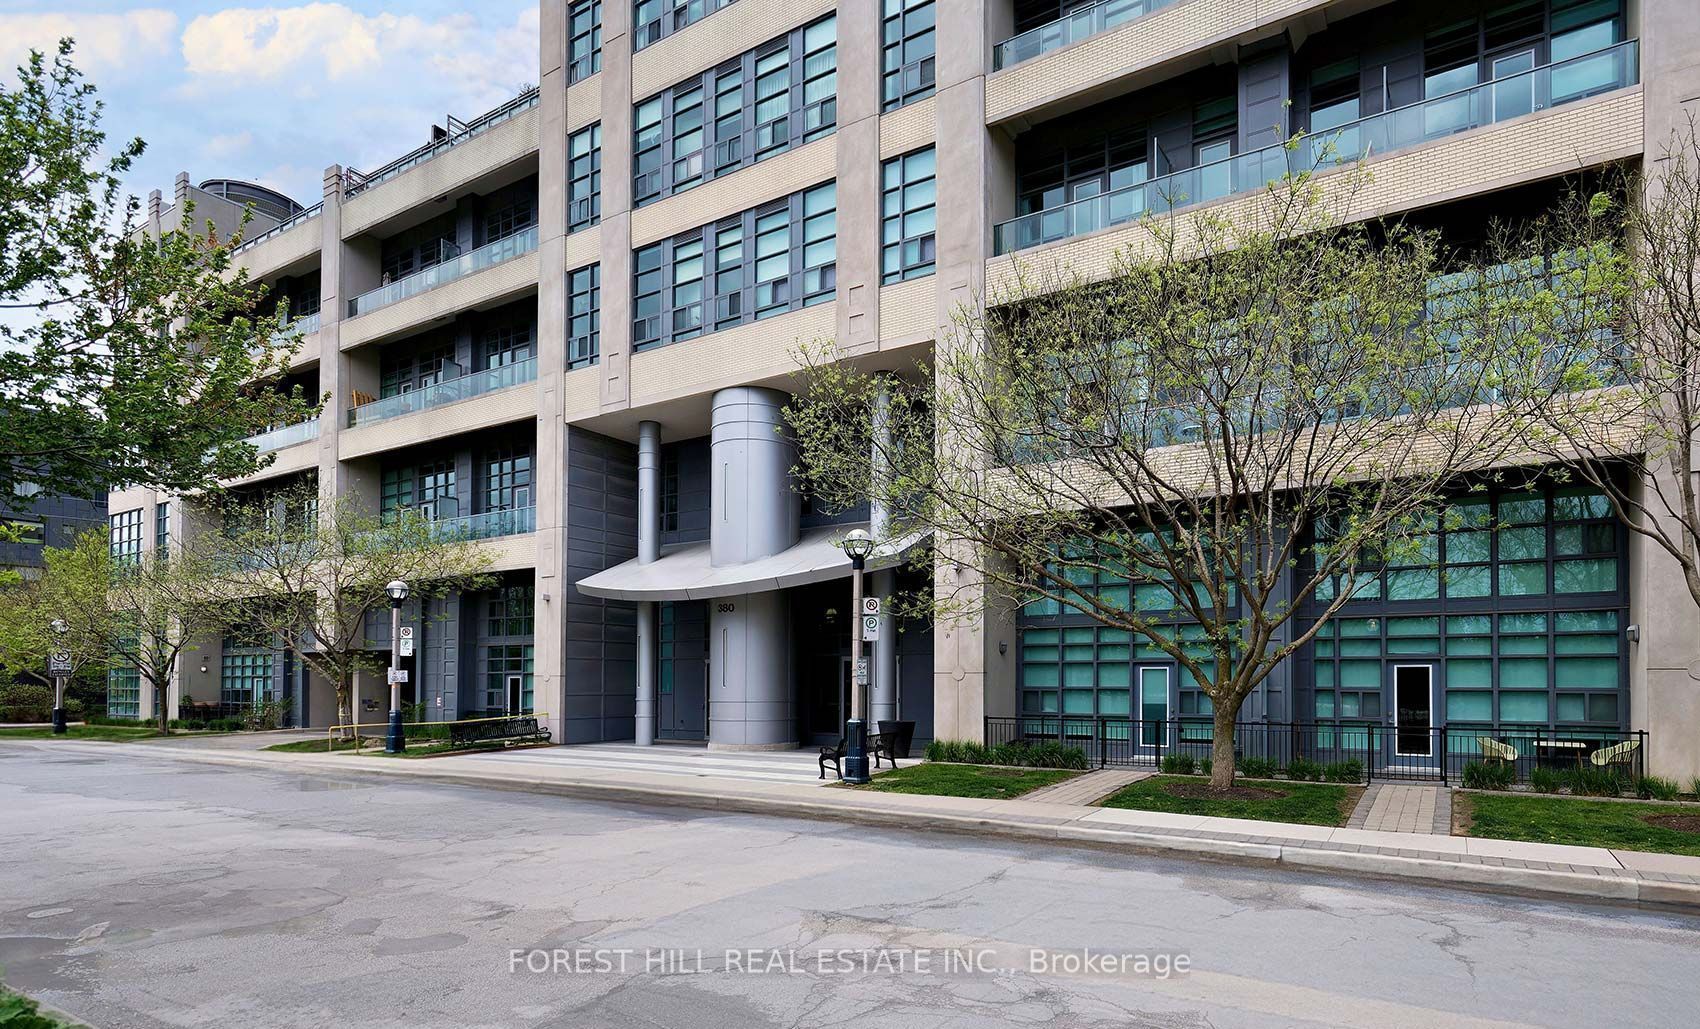
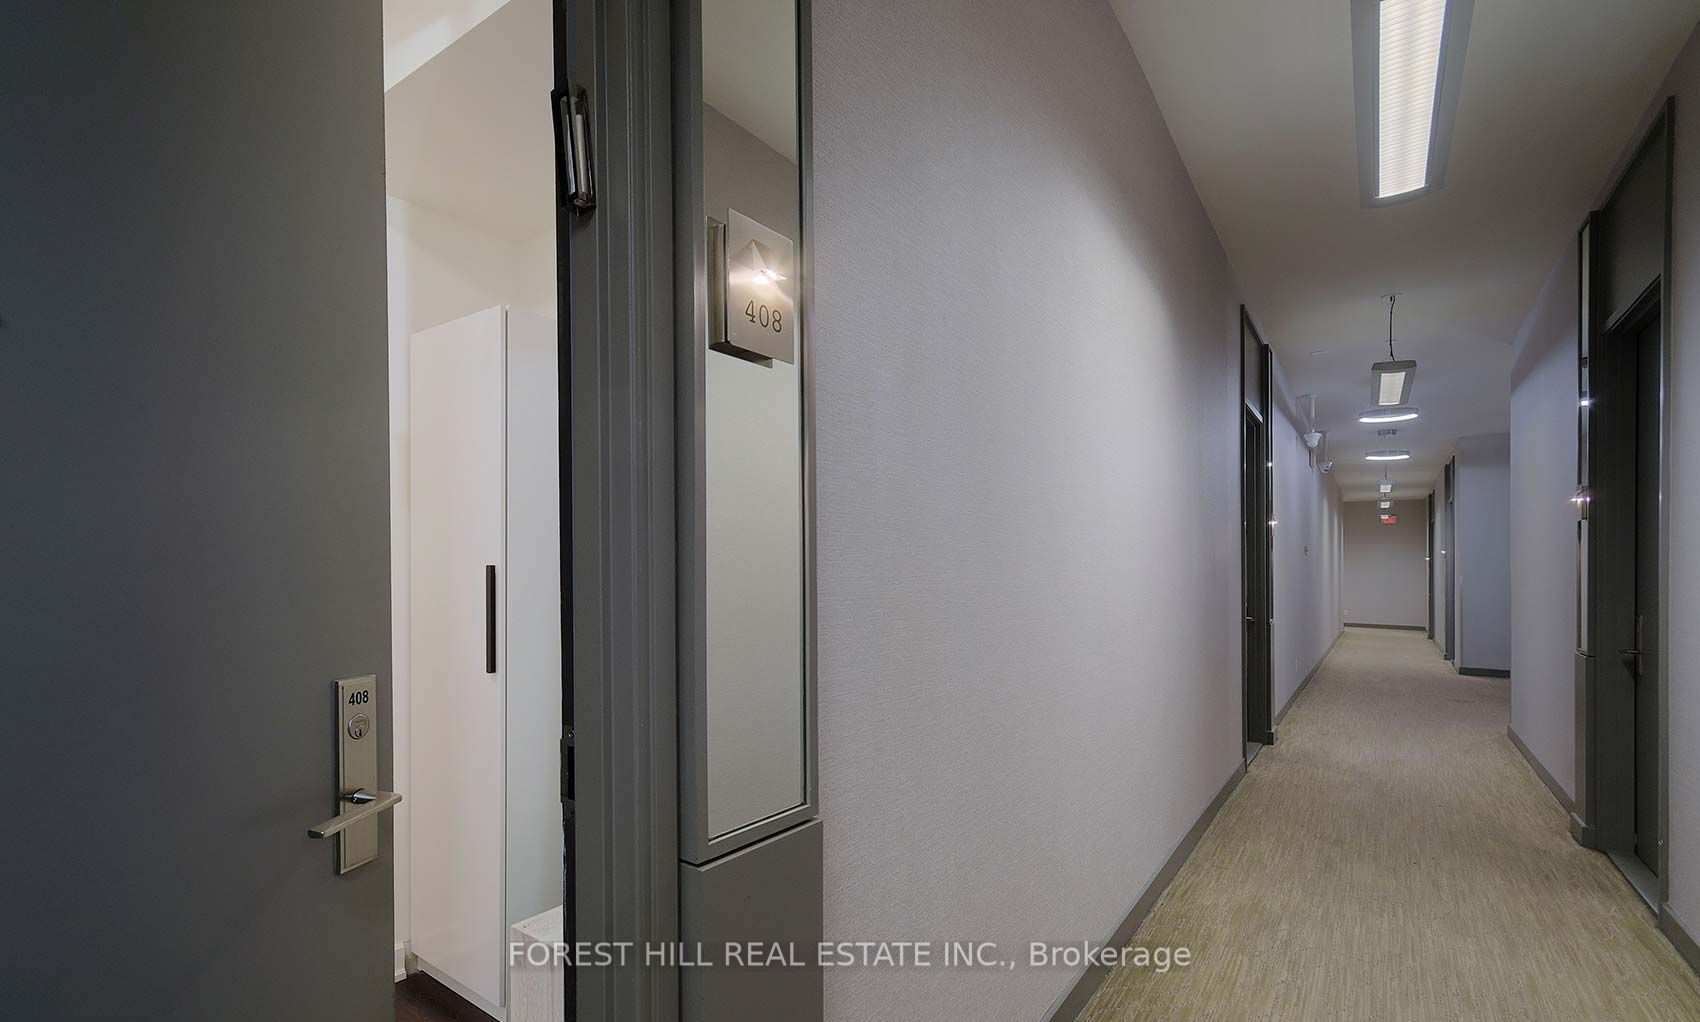
380 Macpherson Avenue 408Toronto, ON M4V 3E3
Mortgage Calculator
Monthly Payment (Est.)
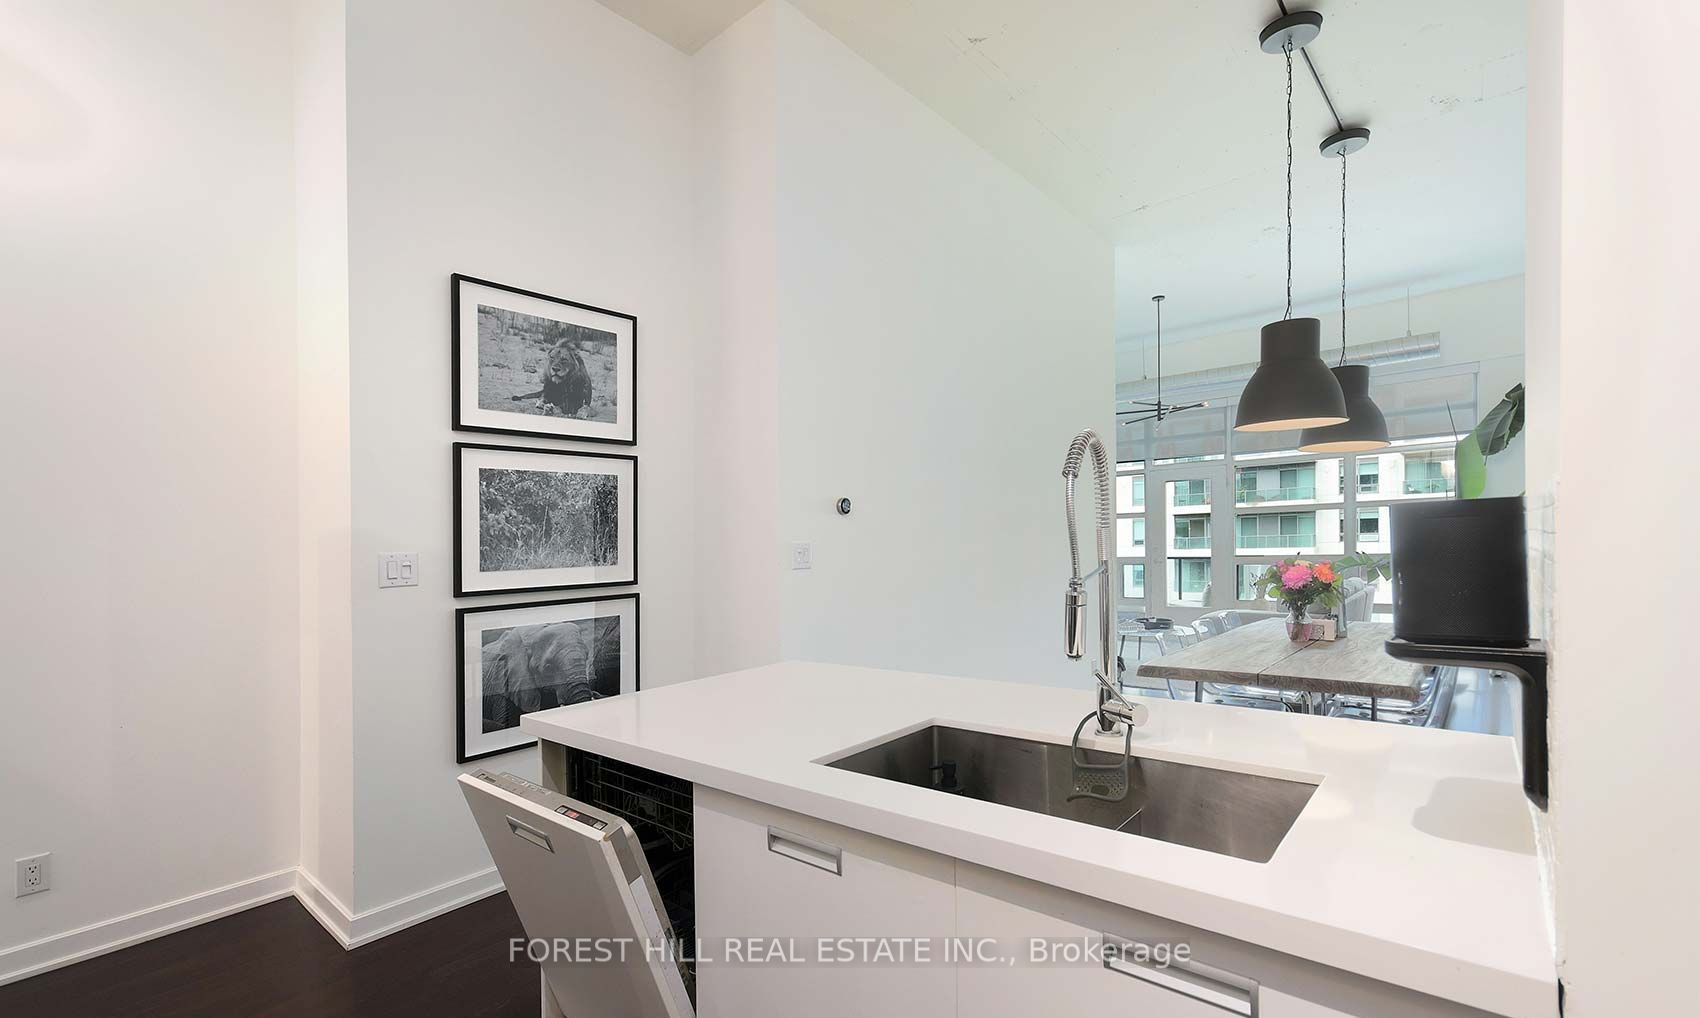
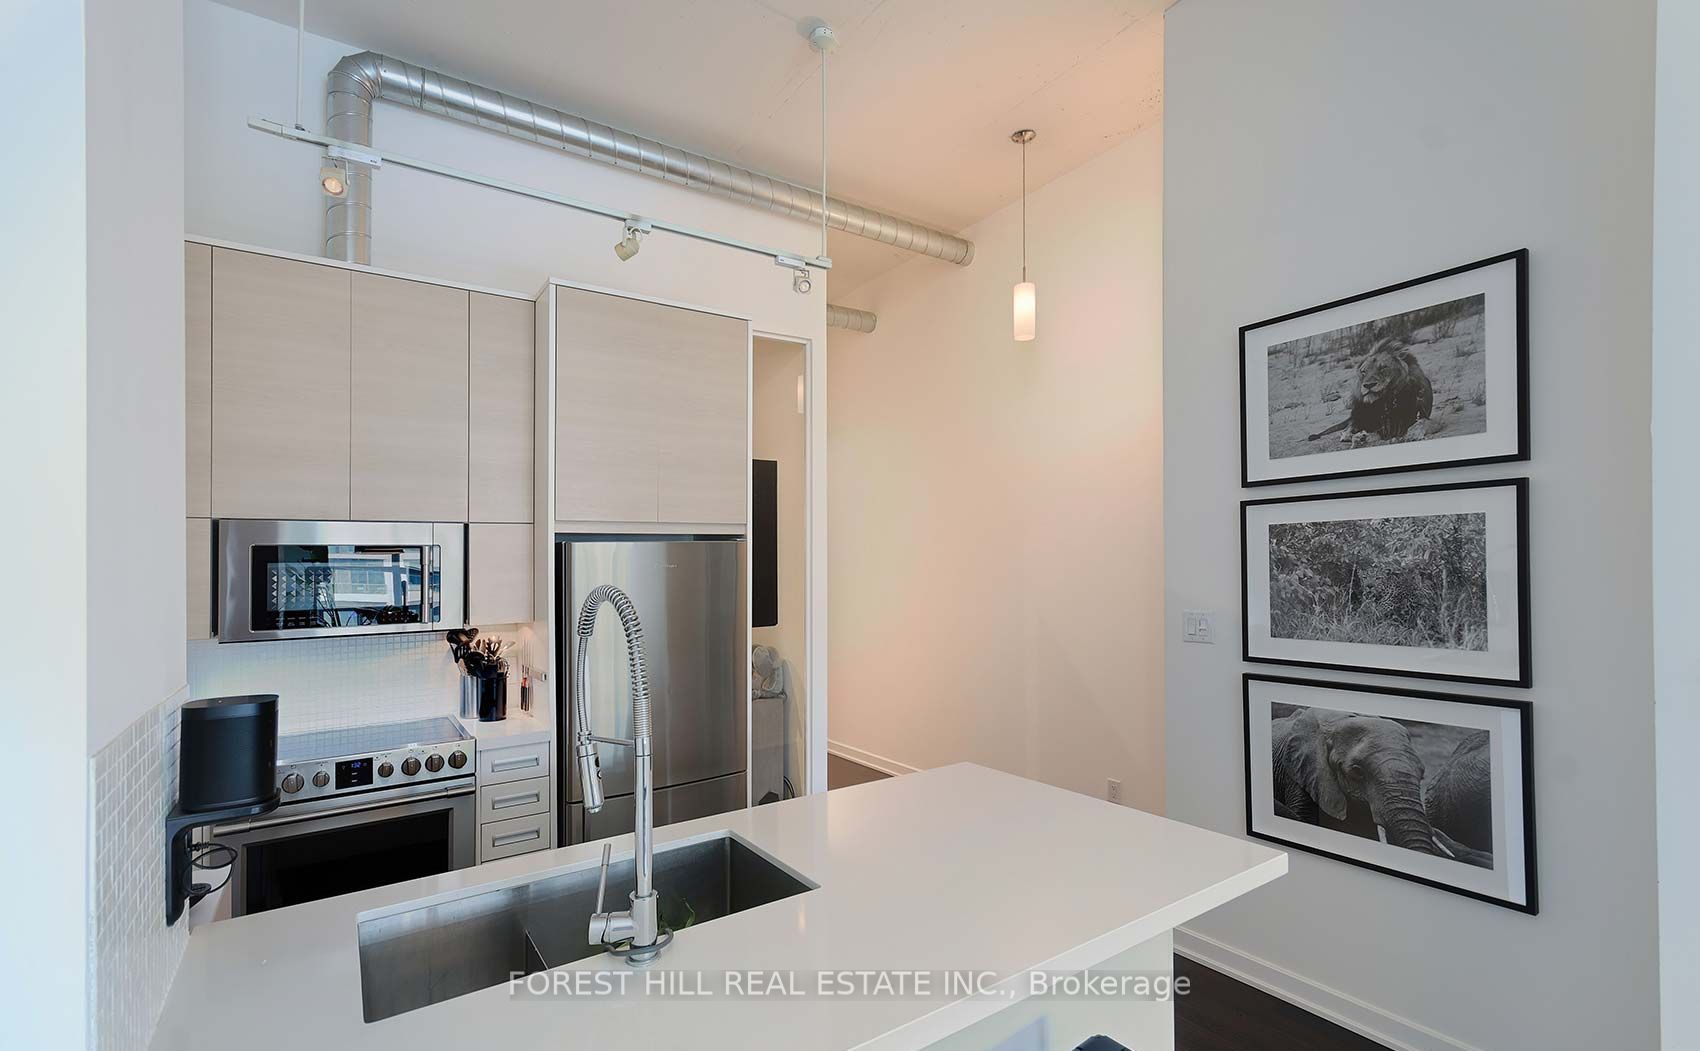
$5,151With so many condos on the market, it takes something special to stand out - and this one does. Welcome to Madison Lofts, where this seriously cool 2-bedroom, 2-bathroom suite offers a smart split-bedroom plan, a bright open-concept layout and the kind of space that actually works for real life. The vibe is modern, urban and anything but cookie-cutter, with plenty of room to live, work and entertain. And then there's the terrace - a fabulous outdoor extension of the living space with an open city outlook and Casa Loma rising above the neighbourhood in the distance. Morning coffee, drinks with friends, dinner outside - this is outdoor space you'll actually use. In a sea of average condos, this one has personality, presence and a view you won't find everywhere.
| a week ago | Listing updated with changes from the MLS® | |
| a week ago | Listing first seen on site |

Listing information is provided by Participants of the Toronto Real Estate Board. IDX information is provided exclusively for personal, non-commercial use, and may not be used for any purpose other than to identify prospective properties consumers may be interested in purchasing. Information is deemed reliable but not guaranteed. Copyright 2026, Toronto Real Estate Board
Last checked 2026-09-18 09:19 AM UTC
