
Save
Ask
Tour
Hide
$439,900
11 Days On Site
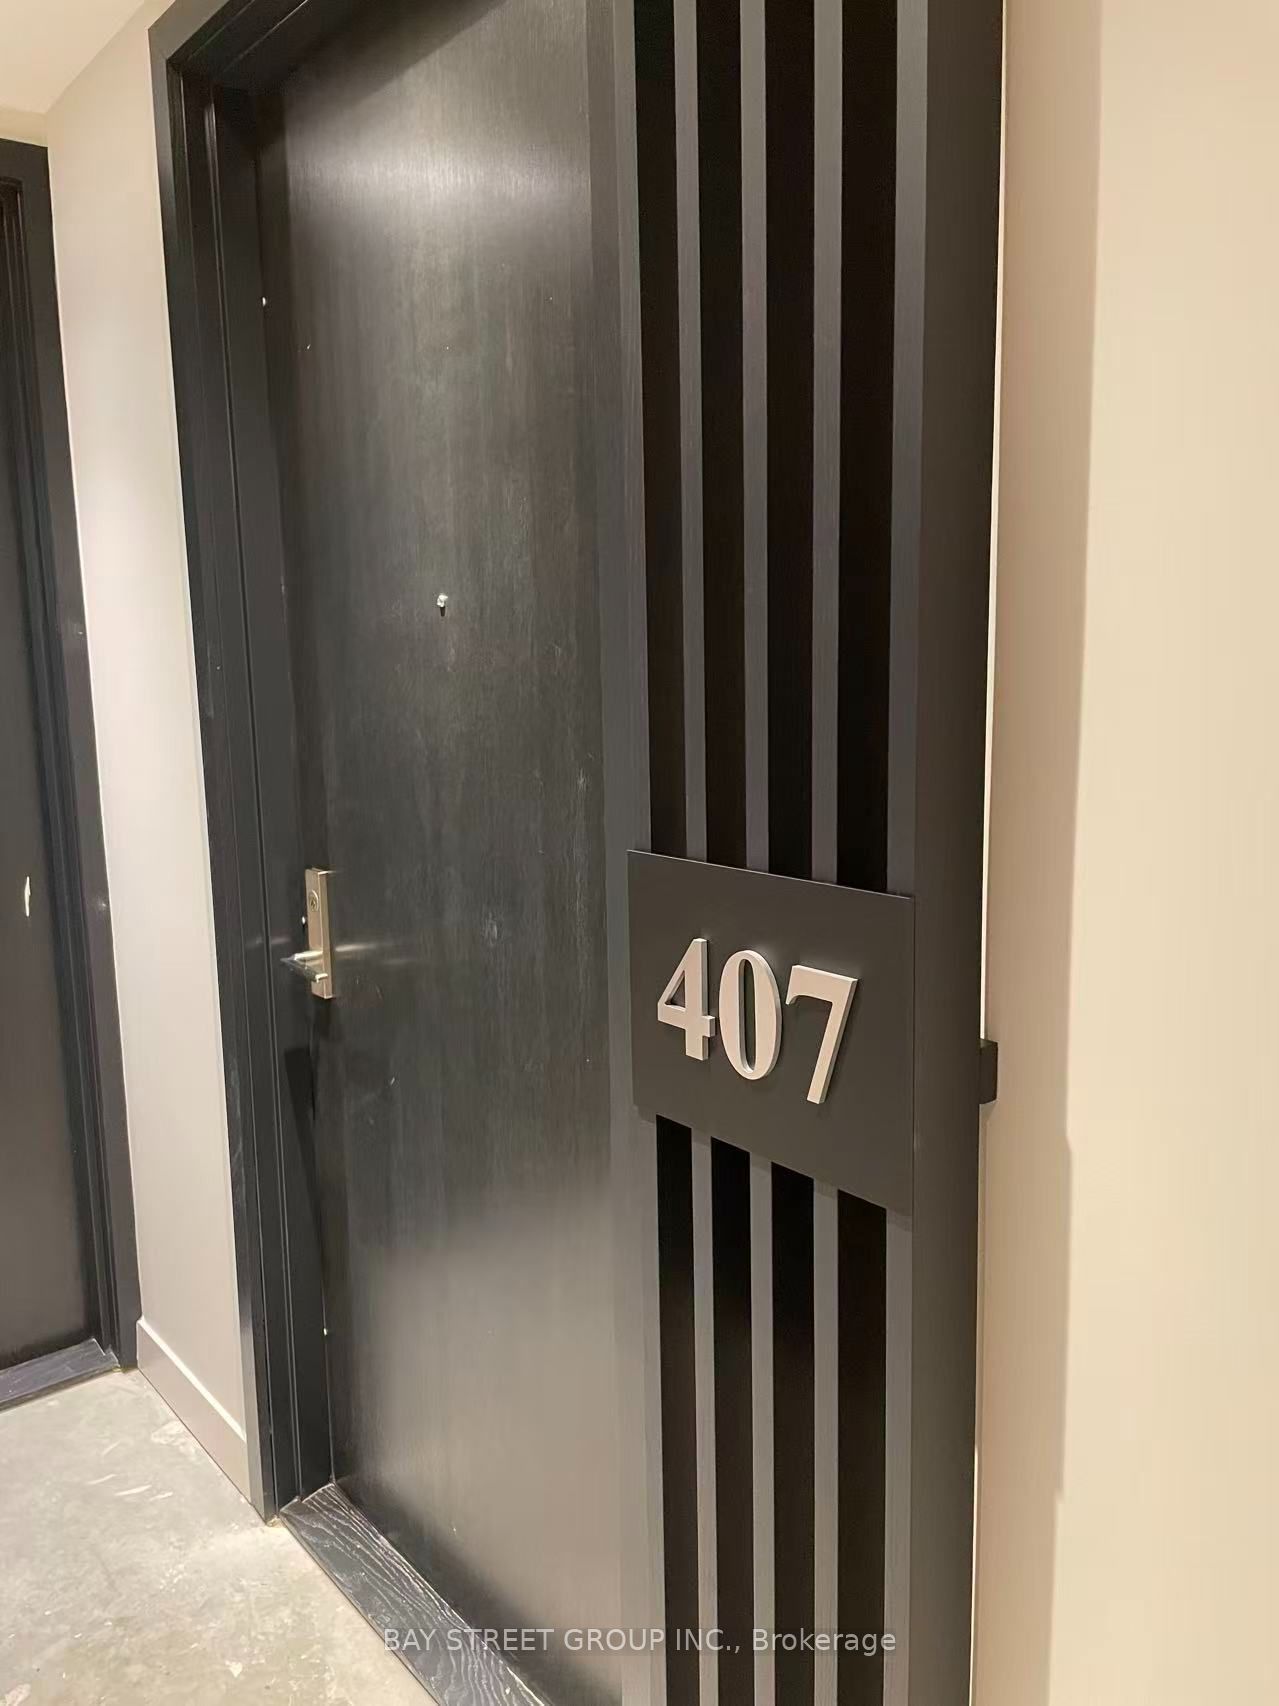
81 Wellesley Street E 407Toronto, ON M4Y 0C5
For Sale|Condominium|Active
1
Bed
1
Total Bath
500-599
SqFt
—
/SqFt
County:
Toronto
Save
Ask
Tour
Hide
Mortgage Calculator
Monthly Payment (Est.)
$2,007Calculator powered by Showcase IDX, a Constellation1 Company. Copyright ©2026 Information is deemed reliable but not guaranteed.
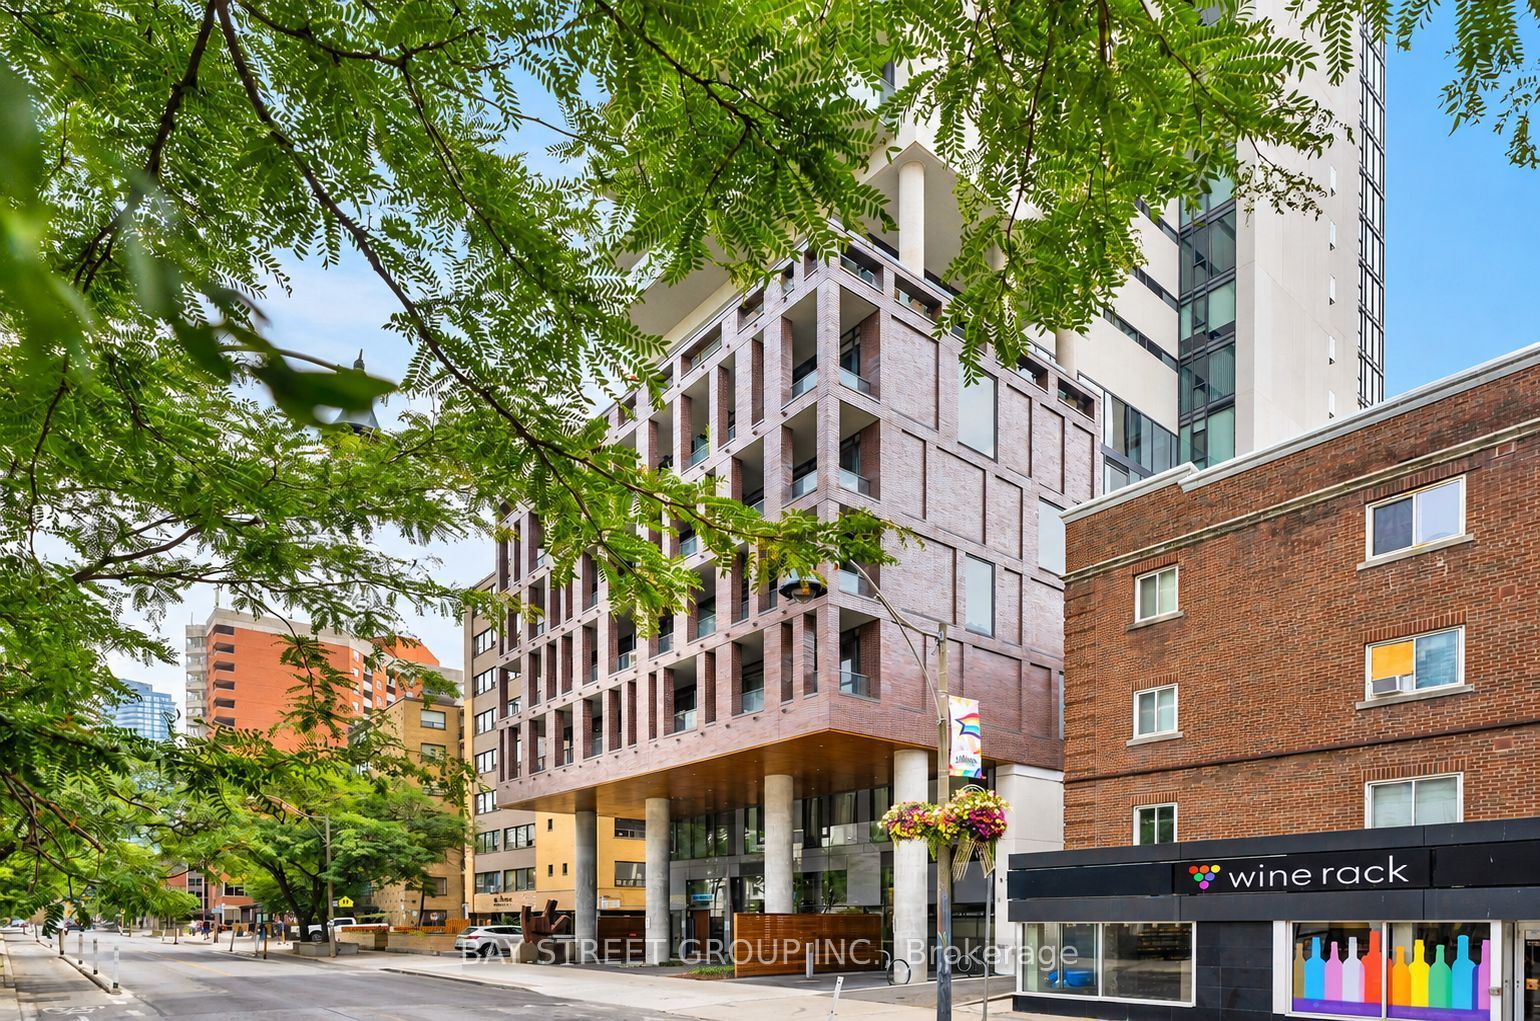
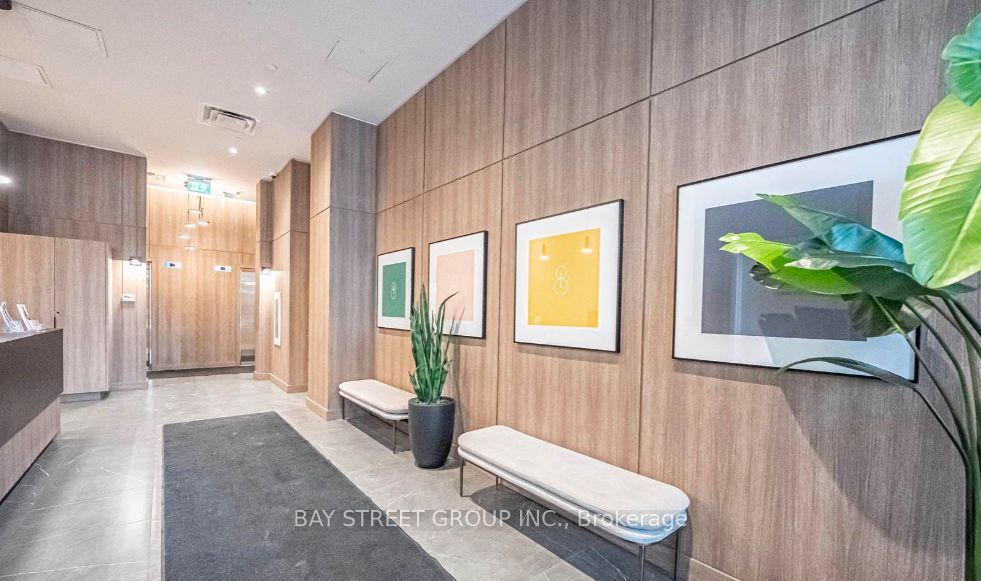
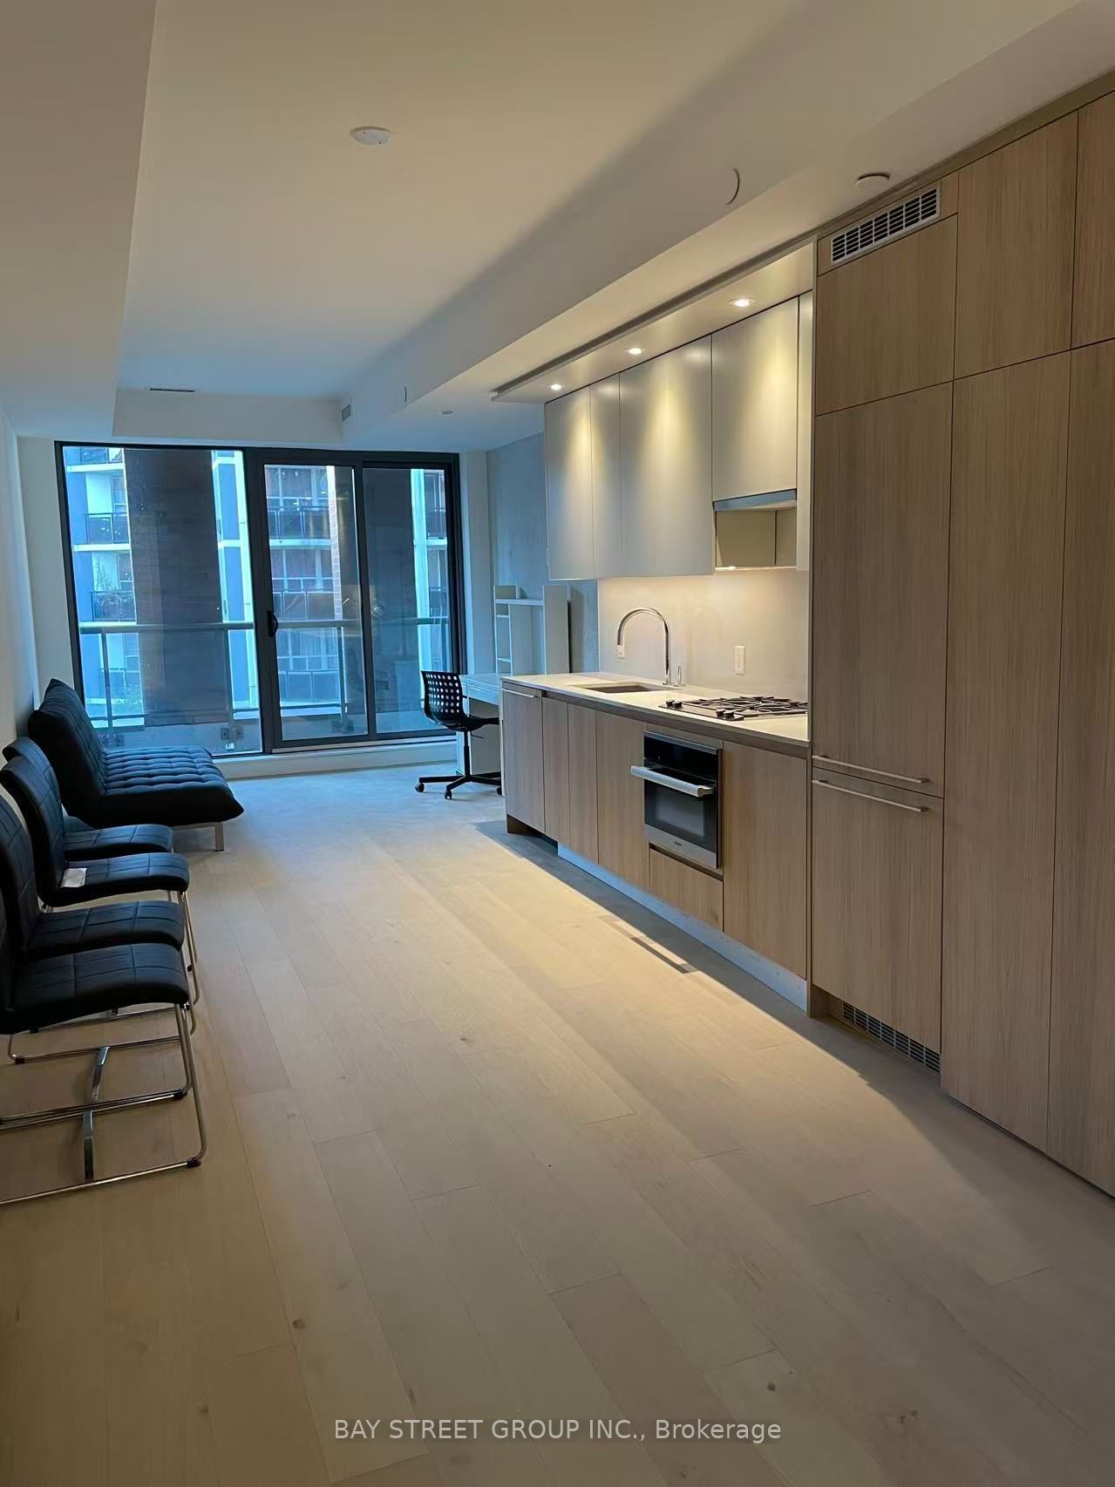
BRIGHT JR BEDRM W/ BALCONY in Vibrant Church-Wellesley Village! Open balcony w/ gas BBQ Hookup. Contemporary Kitchen With High-end Panelled B/I Appliances, Quartz Countertop With Backsplash, Floor to Ceiling Windows And A Luxuriously Finished Bathroom W/ Fully Tiled Floor. Minutes Walk To U of T, TMU (Ryerson), TTC Wellesley, And Diverse Choices of Restaurants, Shops, Hospital, Eaton Centre and Much More. Approx. 570 Sq.Ft. Interior + 68 Sq.Ft. Balcony.
Save
Ask
Tour
Hide
Listing Snapshot
Price
$439,900
Days On Site
11 Days
Bedrooms
1
Inside Area (SqFt)
500-599 sqft
Total Baths
1
Full Baths
N/A
Partial Baths
N/A
Lot Size
N/A
Year Built
N/A
MLS® Number
C13752184
Status
Active
Property Tax
$2,800.69
Maintenance Fees
$454.24
Sq Ft Source
N/A
Friends & Family
Recent Activity
| a week ago | Listing updated with changes from the MLS® | |
| 2 weeks ago | Listing first seen on site |
General Features
Cross Street
Church/Wellesley
Direction Faces
North
Number Of Stories
4
Pets
Yes
Property Sub Type
Condominium
Style
Apartment
Interior Features
Appliances
Oven
Basement
None
Cooling
Central Air
Heating
Natural GasForced Air
Interior
Elevator
Bedroom
Dimensions - 2.5 x 3.3
Dining Room
Dimensions - 5.8 x 3.3Features - Open Floorplan
Kitchen
Dimensions - 5.8 x 3.3Features - Open Floorplan
Living Room
Dimensions - 2.4 x 3.3Features - Open Floorplan
Save
Ask
Tour
Hide
Exterior Features
Construction Details
Concrete
Exterior
Balcony
Community Features
Maintenance Fee
$454.24
Listing courtesy of BAY STREET GROUP INC.

Listing information is provided by Participants of the Toronto Real Estate Board. IDX information is provided exclusively for personal, non-commercial use, and may not be used for any purpose other than to identify prospective properties consumers may be interested in purchasing. Information is deemed reliable but not guaranteed. Copyright 2026, Toronto Real Estate Board
Last checked 2026-09-20 10:45 AM UTC
Listing information is provided by Participants of the Toronto Real Estate Board. IDX information is provided exclusively for personal, non-commercial use, and may not be used for any purpose other than to identify prospective properties consumers may be interested in purchasing. Information is deemed reliable but not guaranteed. Copyright 2026, Toronto Real Estate Board
Last checked 2026-09-20 10:45 AM UTC
Neighborhood & Commute
Source: Walkscore
Save
Ask
Tour
Hide
