
225 Sackville Street 703Toronto, ON M5A 0B9
Mortgage Calculator
Monthly Payment (Est.)
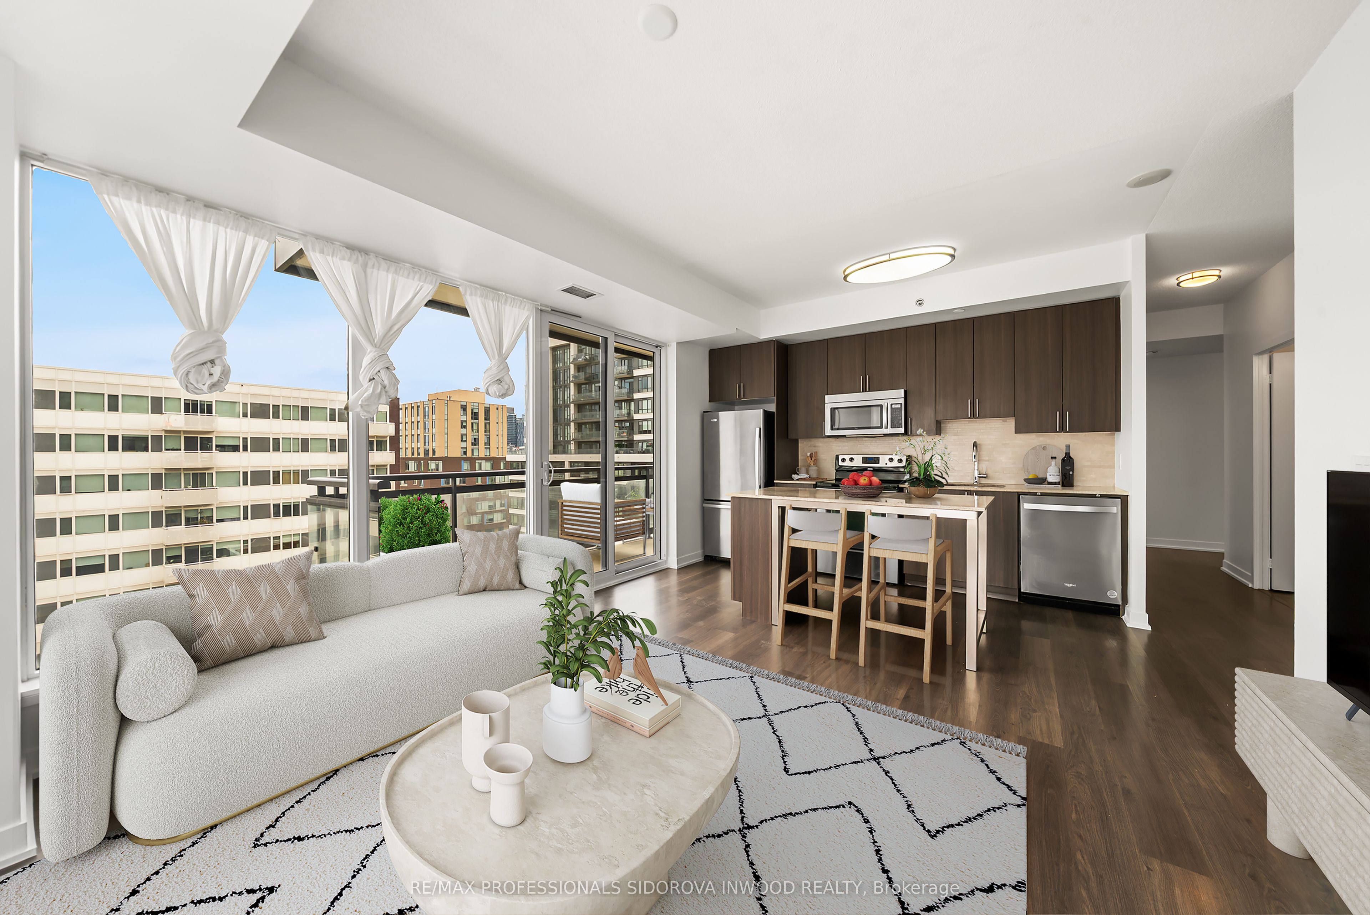
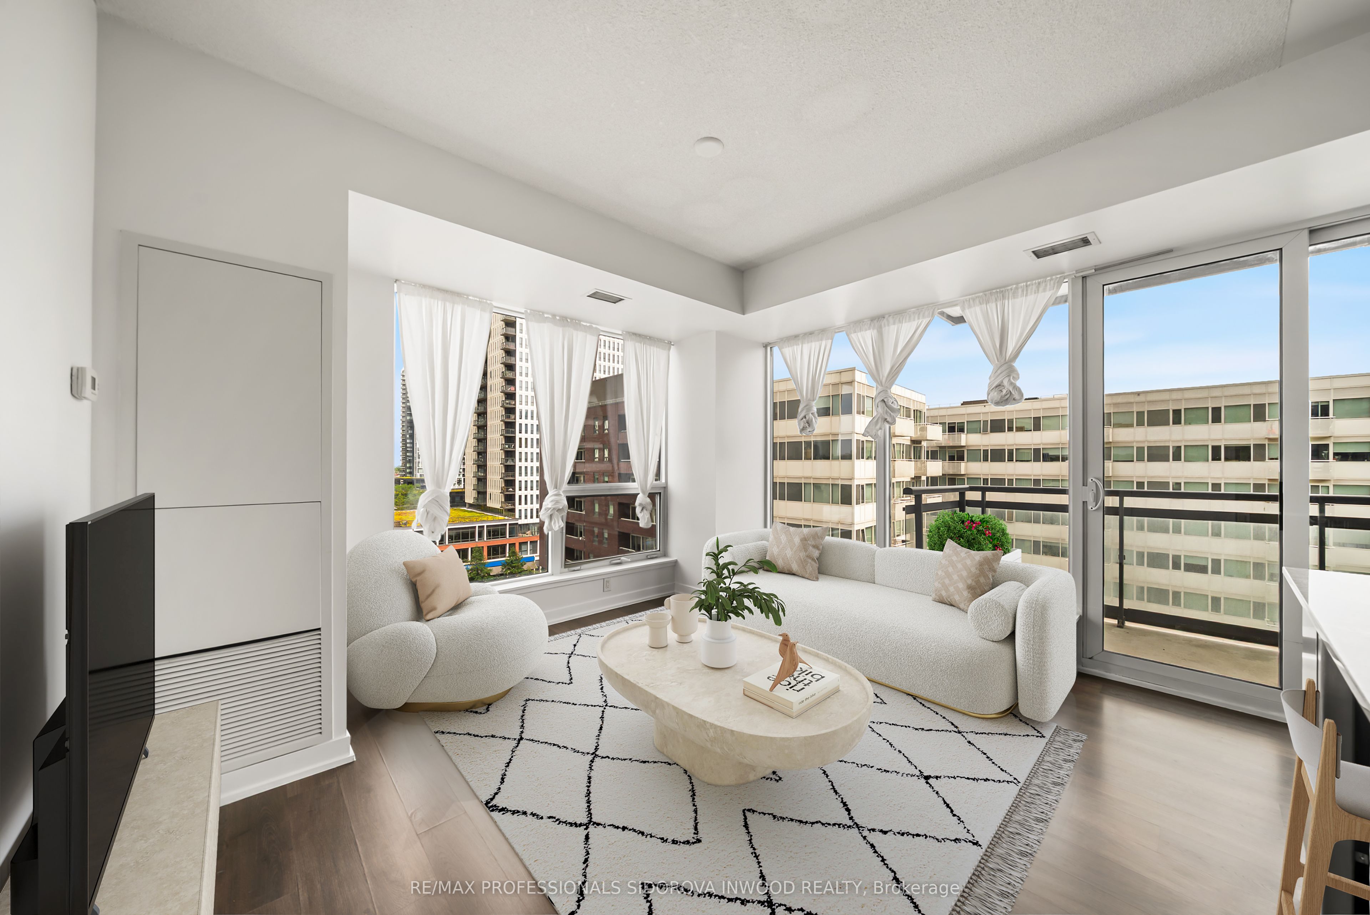
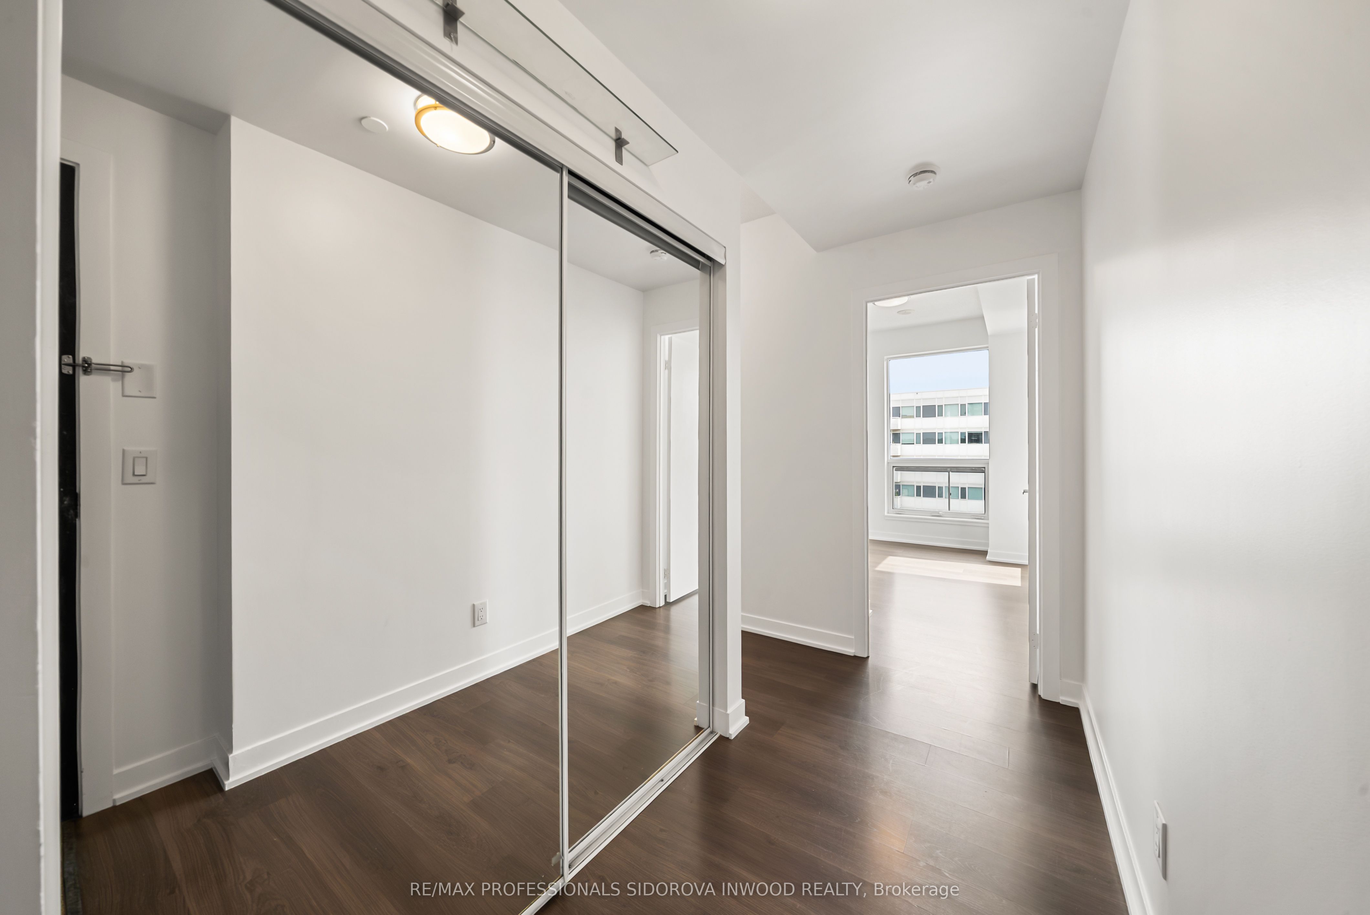
Enter an interest rate to see your estimated monthly payment.Welcome To Paintbox Condos In The Heart Of Thriving Regent Park! This Bright And Spacious 2 Bed, 2 Bath South East Facing Corner Suite Offers An Exceptional Blend Of Modern Design, Functional Living, And Stunning Natural Light Through Floor-To-Ceiling Windows. Enjoy An Open-Concept 766 Sqft Interior & 119 Sqft Outdoor Layout w/ 9 Ft Ceilings Featuring Generous Living And Dining Spaces, A Contemporary Kitchen w/ Full Size Appliances, And A Private Balcony Perfect For Summer Entertainment.The Split-Bedroom Design Provides Privacy And Flexibility For Families, Professionals, Or Investors. Residents Of Paintbox Condos Enjoy Outstanding Building Amenities Including A Fully Equipped Fitness Centre, Theatre Room, Party Room, Guest Suites, 24-Hour Concierge, Visitor Parking, Outdoor Terrace, And More. Step Outside And Experience One Of Toronto's Most Dynamic Neighbourhoods. Located At The Base Of The Building Is Cafe Zuzu, Widely Regarded As Regent Park's Favourite Cafe, Offering Exceptional Coffee, Pastries, And A Vibrant Community Atmosphere. Surrounded By Parks, Aquatic And Athletic Facilities, The Daniels Spectrum Arts Centre, Grocery Stores, Restaurants, TTC Transit, And Easy Access To The Downtown Core, This Is Urban Living At Its Finest. A Fantastic Opportunity To Live In Regent Park!
| a month ago | Listing updated with changes from the MLS® | |
| a month ago | Listing first seen on site |

Listing information is provided by Participants of the Toronto Real Estate Board. IDX information is provided exclusively for personal, non-commercial use, and may not be used for any purpose other than to identify prospective properties consumers may be interested in purchasing. Information is deemed reliable but not guaranteed. Copyright 2026, Toronto Real Estate Board
Last checked 2026-10-14 06:38 PM UTC
