
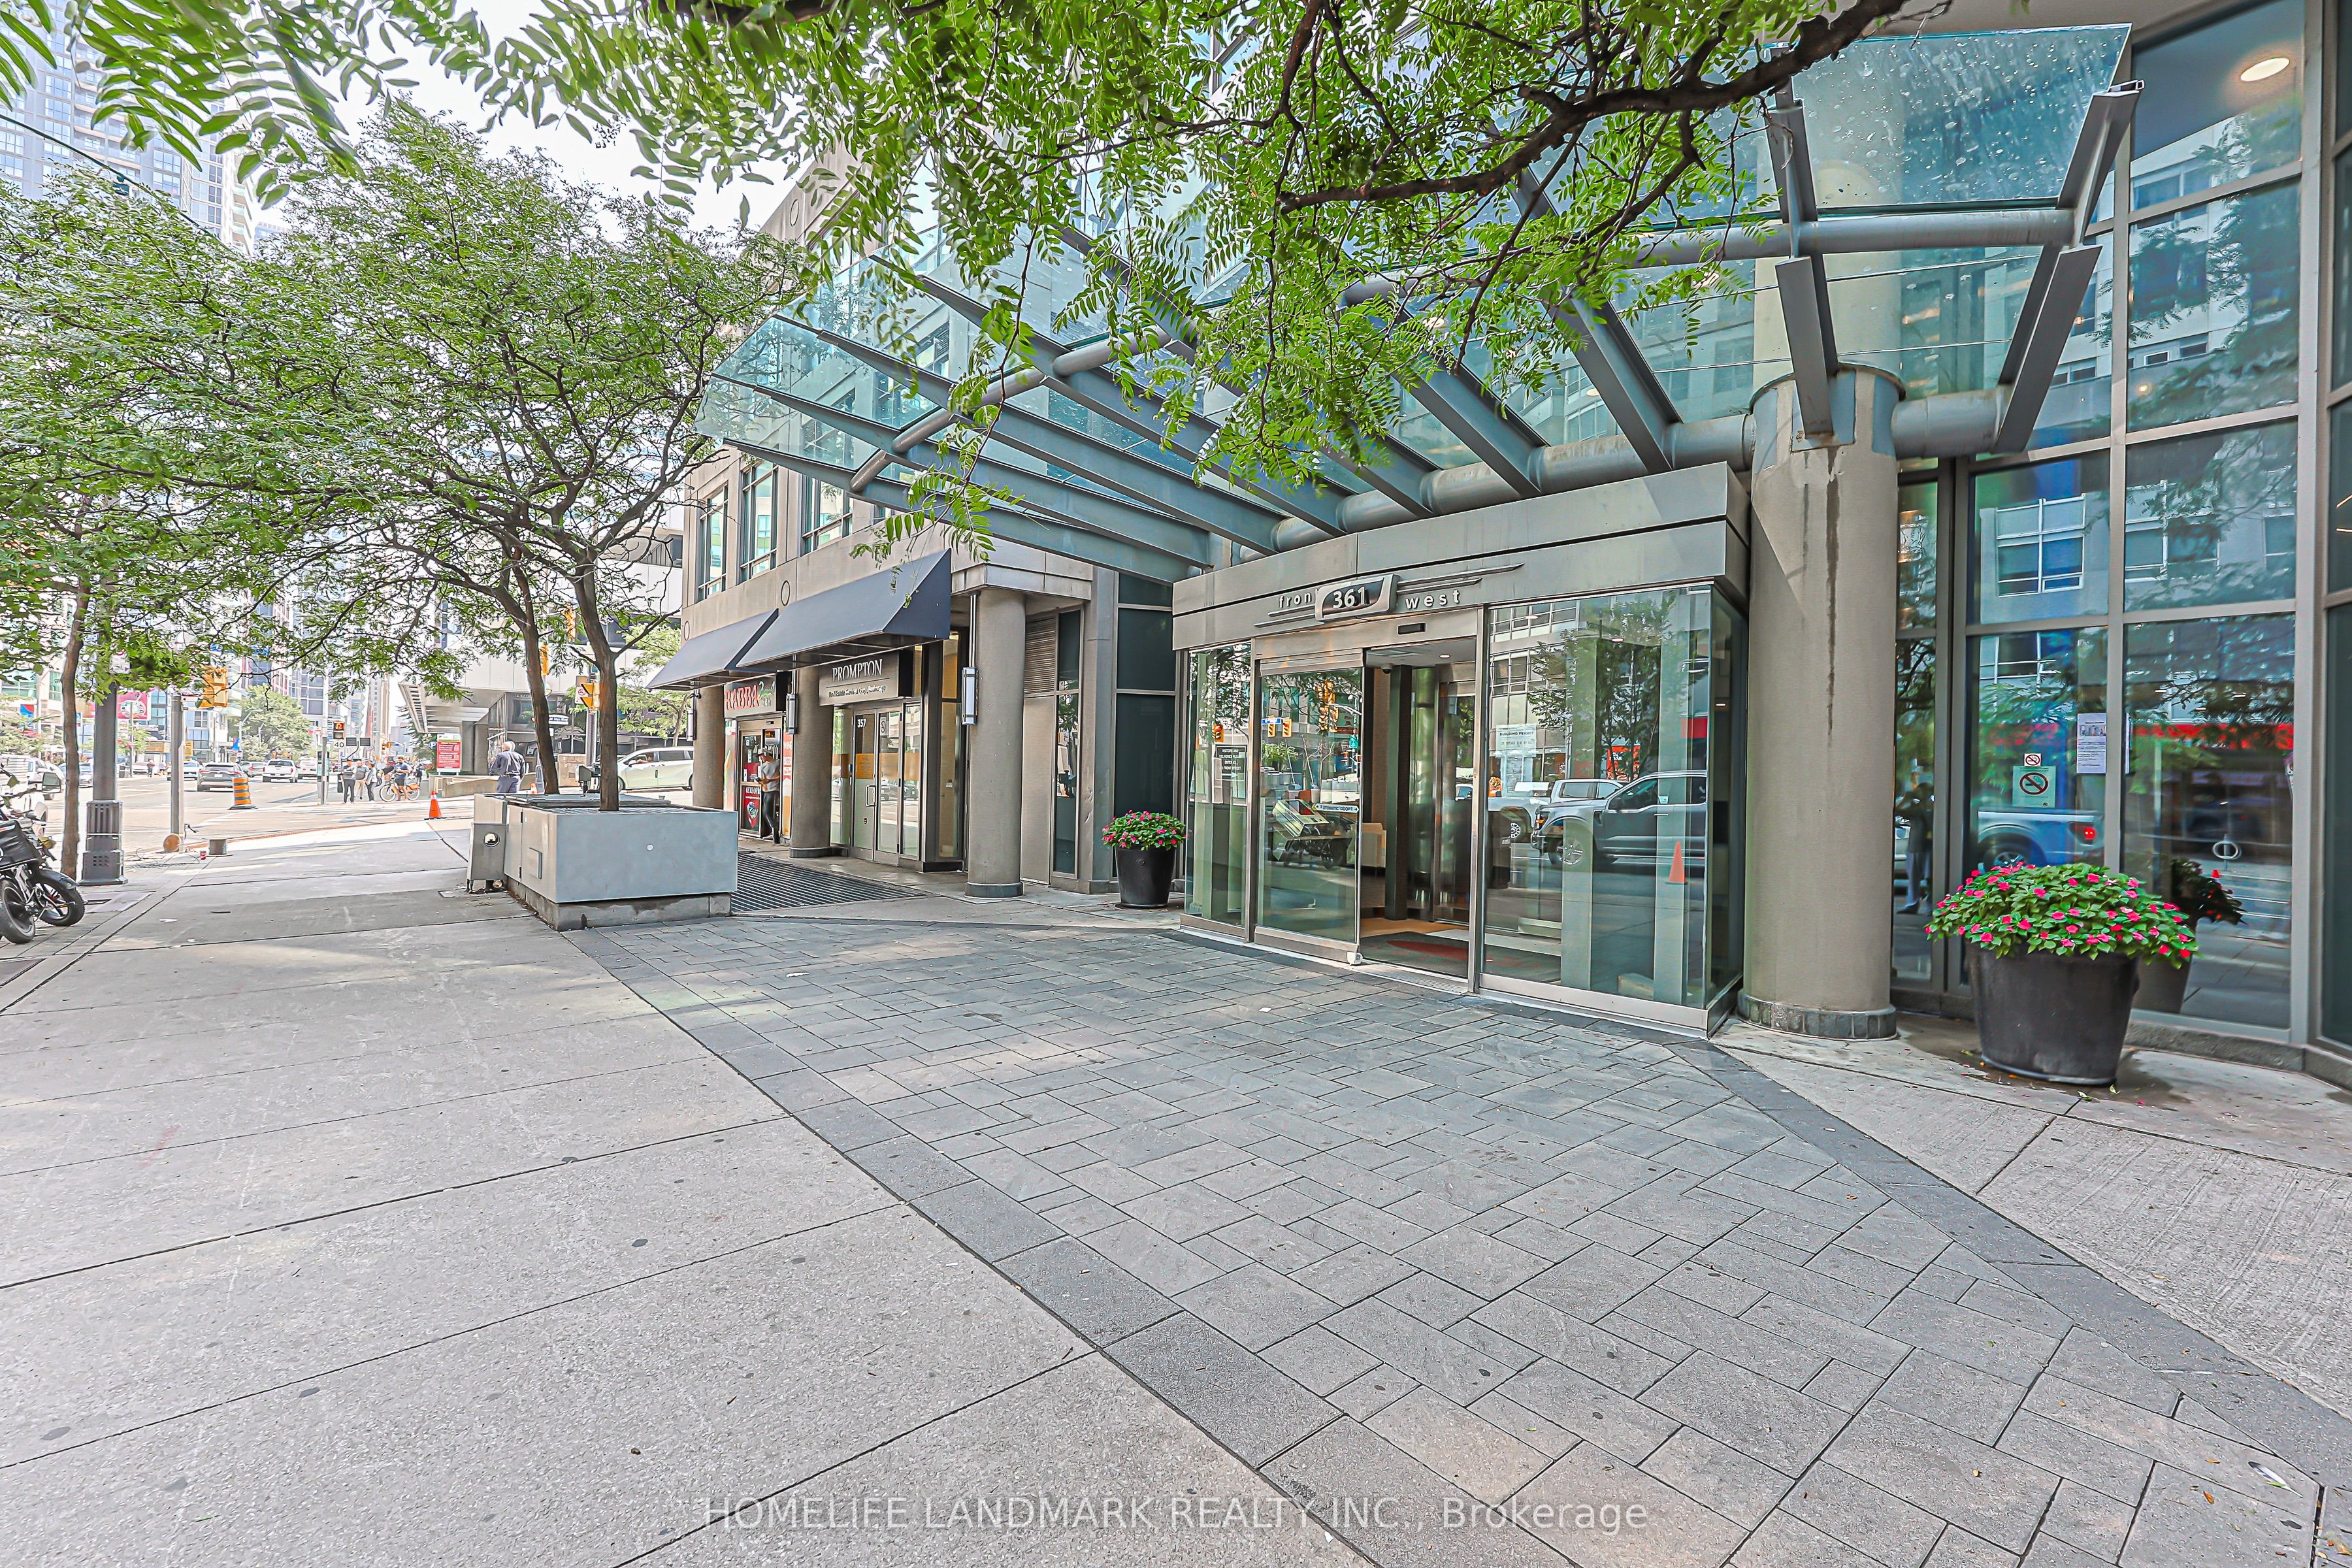
361 Front Street W 1906Toronto, ON M5V 3R5
Mortgage Calculator
Monthly Payment (Est.)
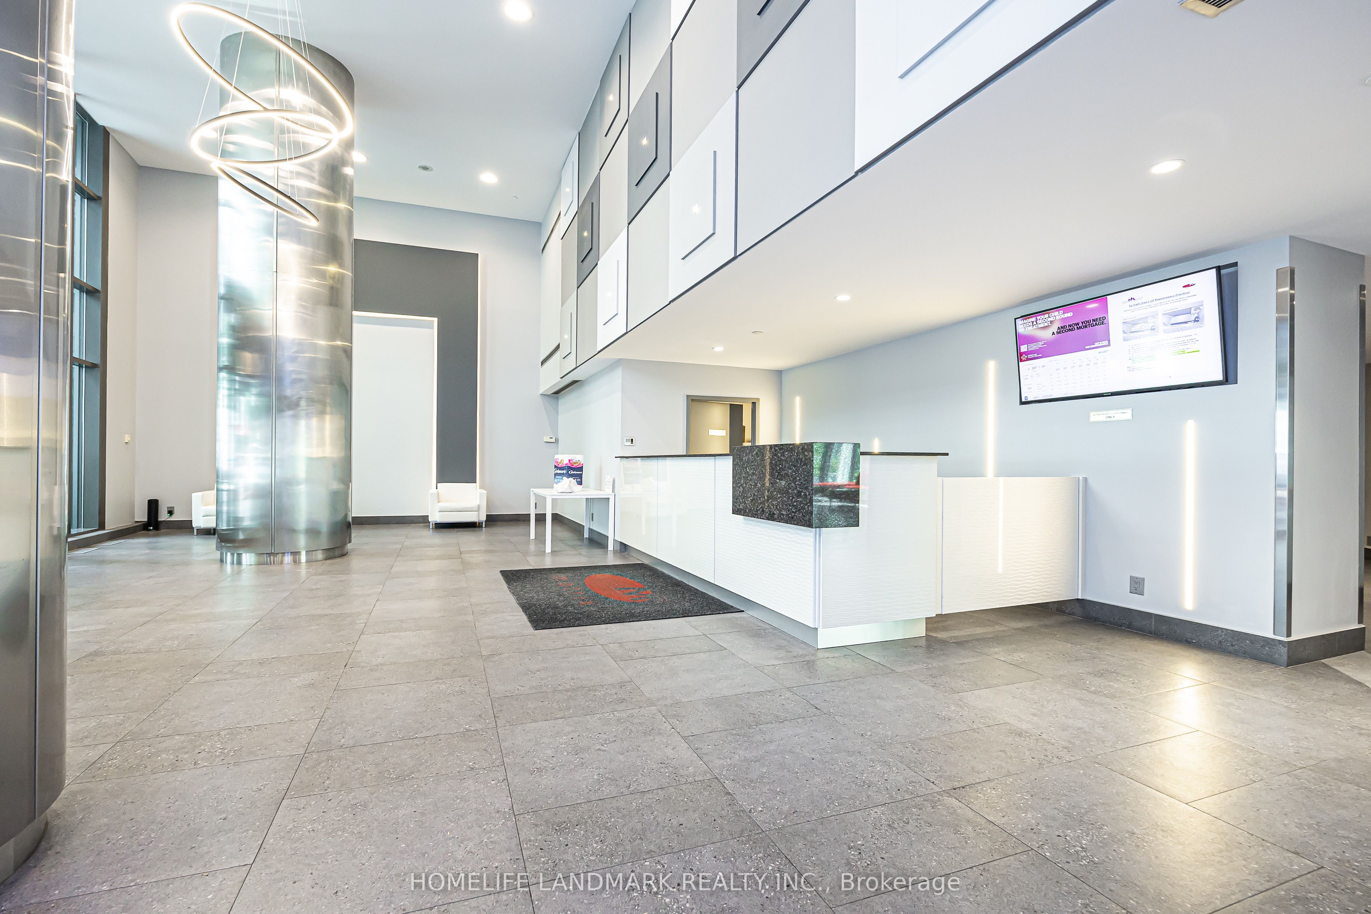
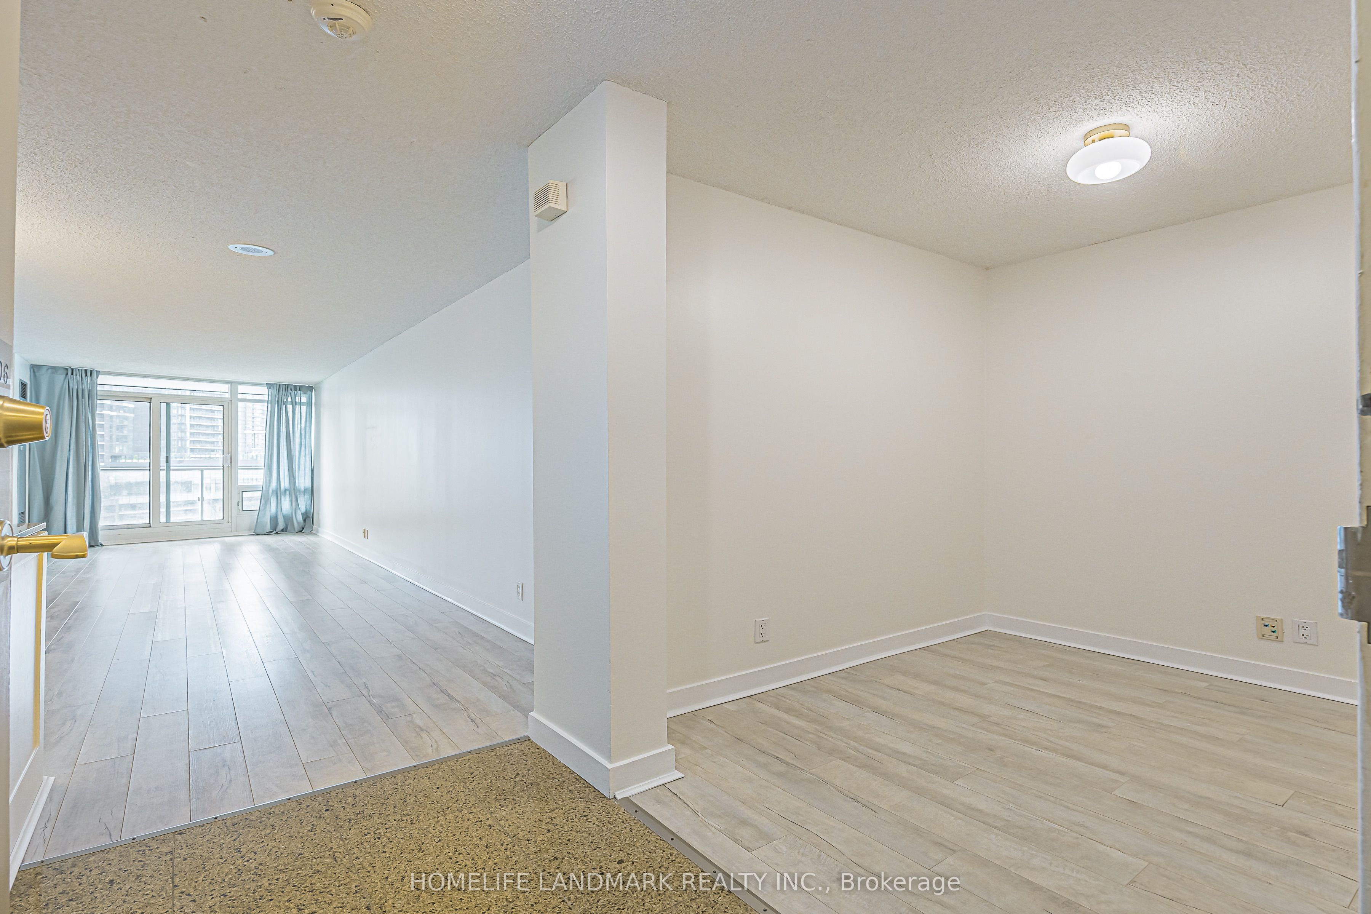
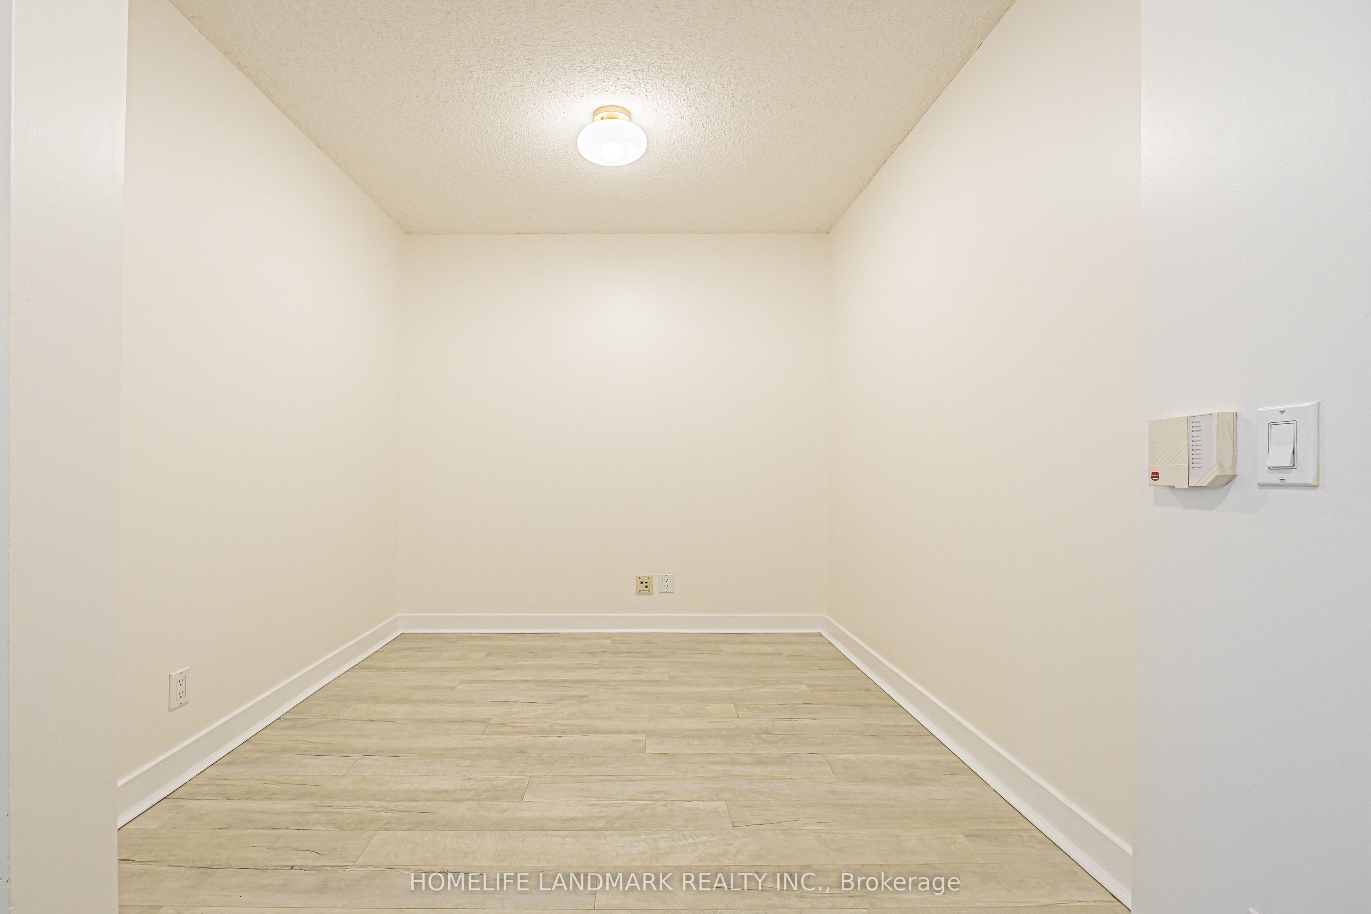
$2,463Amazing unobstructed north-to-south views overlooking the Rogers Centre and downtown Toronto. Spacious 1-Bed + Den with an open-concept layout, floor-to-ceiling windows, and plenty of natural light. Prime location in the heart of Downtown Toronto, steps to Rogers Centre, CN Tower, Harbourfront, and the Entertainment District. An easy walk to The Well, Union Station, the PATH network, Kensington Market, theatres, restaurants, and more. Exceptional resort-style amenities include a private spa/salon, indoor saltwater pool, gym, billiards, theatre room, basketball/pickleball/badminton court, party room, guest suites, 24-hour concierge, and a spectacular outdoor garden paradise with a rock-wall waterfall, seating areas, and BBQs. A fantastic opportunity to enjoy luxury, convenience, and vibrant downtown living.
| a week ago | Listing updated with changes from the MLS® | |
| 3 weeks ago | Listing first seen on site |

Listing information is provided by Participants of the Toronto Real Estate Board. IDX information is provided exclusively for personal, non-commercial use, and may not be used for any purpose other than to identify prospective properties consumers may be interested in purchasing. Information is deemed reliable but not guaranteed. Copyright 2026, Toronto Real Estate Board
Last checked 2026-09-21 04:36 AM UTC
