
183 Wellington Street 3702Toronto, ON M5V 0A1
Mortgage Calculator
Monthly Payment (Est.)
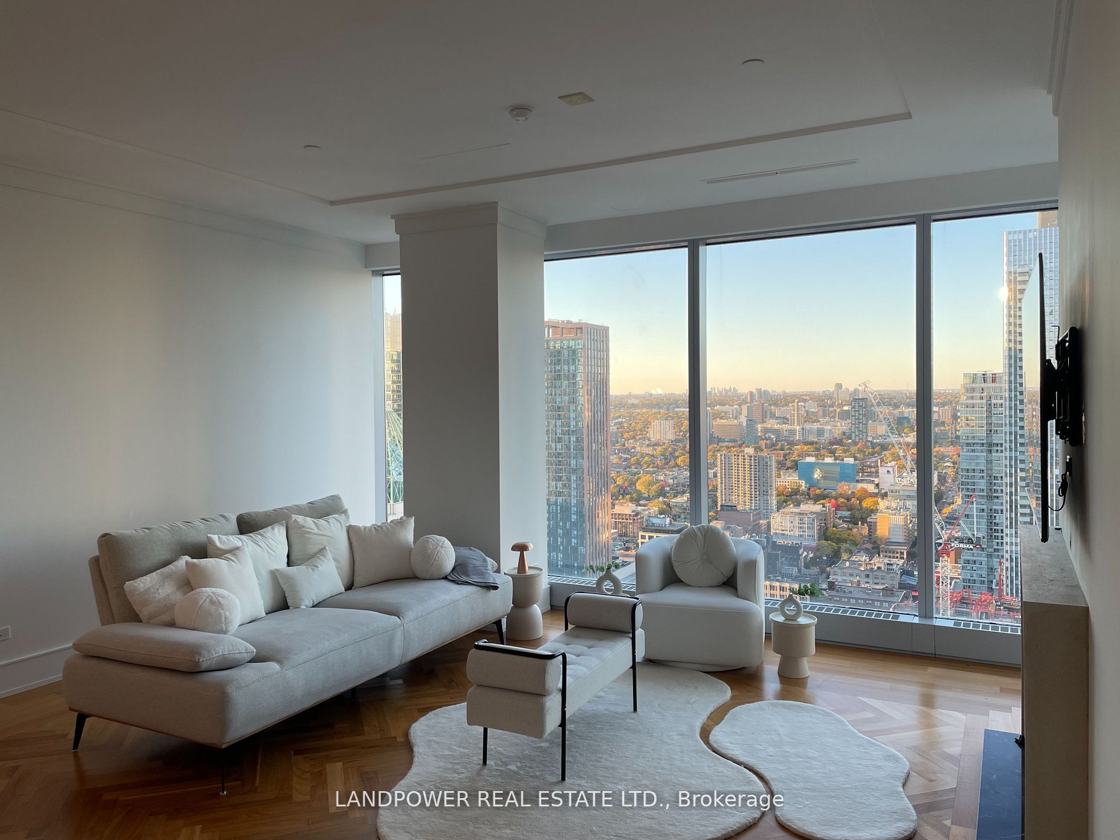
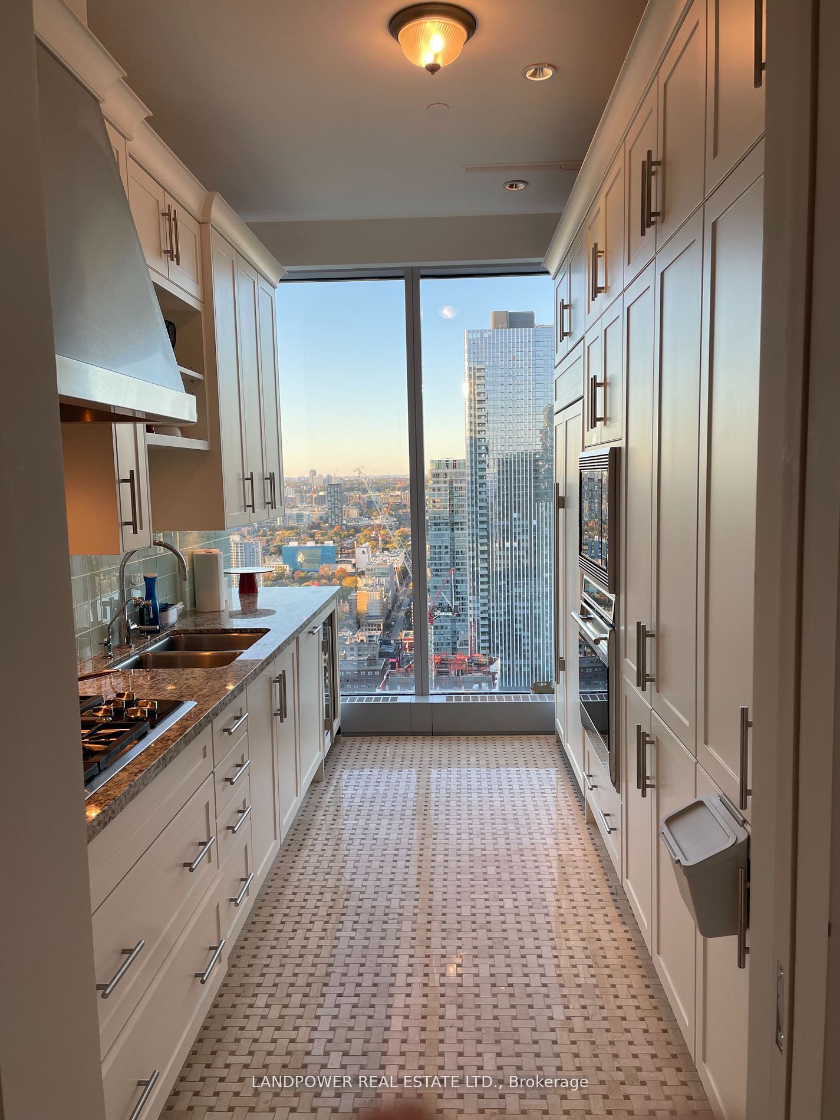
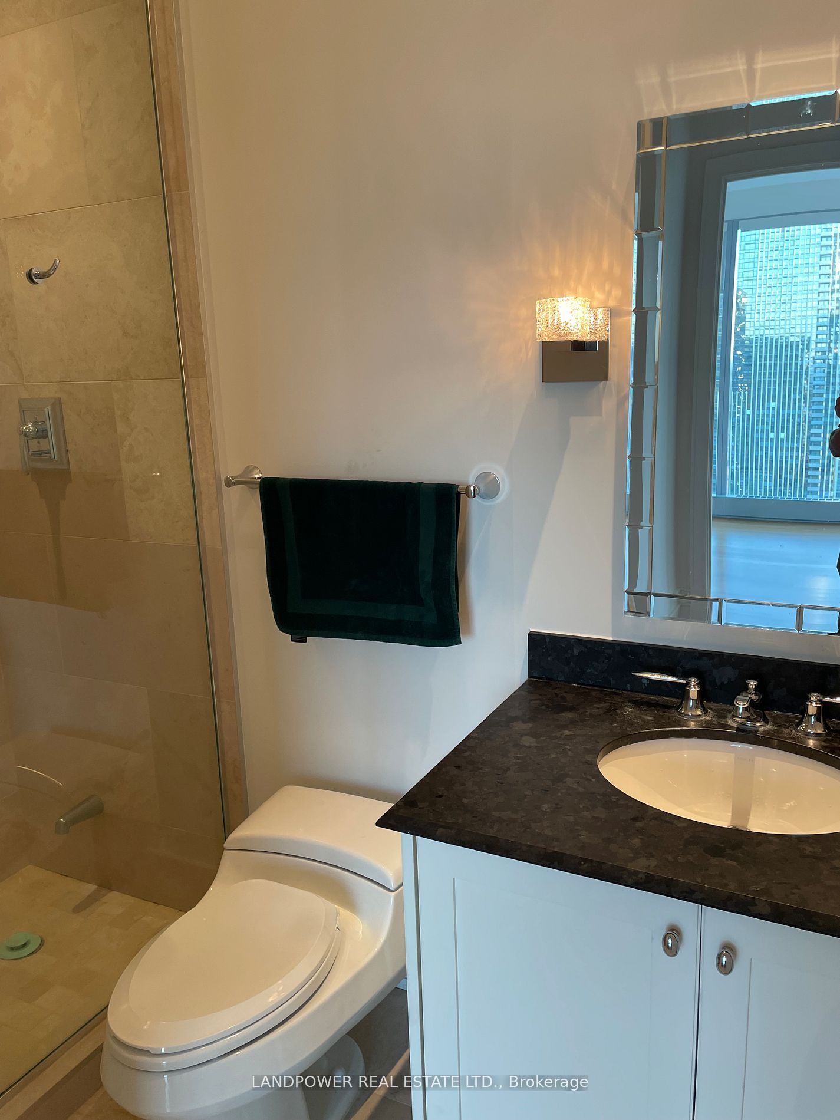
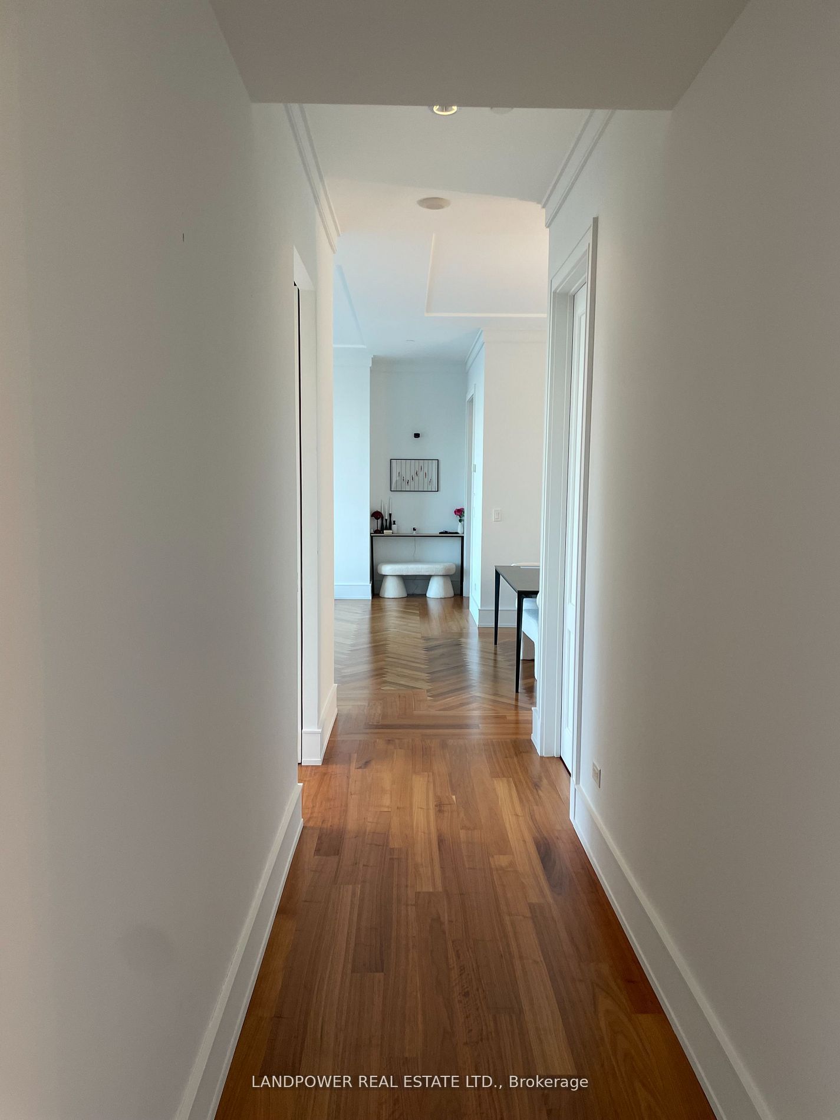
Enter an interest rate to see your estimated monthly payment.Best Of Both Worlds: Prime Downtown Location - Steps To P.A.T.H, Fine Dining, Entertaining/Sports/Financial District. Ritz Carlton Management & Service With Tip Top Facilities And Furnishings- 5-Star World Class Ritz Carlton Hotel Residences With Unparalleled Luxurious Two Floor Residents Only Facilities Such As State-Of-The-Art Gym, Indoor And Outdoor Sky Lobby With Gas Fireplaces, Bbq Stoves And Panoramic View Of The Lake And City Skyline, Private Theatre And Conference Room. - Pampered By The Renowned Ritz Impeccable Services Such As Valet Parking, 24 Hour Concierge Services, House Car, In Room Dining. - Enjoy Resort Style Facilities With World Class Spa, Salt Water Swimming Pool And Fully Equipped Fitness Centre. - High Floor 2 Bedroom Suite With 10 Foot Ceiling And Light Flooded Floor To Ceiling Glass With Dazzling Sweeping Panoramic View Of The City Skyline ! - Bellini Kitchen Cabinets With Top Of The Line Appliances Such As B/I Sub-Zero Fridge, Miele Dishwasher, Wolf Wall Oven, Gas Cook Top And Wine Cooler.- Top Of The Line Faucets, Marble Bath Tub With Heated Master Bathroom Floor. Other Areas In Herringbone Hardwood Floors That Appeal Even The Most Discerning Buyers. 1521 Sf Of Luxury Living Area As Per Builder's Plan.
| 2 weeks ago | Listing updated with changes from the MLS® | |
| 3 weeks ago | Listing first seen on site |

Listing information is provided by Participants of the Toronto Real Estate Board. IDX information is provided exclusively for personal, non-commercial use, and may not be used for any purpose other than to identify prospective properties consumers may be interested in purchasing. Information is deemed reliable but not guaranteed. Copyright 2026, Toronto Real Estate Board
Last checked 2026-09-21 11:59 AM UTC
