
168 Moore AvenueToronto, ON M4T 1V8
Mortgage Calculator
Monthly Payment (Est.)
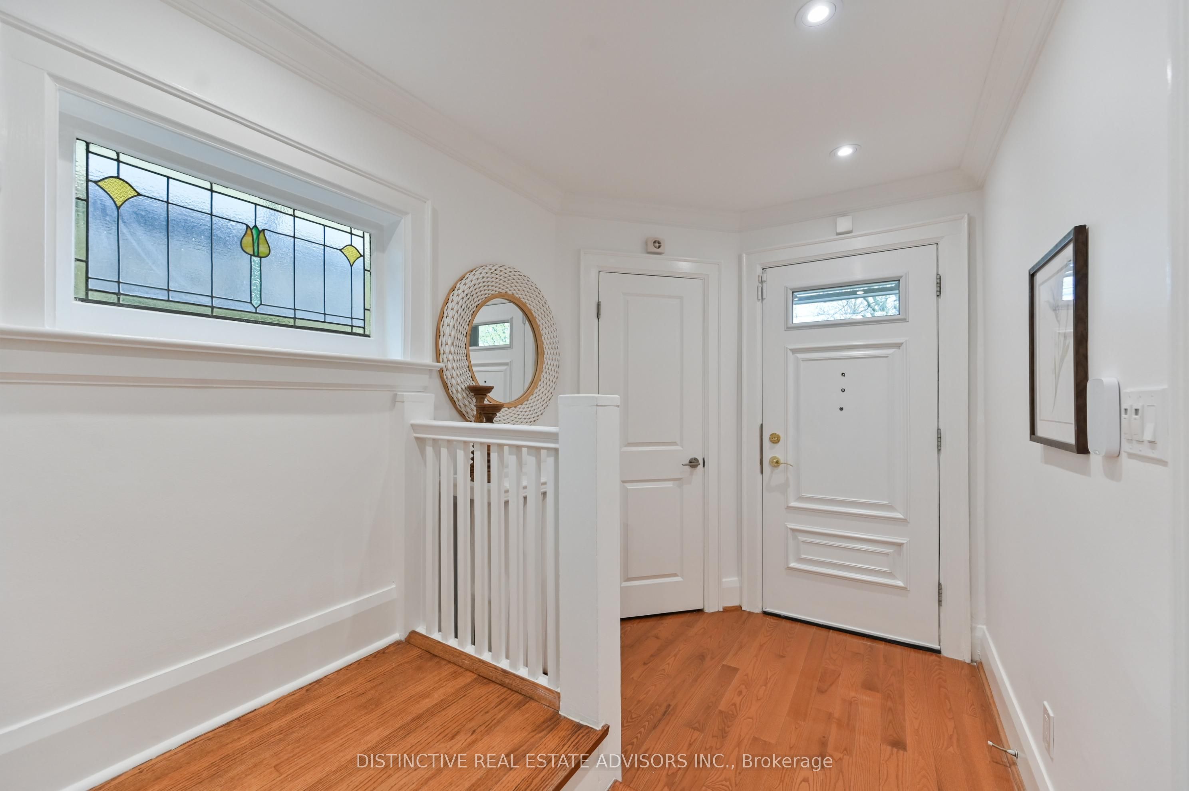
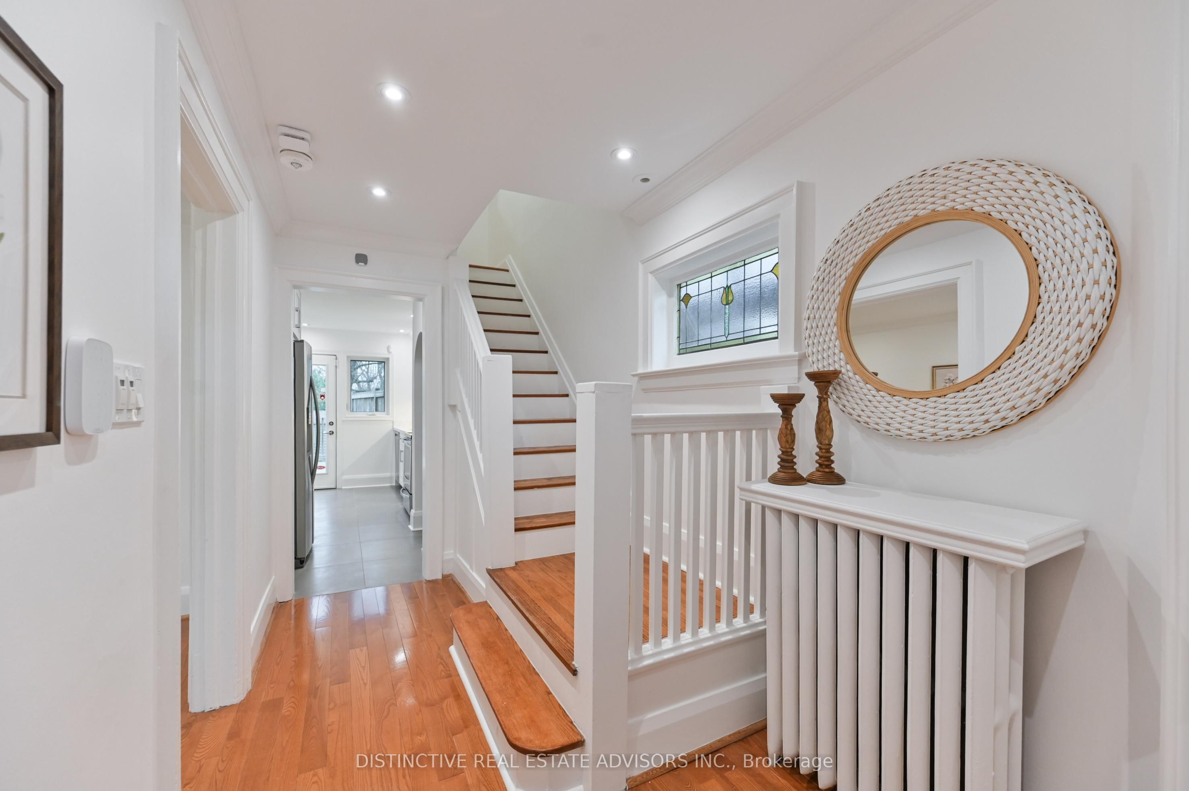
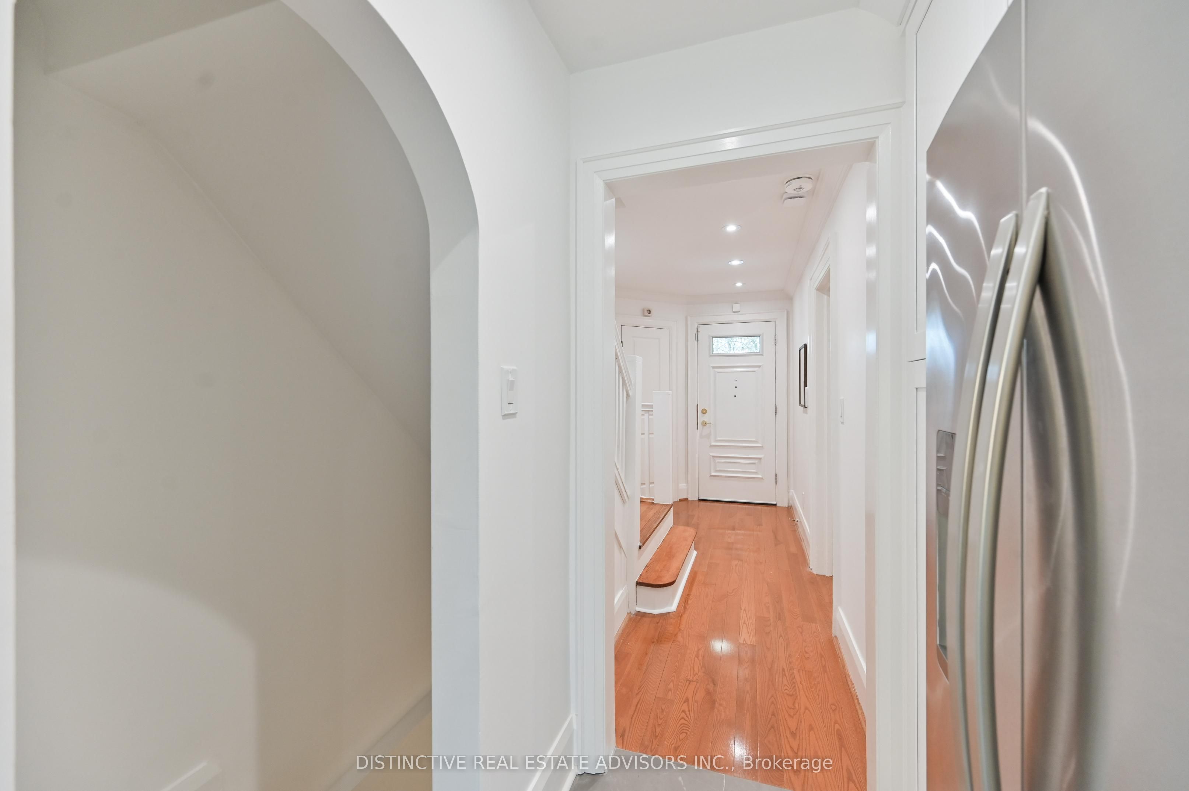
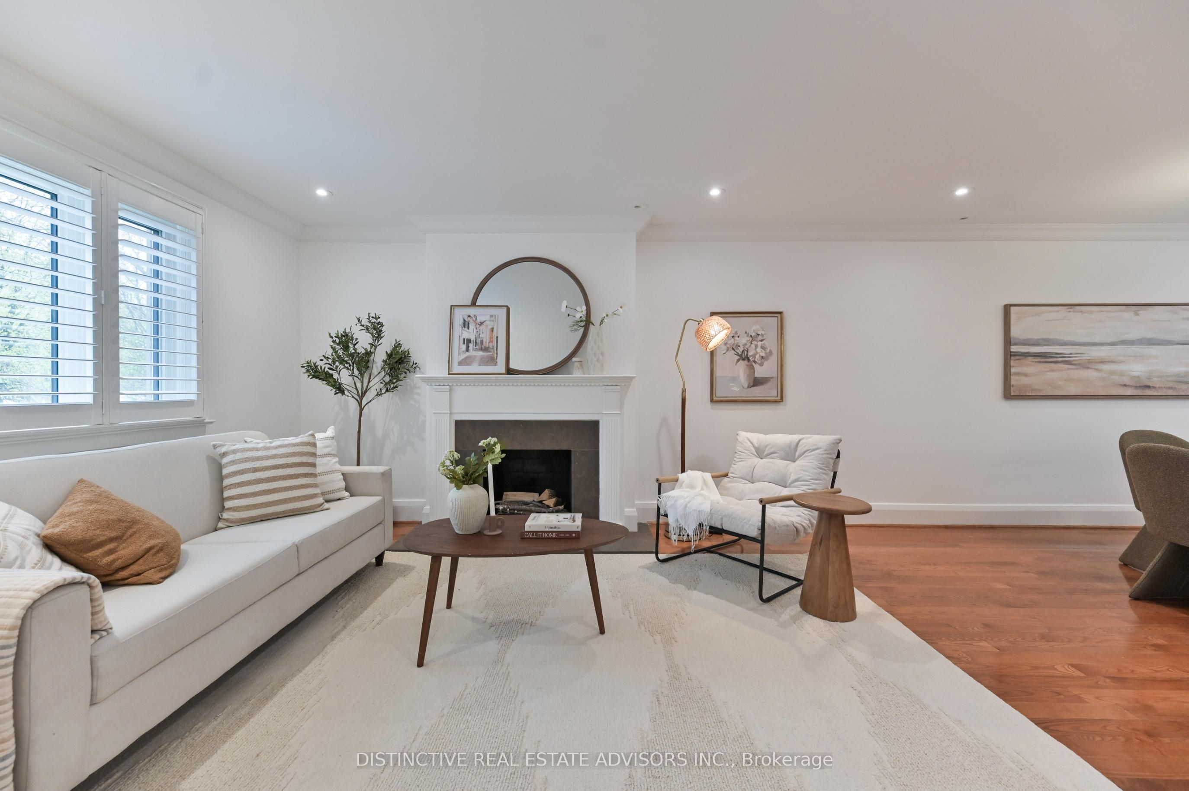
$7,665Welcome to 168 Moore Avenue, where timeless character meets sophisticated modern living in coveted Moore Park. Meticulously renovated from top to bottom, this move-in-ready home has been thoughtfully reimagined to improve flow and functionality while preserving the warmth and defined living spaces that give a classic Toronto home its enduring appeal.At its heart, a beautifully restored, WETT-certified wood-burning fireplace creates an authentic and inviting focal point-a rare luxury in the city. Extensive improvements include updated electrical with no knob-and-tube, upgraded plumbing, modern lighting and beautifully refinished interiors throughout. The stylish kitchen and bathrooms have been extensively rebuilt and upgraded, while the finished lower level adds valuable living space with a custom three-piece bath and dedicated laundry.Step outside and discover one of the home's greatest assets: a remarkably deep, private, tree-lined backyard that feels like a retreat from the city. An expansive deck extends the living space outdoors, while the powered garden studio/cabana offers exceptional flexibility as a home office, gym, creative studio or playhouse.Set in one of Toronto's most established and sought-after neighbourhoods, moments from excellent schools, parks, ravine trails, transit, shops and downtown, 168 Moore Avenue offers the increasingly rare combination of character, comprehensive renovations, exceptional outdoor space and true move-in-ready living. A distinctive Moore Park opportunity-simply move in and enjoy.
| 4 days ago | Listing updated with changes from the MLS® | |
| 3 weeks ago | Listing first seen on site |

Listing information is provided by Participants of the Toronto Real Estate Board. IDX information is provided exclusively for personal, non-commercial use, and may not be used for any purpose other than to identify prospective properties consumers may be interested in purchasing. Information is deemed reliable but not guaranteed. Copyright 2026, Toronto Real Estate Board
Last checked 2026-09-20 10:40 AM UTC
