Save
Ask
Tour
Hide
Share
$749,900
19 Days On Site

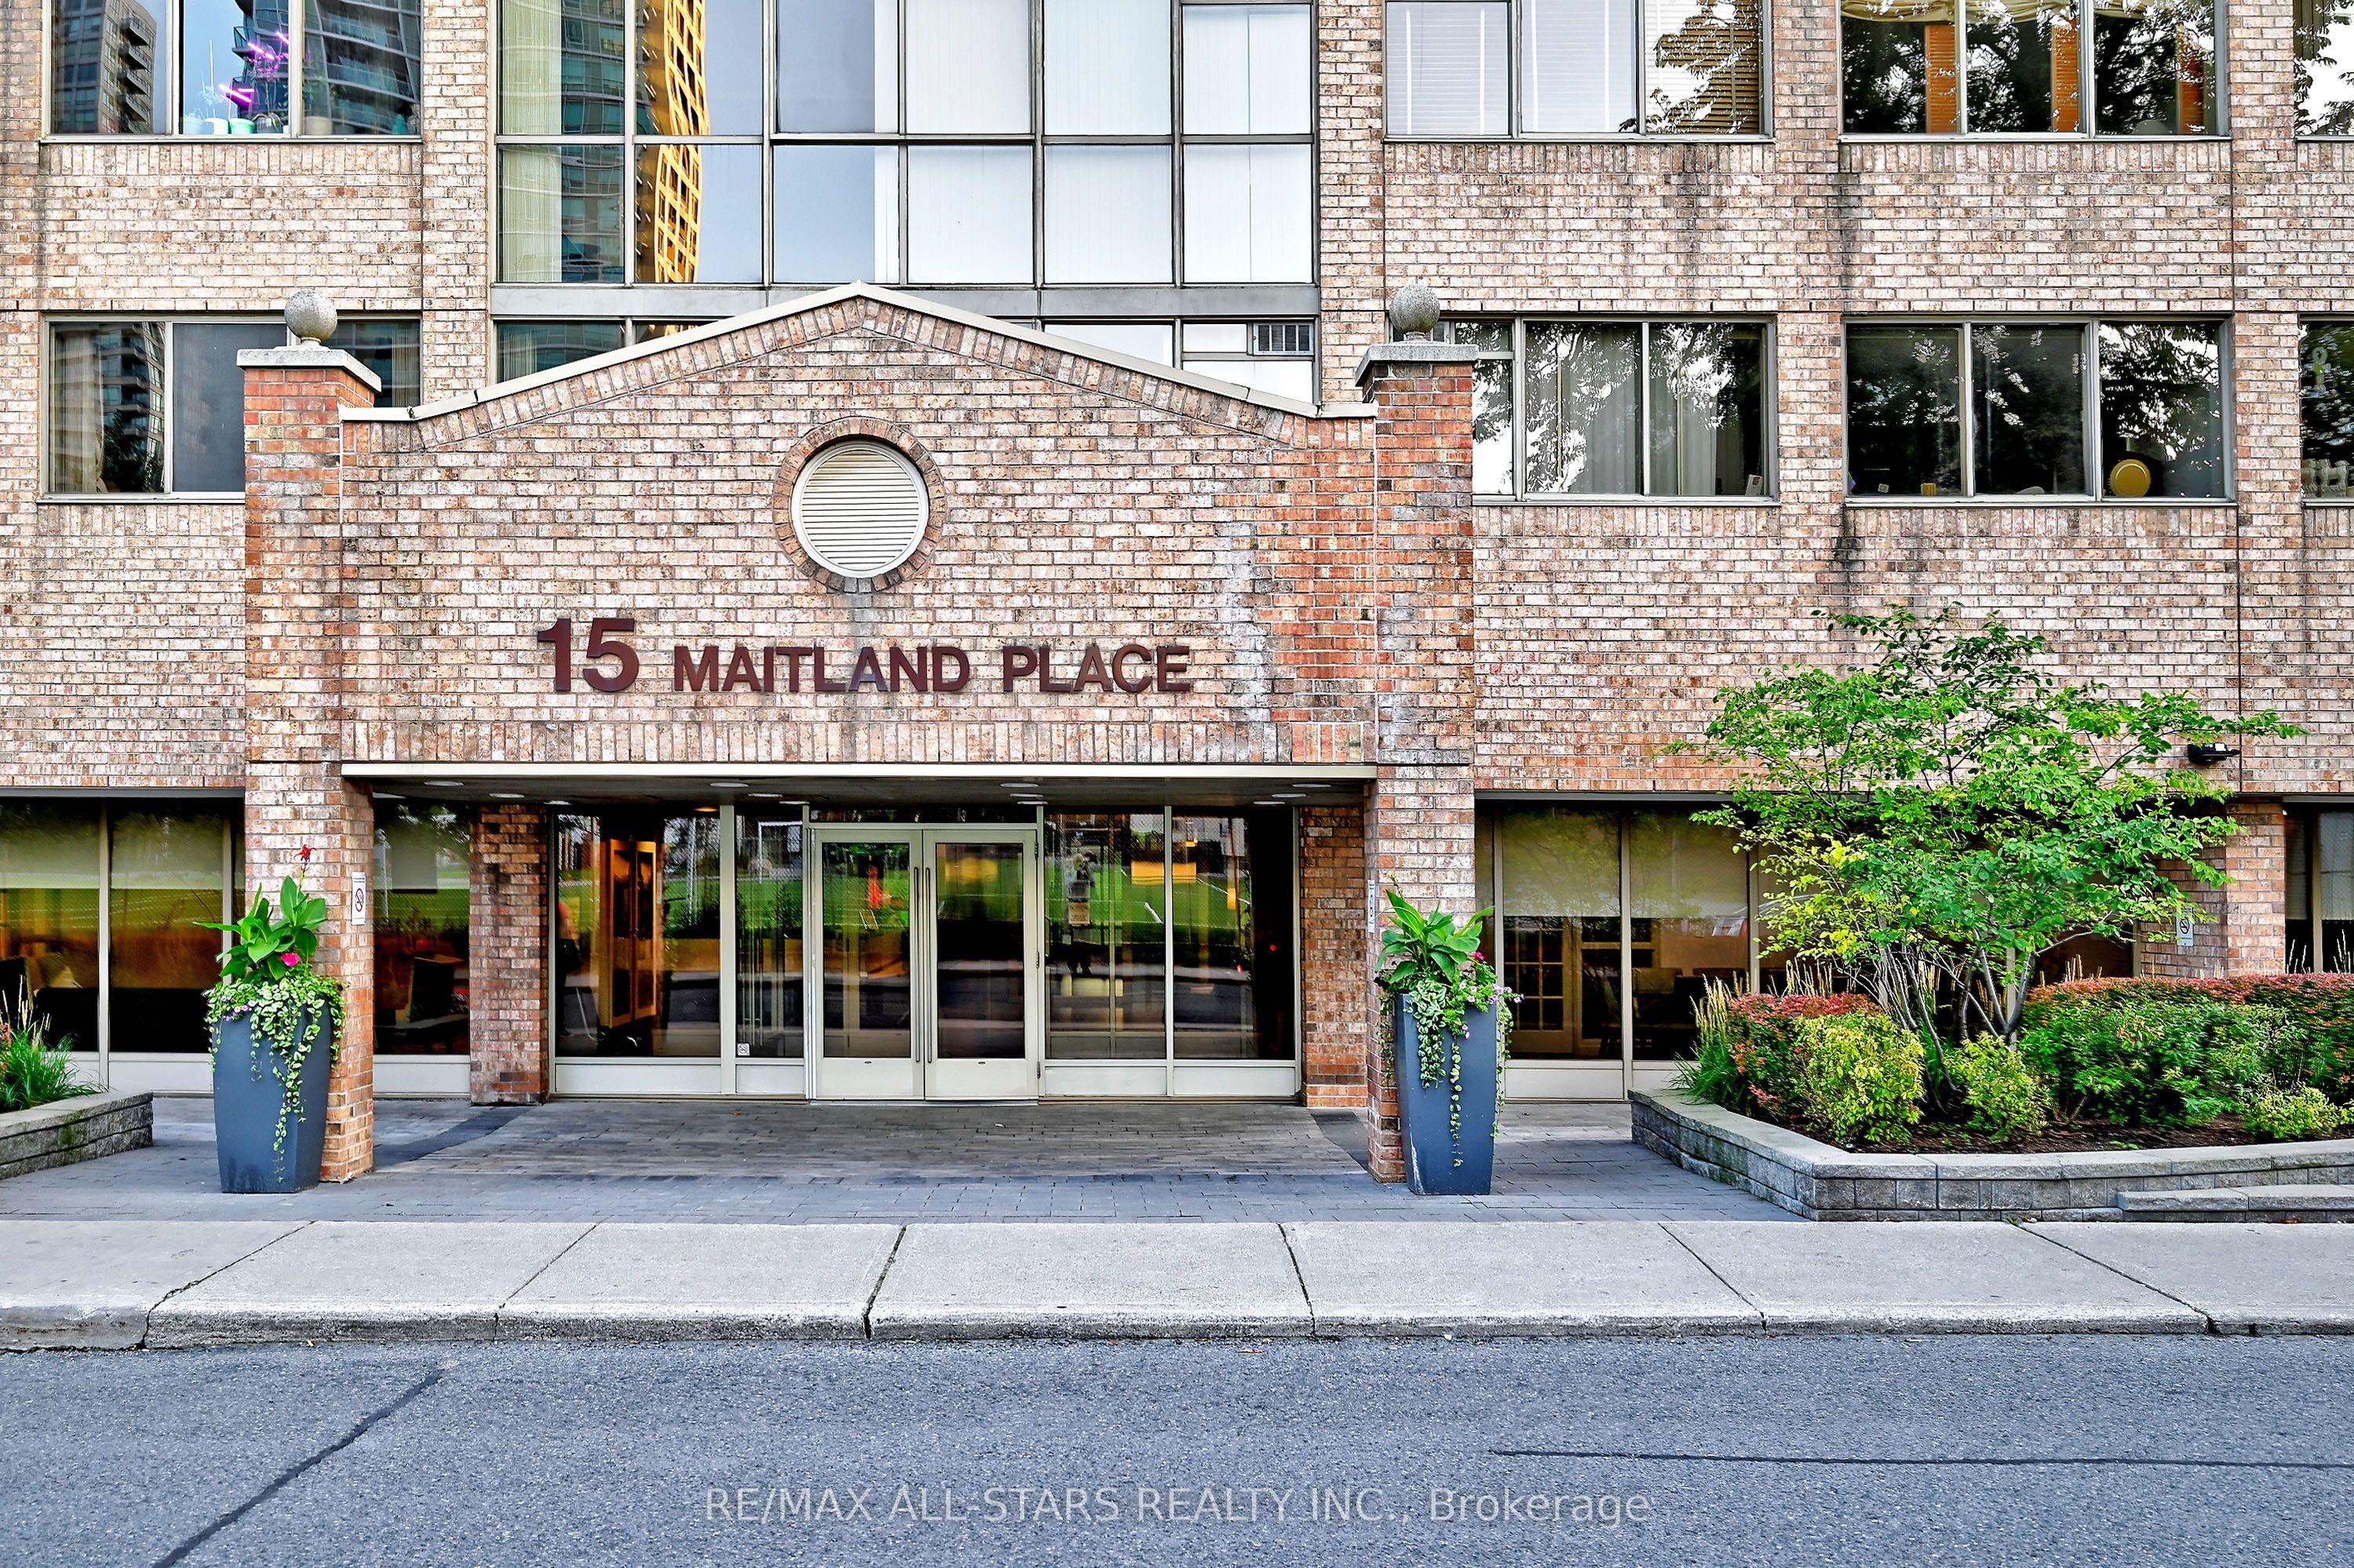
15 Maitland Place 2112
Toronto, ON M4Y 2X3

For Sale|Condominium|Active
3
Beds
2
Total Baths
1000-1199
SqFt

/SqFt
County:
Toronto
15 Maitland Place 211215 Maitland Place 211215 Maitland Place 211215 Maitland Place 2112
Save
Ask
Tour
Hide
Share

Mortgage Calculator

Monthly Payment (Est.)

$3,421
Calculator powered by Showcase IDX, a Constellation1 Company. Copyright ©2026 Information is deemed reliable but not guaranteed.

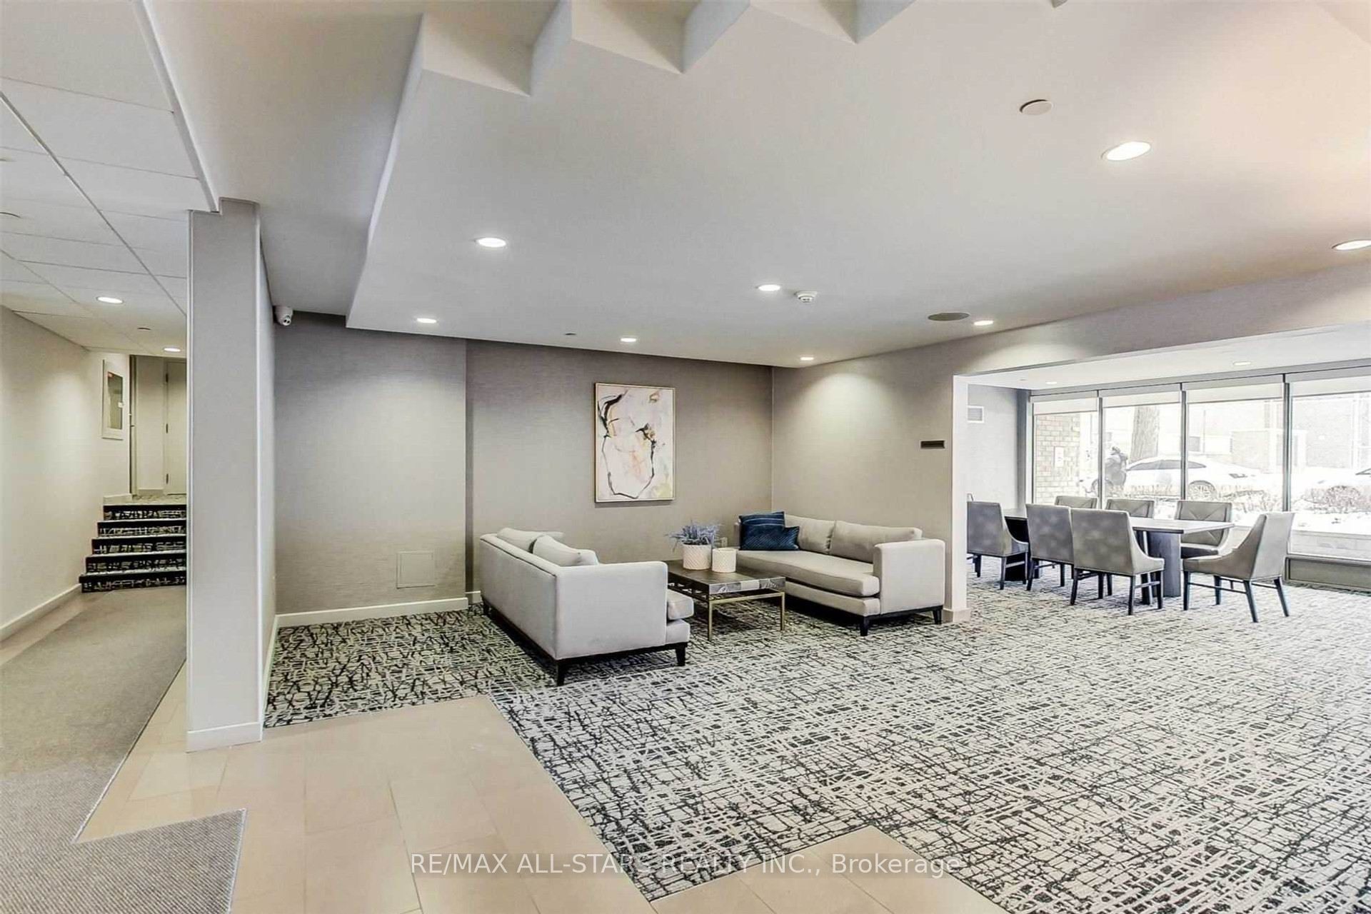
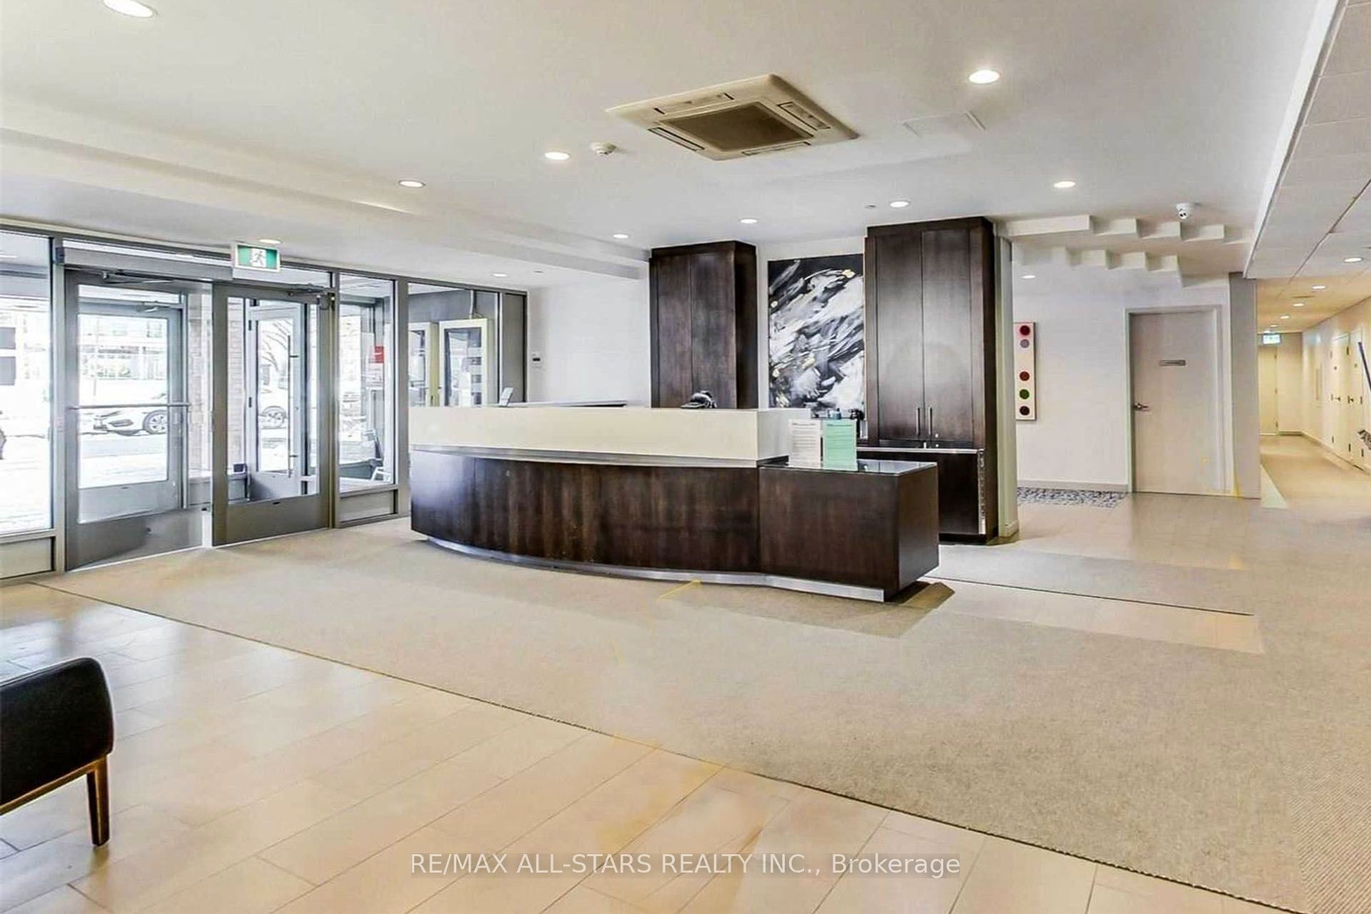
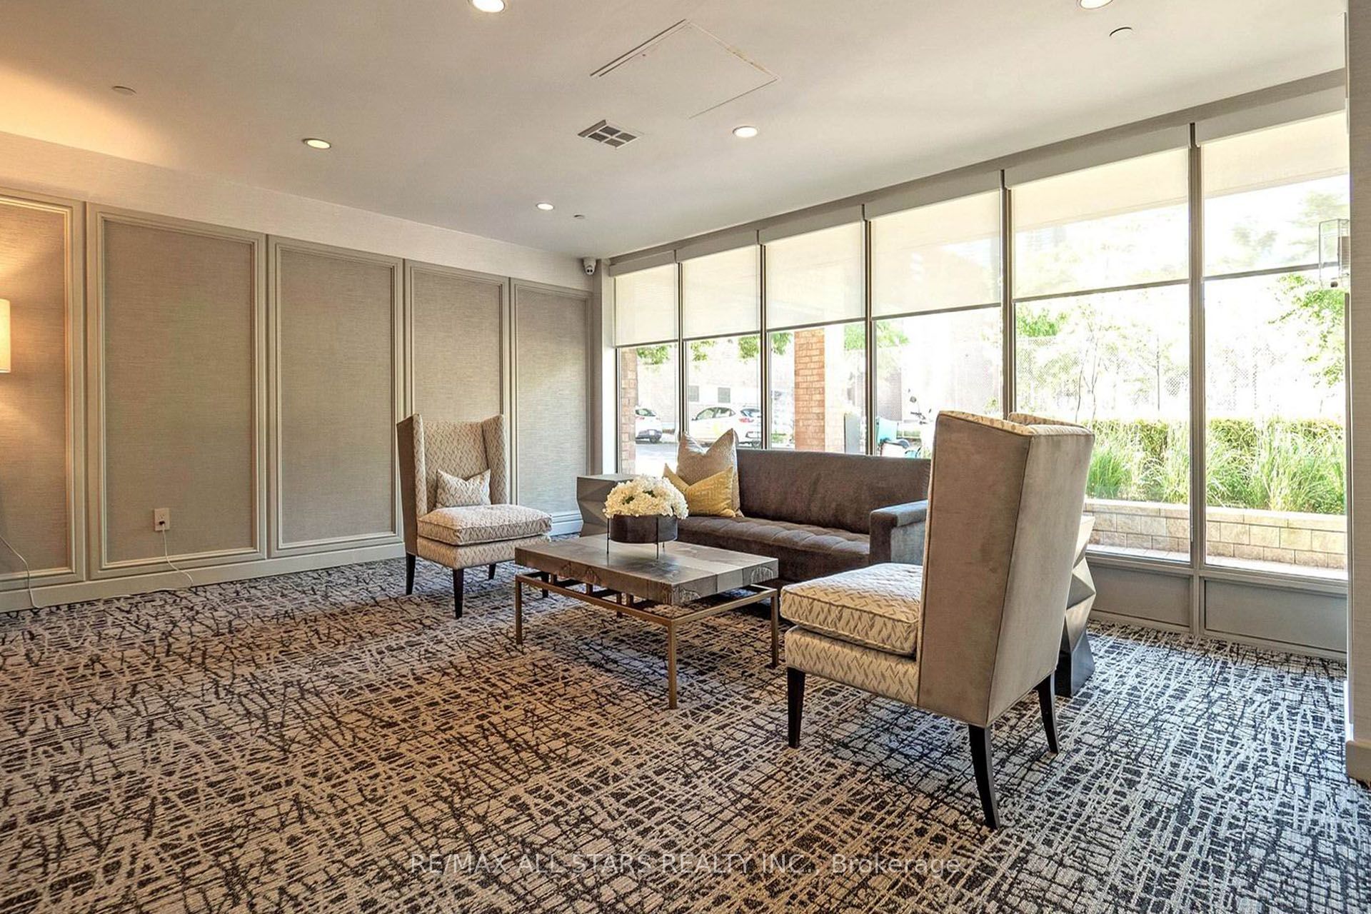
Beautifully Renovated Two Bedroom Two Full Washrooms, Plus Den Suite. Streaming With Natural Light, This Unit Should Not Be Missed. Floor To Celling Windows In One Bedroom, Over 1100 SqFt And No Wasted Space. Corner Unit With Plenty of Windows, City And Lake View. Ideal for Profession Couple Needing Work from Home Space or Empty Nesters Downsizing And Don't Want To Compromise On Space. Popcorn Ceiling Have Been Removed, Real Wood Floors And A Walk In Closet Has Been Added In The Master Bedroom With 3 Pc Ensuite Washroom. Updated Kitchen, New Dishwasher, New Quartz Counter Top and Sink, Parking and Locker Included. Enjoy The Many Superior Amenities Within This Building. Including 24hr Concierge, Lobby And Security System, Roof Top, and Gardens with BBQs, Pool, Jacuzzi, Sauna, 2 Tennis & 3 Squash/Racquet Ball Courts, Gym, Running Track & A Roof Top Patio. An Under Ground Parking Garage with Assigned Parking Is Also Available. You will Fall in Love with the Move in Ready or Make it Your Own.

Save
Ask
Tour
Hide
Share
Listing Snapshot
Price 
$749,900
Days On Site 
19 Days
Bedrooms 
3
Inside Area (SqFt) 
1000-1199 sqft
Total Baths 
2
Full Baths 
N/A
Partial Baths 
N/A
Lot Size 
N/A
Year Built 
N/A
MLS® Number 
C13729512
Status 
Active
Property Tax 
$3,591
Maintenance Fees 
$1,373
Sq Ft Source 
N/A
Friends & Family
Recent Activity
2 weeks agoListing updated with changes from the MLS®
3 weeks agoListing first seen on site
General Features
Cross Street 
Jarvis/Wellesley Cabbagetown
Direction Faces 
Northeast
Garage 
Yes
Number Of Stories 
20
Parking Spaces 
1
Pets 
Yes
Property Sub Type 
Condominium
Style 
Apartment
Interior Features
Basement 
None
Cooling 
Central Air
Heating 
Natural GasForced Air
Bedroom 2 
Dimensions - 3.83 x 3.1
Den 
Dimensions - 3.3 x 3.07
Dining Room 
Dimensions - 3.35 x 2.97
Foyer 
Dimensions - 2.33 x 1.38
Laundry 
Dimensions - 1.0 x 1.0
Living Room 
Dimensions - 3.33 x 3.25Features - Open Floorplan
Master Bedroom 
Dimensions - 5.77 x 4.37Features - Walk-In Closet(s)
Other 
Dimensions - 1.98 x 1.98Features - Walk-In Closet(s)
Save
Ask
Tour
Hide
Share
Exterior Features
Construction Details 
Brick
Fencing 
Fenced
Community Features
Association Amenities 
ConciergeGame RoomIndoor Pool
Maintenance Fee 
$1373.0
Listing courtesy of RE/MAX ALL-STARS REALTY INC.

Listing information is provided by Participants of the Toronto Real Estate Board. IDX information is provided exclusively for personal, non-commercial use, and may not be used for any purpose other than to identify prospective properties consumers may be interested in purchasing. Information is deemed reliable but not guaranteed. Copyright 2026, Toronto Real Estate Board
Last checked 2026-09-20 11:31 AM UTC

Neighborhood & Commute
Source: Walkscore
Save
Ask
Tour
Hide
Share