
147 Euclid AvenueToronto, ON M6J 2J8
Mortgage Calculator
Monthly Payment (Est.)
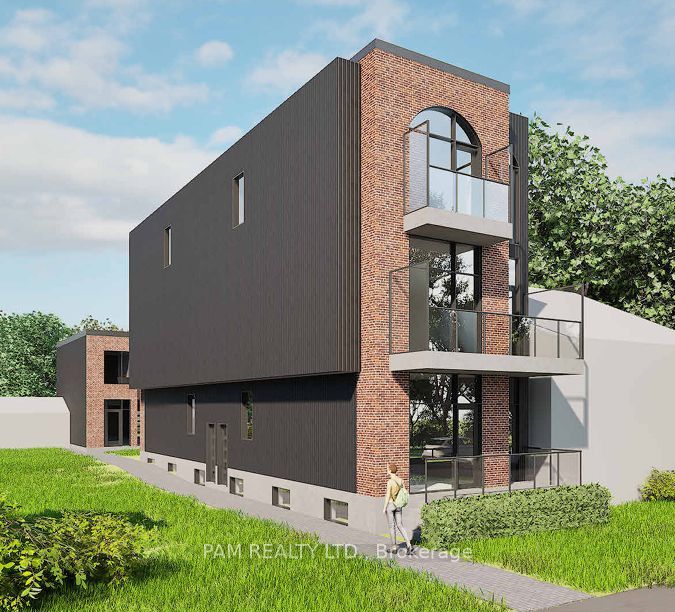
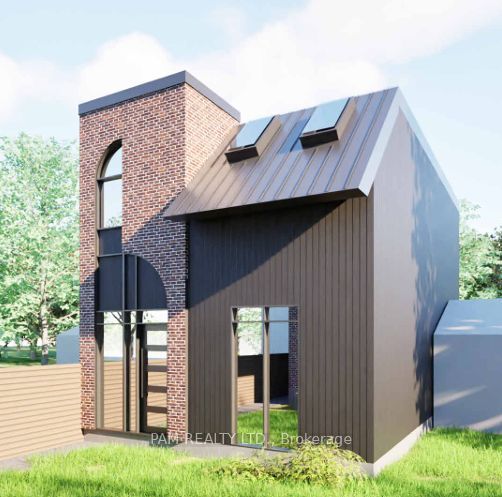
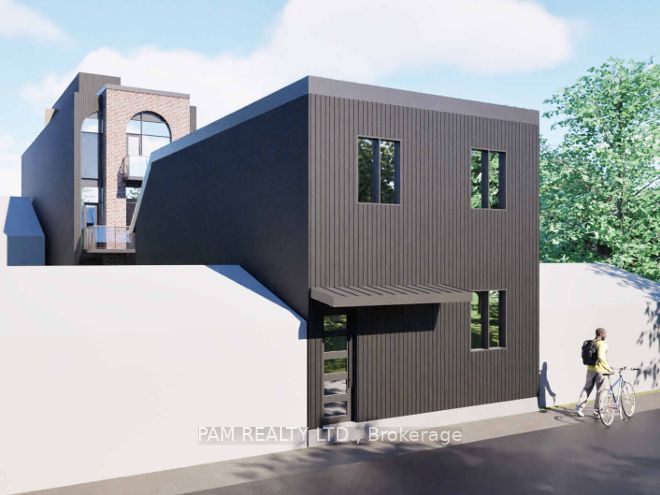
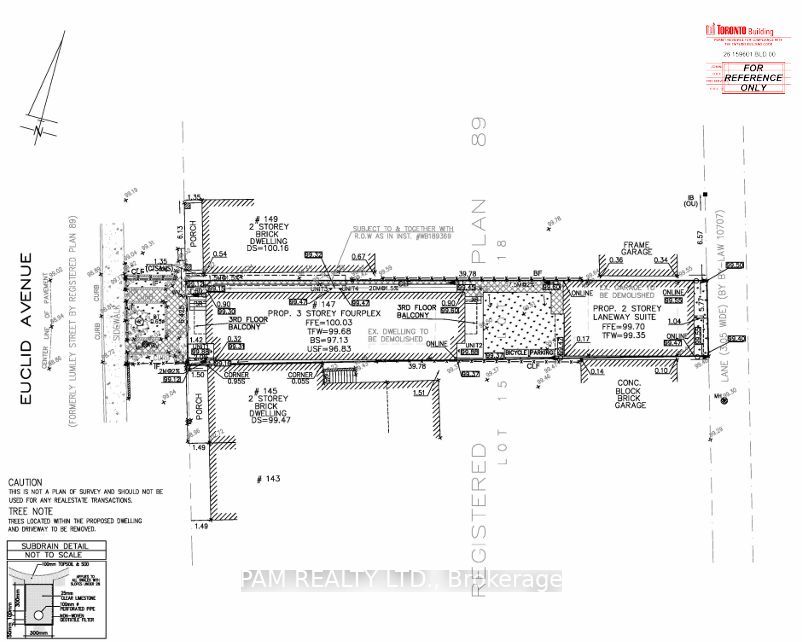
$0**SHOVEL-READY 7-UNIT DEVELOPMENT OPPORTUNITY**One-of-a-kind, permit-ready opportunity for investors and builders! Start construction immediately on this beautifully designed **7-unit purpose-built rental project**, featuring a **6-unit main building plus a separate two-storey laneway house**.The approximately **4,610 sq. ft. main building** features a thoughtfully designed unit mix of **four 2-bedroom units and two 1-bedroom units**. The separate **1,230 sq. ft. laneway house** is a two-storey residence featuring **3 bedrooms and 3 bathrooms**.**CMHC financing package available and ready for application** for this purpose-built rental development. The project offers projected **Effective Gross Revenue (EGR) of $271,212 annually**, or approximately **$38,745 per unit**, with projected **Net Operating Income (NOI) of $220,686 annually**, or approximately **$31,527 per unit**.An exceptional opportunity to acquire a **shovel-ready, permit-ready development** with a strong projected income profile and attractive long-term rental potential. Ideal for investors, builders, and developers looking for a turnkey purpose-built rental project.**6-Plex + Laneway House | 7 Units | 4 x 2-Bed + 2 x 1-Bed + 1 x 3-Bed | Approx. 5,840 Sq. Ft. Total GFA | Permit Ready | CMHC Package Available | Projected NOI $220,686**
| a month ago | Listing updated with changes from the MLS® | |
| a month ago | Listing first seen on site |

Listing information is provided by Participants of the Toronto Real Estate Board. IDX information is provided exclusively for personal, non-commercial use, and may not be used for any purpose other than to identify prospective properties consumers may be interested in purchasing. Information is deemed reliable but not guaranteed. Copyright 2026, Toronto Real Estate Board
Last checked 2026-09-20 10:45 AM UTC
