
PJ Condos99 John Street 2307Toronto, ON M5V 0S6
Mortgage Calculator
Monthly Payment (Est.)
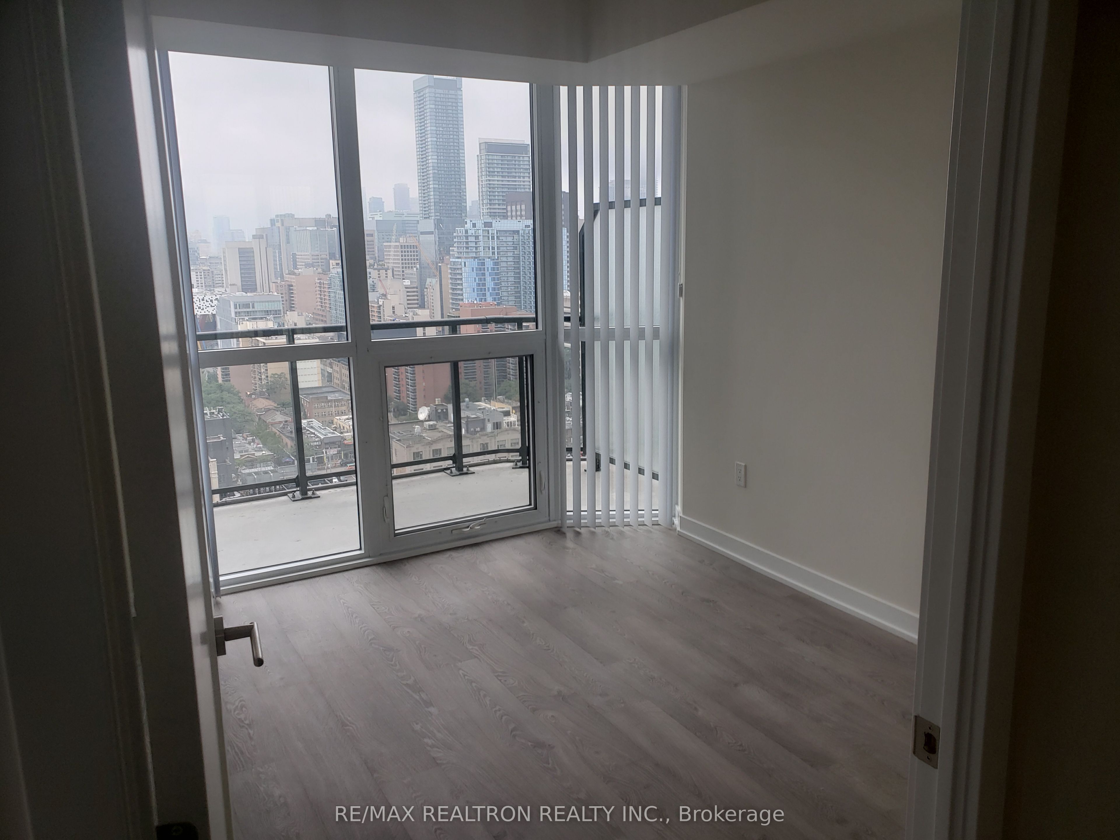
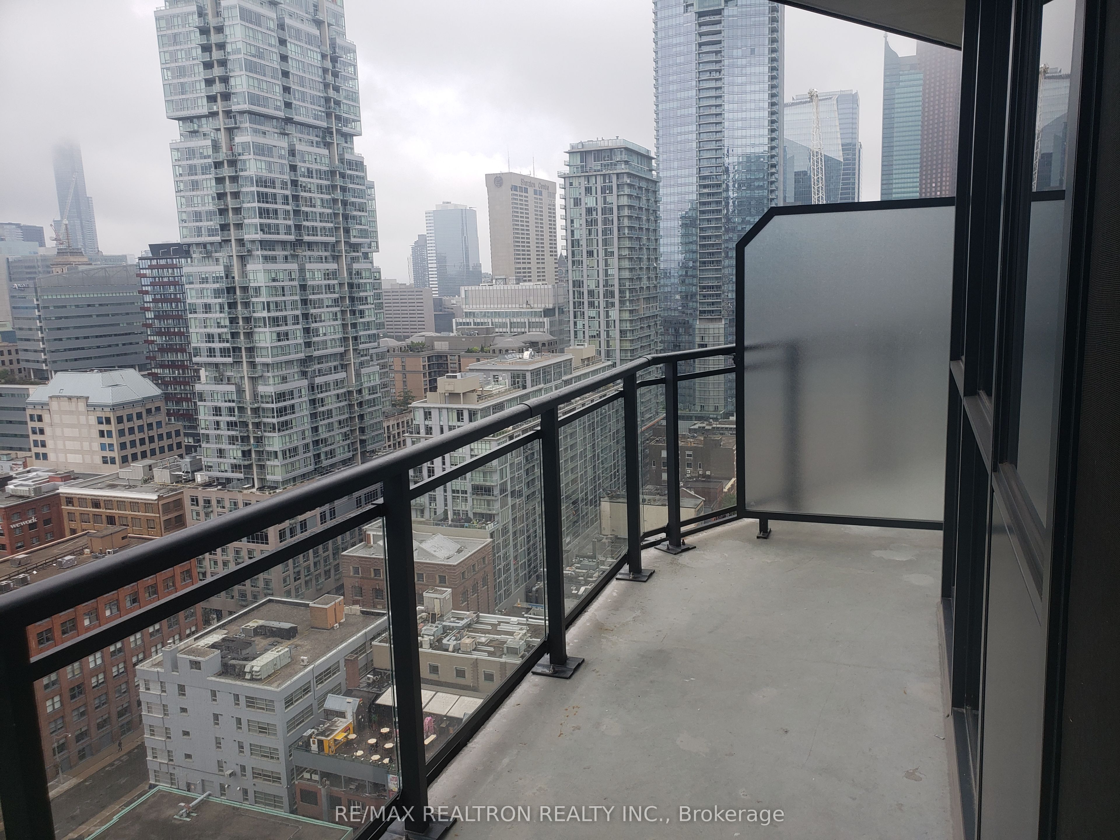
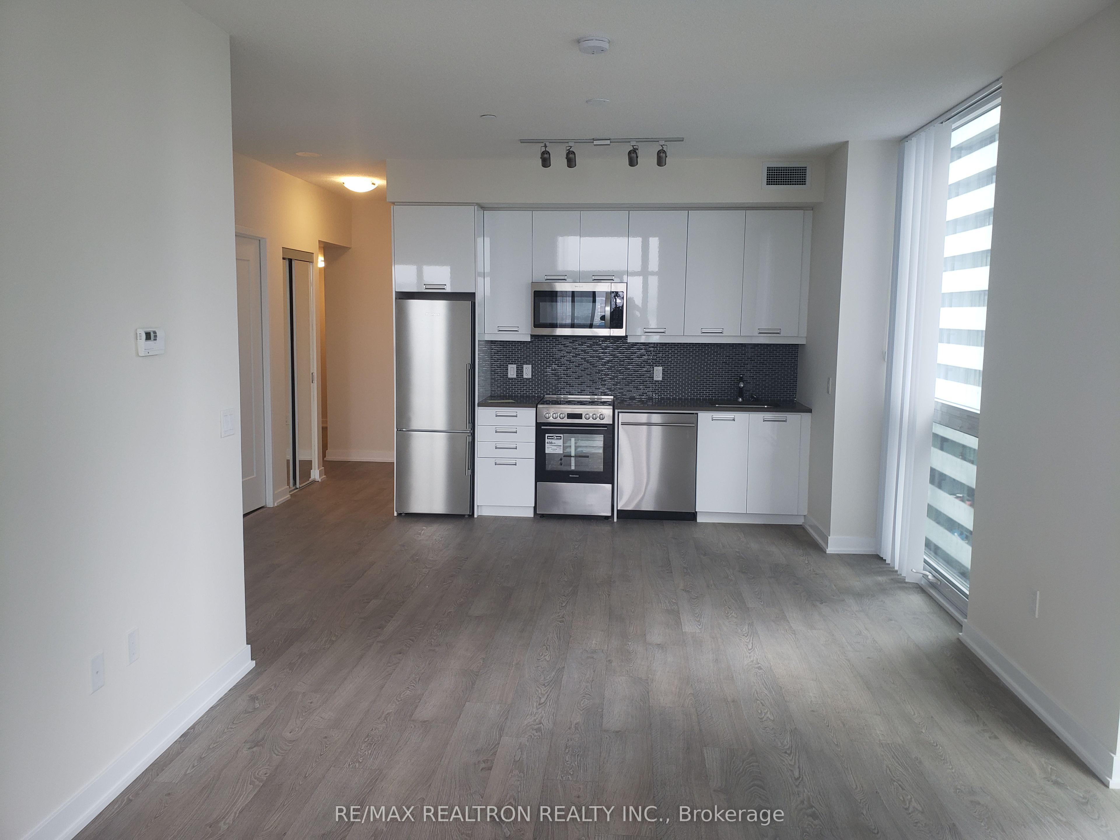
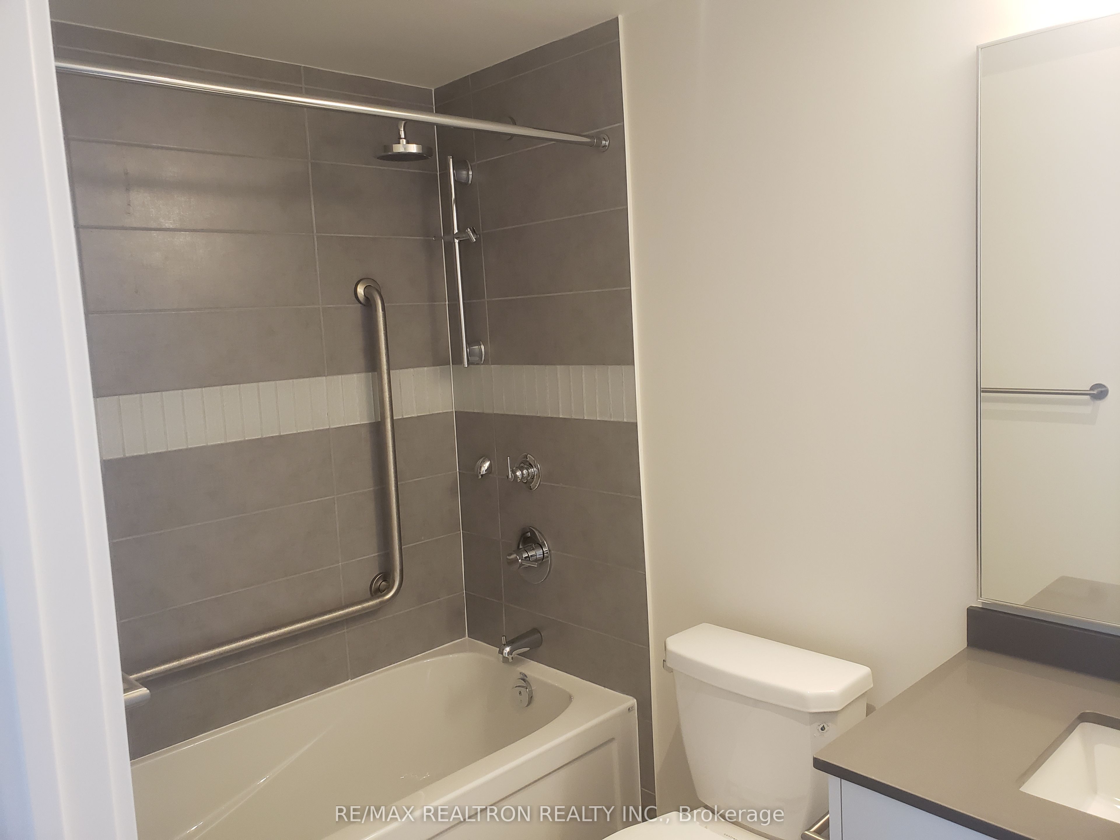
Enter an interest rate to see your estimated monthly payment.This 2-bedroom, 2 full bathroom 870 SFT elegantly designed unit combines maximum space usage with exceptional functionality and abundant natural lighting, making for a rare experience in comfortable urban living.A corner unit on the 23rd floor with 9-foot-high ceilings, floor-to-ceiling windows in both bedrooms and the living / dining / kitchen area, it provides for a refreshing feel of space and openness rare in a downtown unit. The private 73 SFT balcony cradling the living room and the second bedroom with gorgeous views of the Toronto skyline adds to the open concept living.Excellent building amenities include 24-hour concierge service, an outdoor swimming pool, a hot tub, a sun deck, BBQ terrace, a fully equipped fitness centre, a yoga studio, a fully equipped business centre and an elegant party lounge that provides multi-purpose entertainment space.Located in Toronto's Entertainment District, this beautifully maintained 5-year-old condo is not only just steps from Toronto's Commercial hub & Financial District but is also in the heart of the entertainment centre featuring CN Tower, Rogers Centre, BMO Field and cinemas & theatres with restaurants, pubs and cafes featuring all types of cuisines and luxury shopping outlets all around.Connectivity to all parts of Toronto and suburbs as well as to the Union Station and to the 2 airports is provided through both the public transport system and the major road / highway network.Ideal for professionals, investors, and those seeking a premium downtown lifestyle.
| 2 weeks ago | Listing updated with changes from the MLS® | |
| a month ago | Listing first seen on site |

Listing information is provided by Participants of the Toronto Real Estate Board. IDX information is provided exclusively for personal, non-commercial use, and may not be used for any purpose other than to identify prospective properties consumers may be interested in purchasing. Information is deemed reliable but not guaranteed. Copyright 2026, Toronto Real Estate Board
Last checked 2026-09-22 03:36 AM UTC
