
15 Mercer Street 4502Toronto, ON M5V 0T8
Mortgage Calculator
Monthly Payment (Est.)
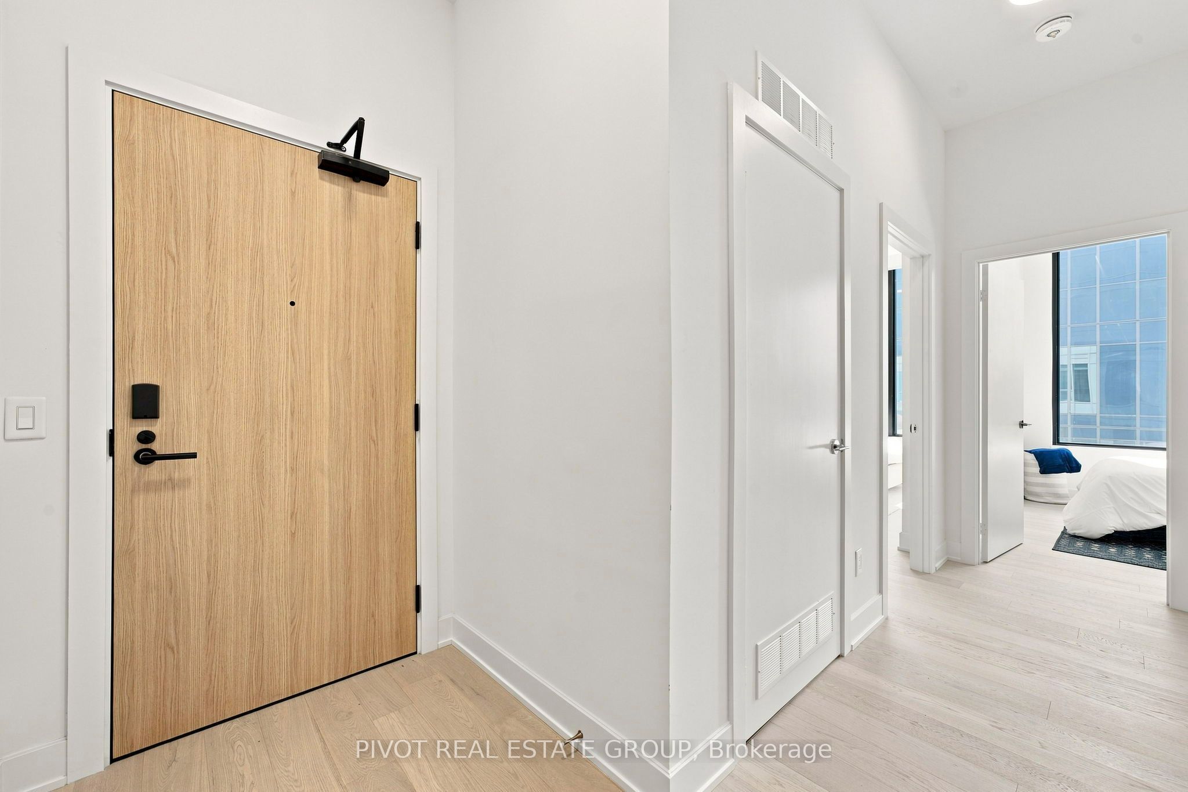
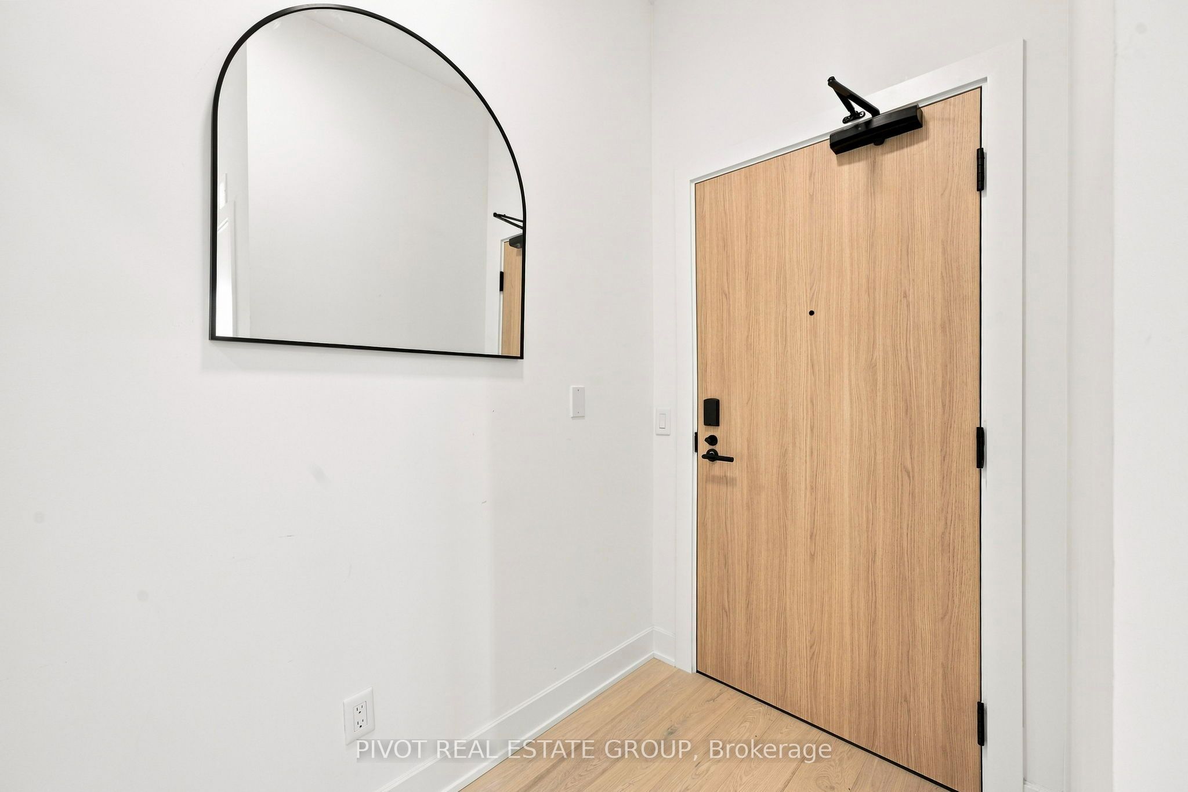
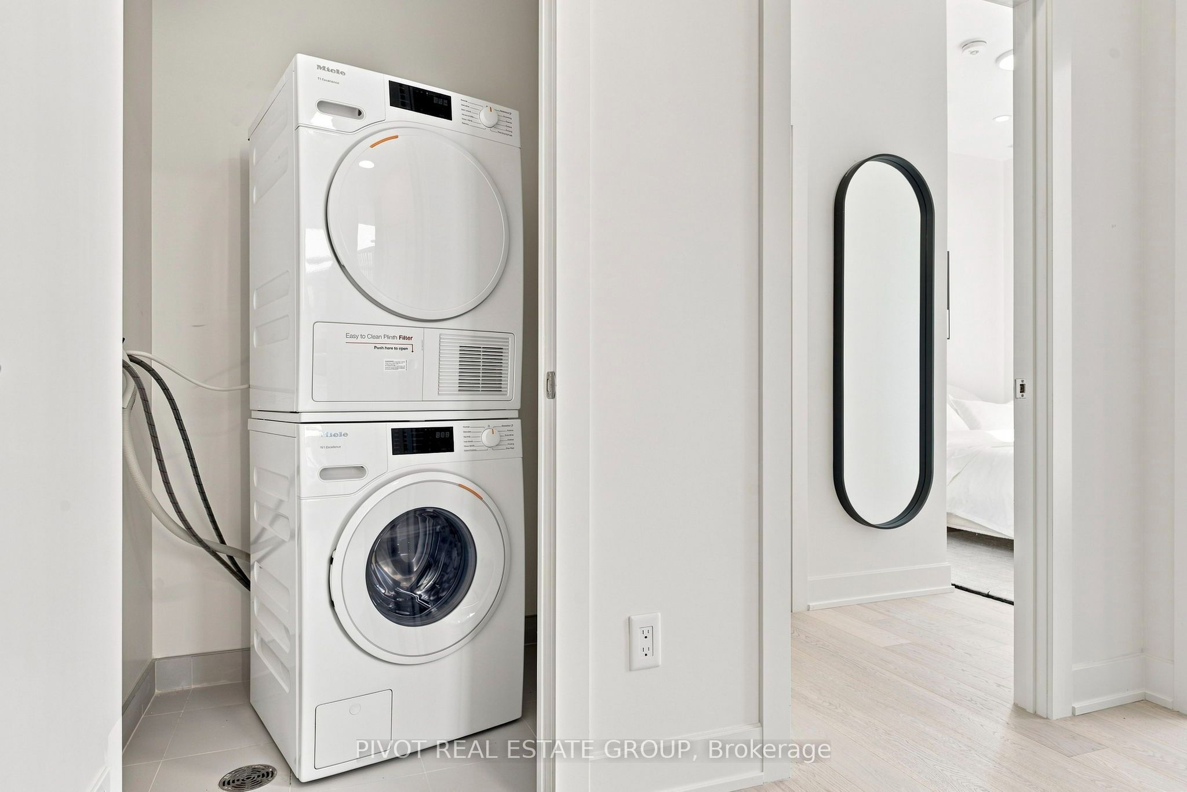
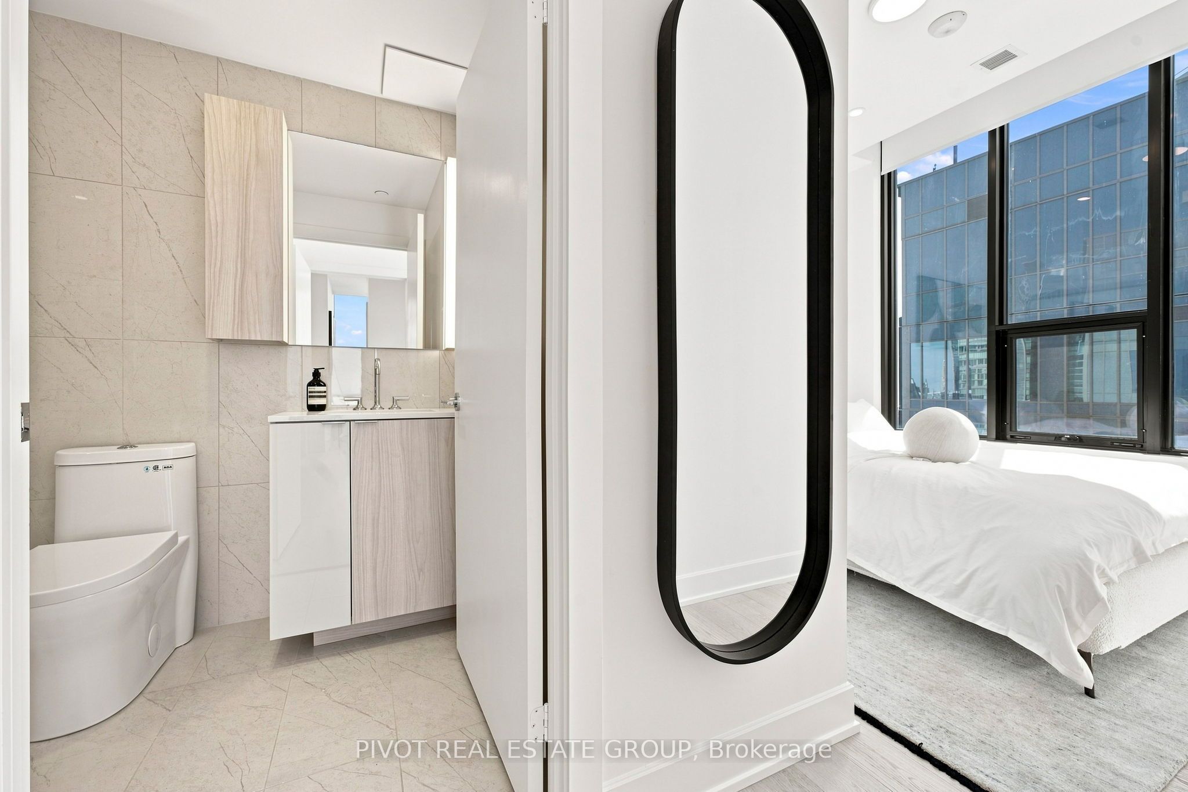
Enter an interest rate to see your estimated monthly payment.Enjoy Downtown Luxury Living at The NOBU Residences by Madison Group. Brand New And Never Lived In 888 sqft, 3 Bedrooms, 2 Bath Corner Unit w/ 1 parking. Luxury Redefined In The Heart Of Toronto's Entertainment District. Transit score of 100/100, Walk score of 99/100. Breathtaking Views, 10Ft Ceiling & Smooth Ceiling Throughout, Functional Layout, Bright and Spacious with Floor To Ceiling Windows, Open Concept Gourmet Kitchen With Integrated Miele Appliances, Quartz Countertops W/Matching Backsplash, A Primary Bedroom With 3Pc Ensuite & WIC. Modern Bathrooms w/Quartz Counter. Walk To Subways, Transit, Restaurants, Shops, Rogers Centre, CN Tower, Waterfront. Five Star Amenities Include: State-Of-The Art Fitness Centre, Hot Tub/ Yoga Area, Private Dining Room/Media & Business Lounge/ Outdoor BBQ, Steam & Massage Room/ Games Room, Zen Garden Terrace. World Renowned NOBU Restaurant At Your Doorstep! For sale by builder, listing price is Net of Enhanced HST rebate!
| 6 days ago | Listing updated with changes from the MLS® | |
| 6 days ago | Price changed to $1,099,990 | |
| a month ago | Listing first seen on site |

Listing information is provided by Participants of the Toronto Real Estate Board. IDX information is provided exclusively for personal, non-commercial use, and may not be used for any purpose other than to identify prospective properties consumers may be interested in purchasing. Information is deemed reliable but not guaranteed. Copyright 2026, Toronto Real Estate Board
Last checked 2026-09-22 03:36 AM UTC
