
844 Dundas Street WToronto, ON M6J 1V5
Mortgage Calculator
Monthly Payment (Est.)
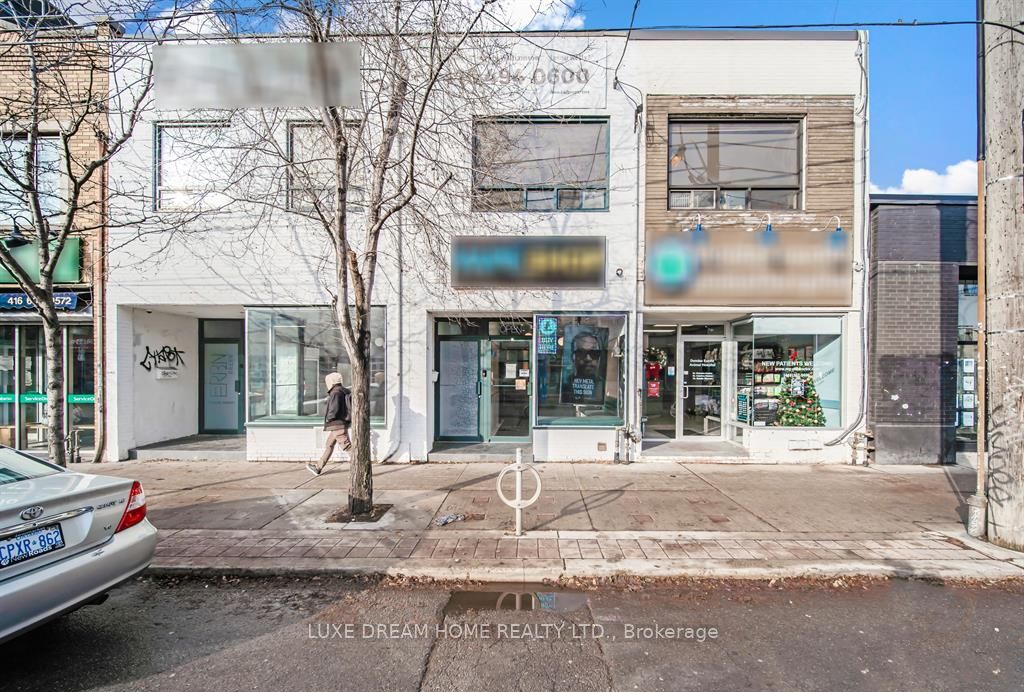
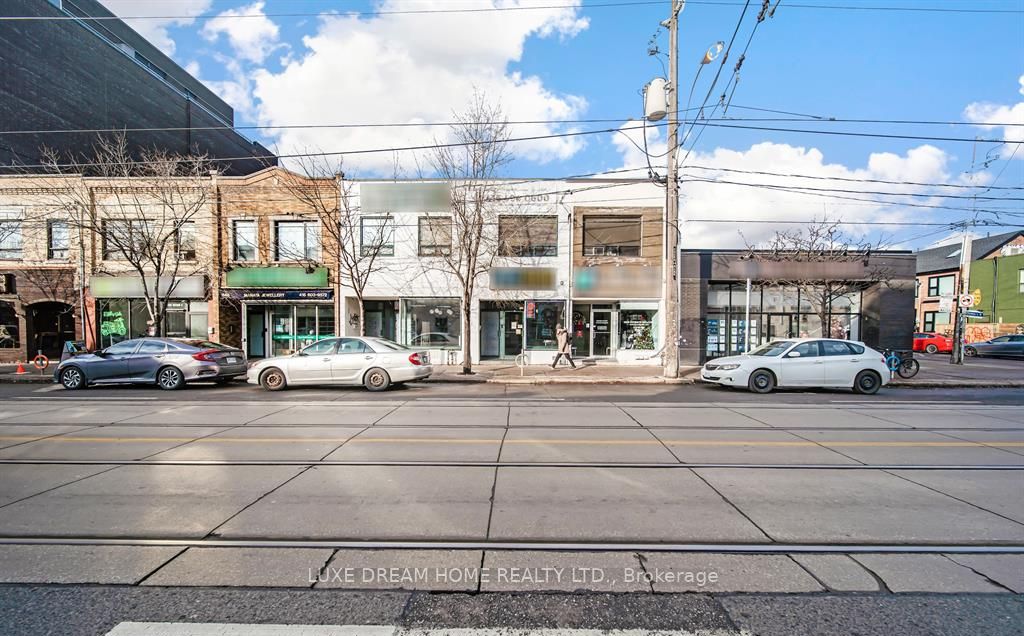
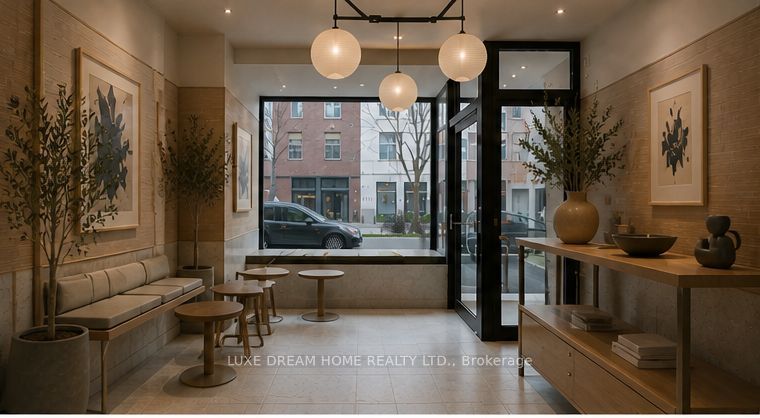
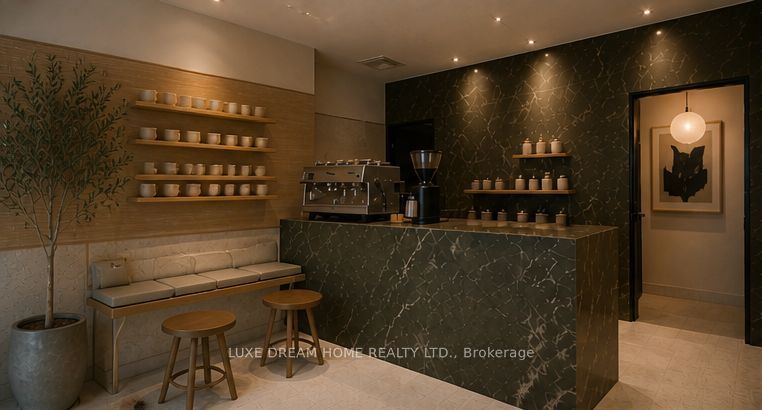
Enter an interest rate to see your estimated monthly payment.Fully leased mixed-use commercial building ideally situated in the heart of Trinity Bellwoods/Little Italy, offering stable rental income from established commercial tenants. The main floor spans approximately 1,477 sq. ft. and has been fully renovated for a café, with opening scheduled for August. The basement provides additional usable space supporting the café operation. The approximately 1,100 sq. ft. second floor has been newly renovated and is leased to a healthcare company, featuring a large private rooftop deck, separate direct entrance, modern finishes, and a flexible professional layout. The building totals approximately 2,954.80 sq. ft. and benefits from prime Dundas West frontage, surrounded by popular restaurants, boutiques, transit, and a dense residential population. Located in a highly sought-after corridor, the property offers strong long-term appreciation potential and stable occupancy with no current vacancy. Please Note: Some interior photos have been virtually staged for illustrative purposes. The main-floor café renovation is complete, with the tenant scheduled to open in August.
| 2 months ago | Listing first seen on site | |
| 2 months ago | Listing updated with changes from the MLS® |

Listing information is provided by Participants of the Toronto Real Estate Board. IDX information is provided exclusively for personal, non-commercial use, and may not be used for any purpose other than to identify prospective properties consumers may be interested in purchasing. Information is deemed reliable but not guaranteed. Copyright 2026, Toronto Real Estate Board
Last checked 2026-10-14 08:15 PM UTC
