
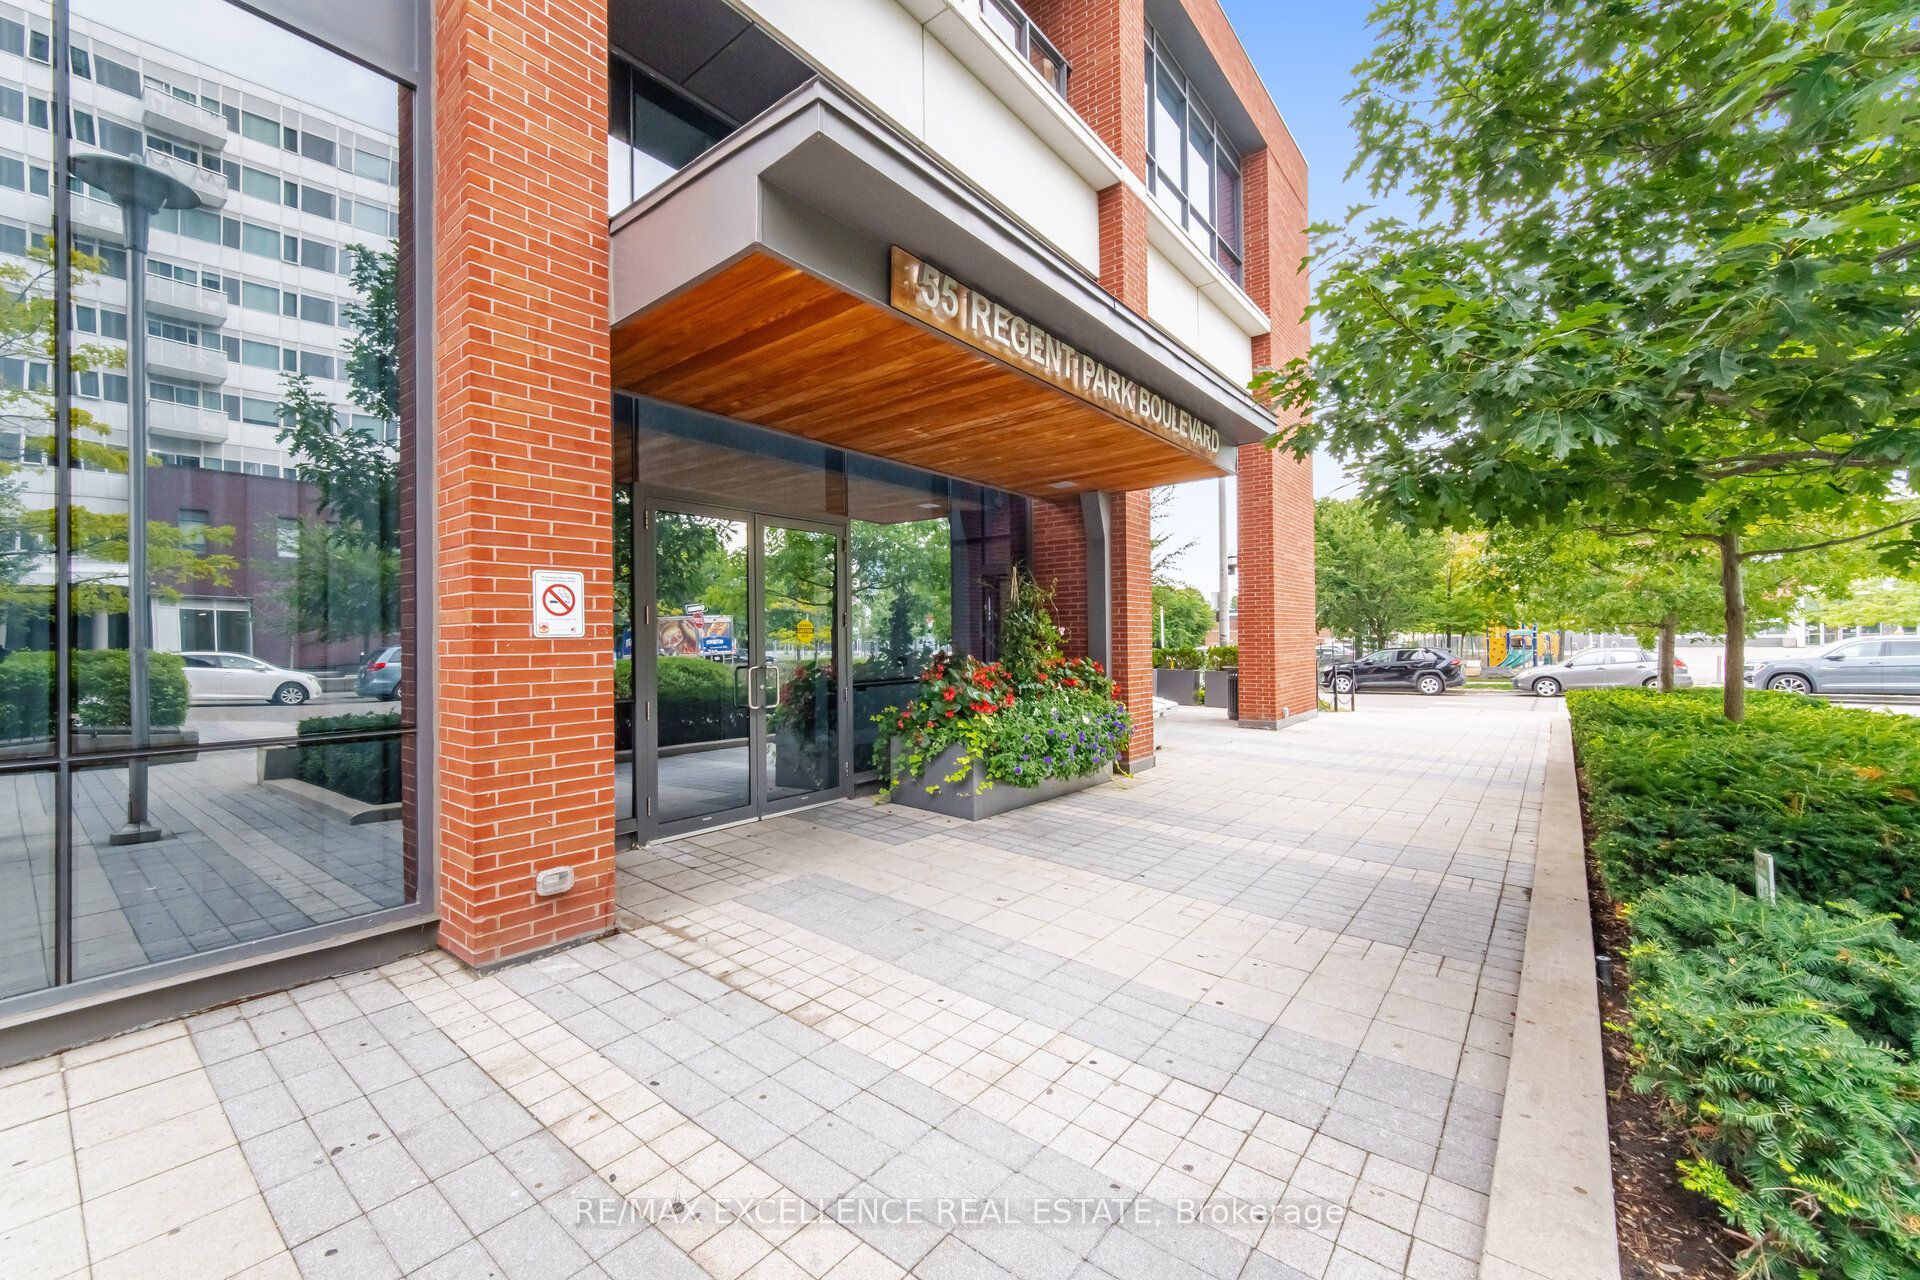
55 Regent Park Boulevard 1710Toronto, ON M5A 0C2
Mortgage Calculator
Monthly Payment (Est.)
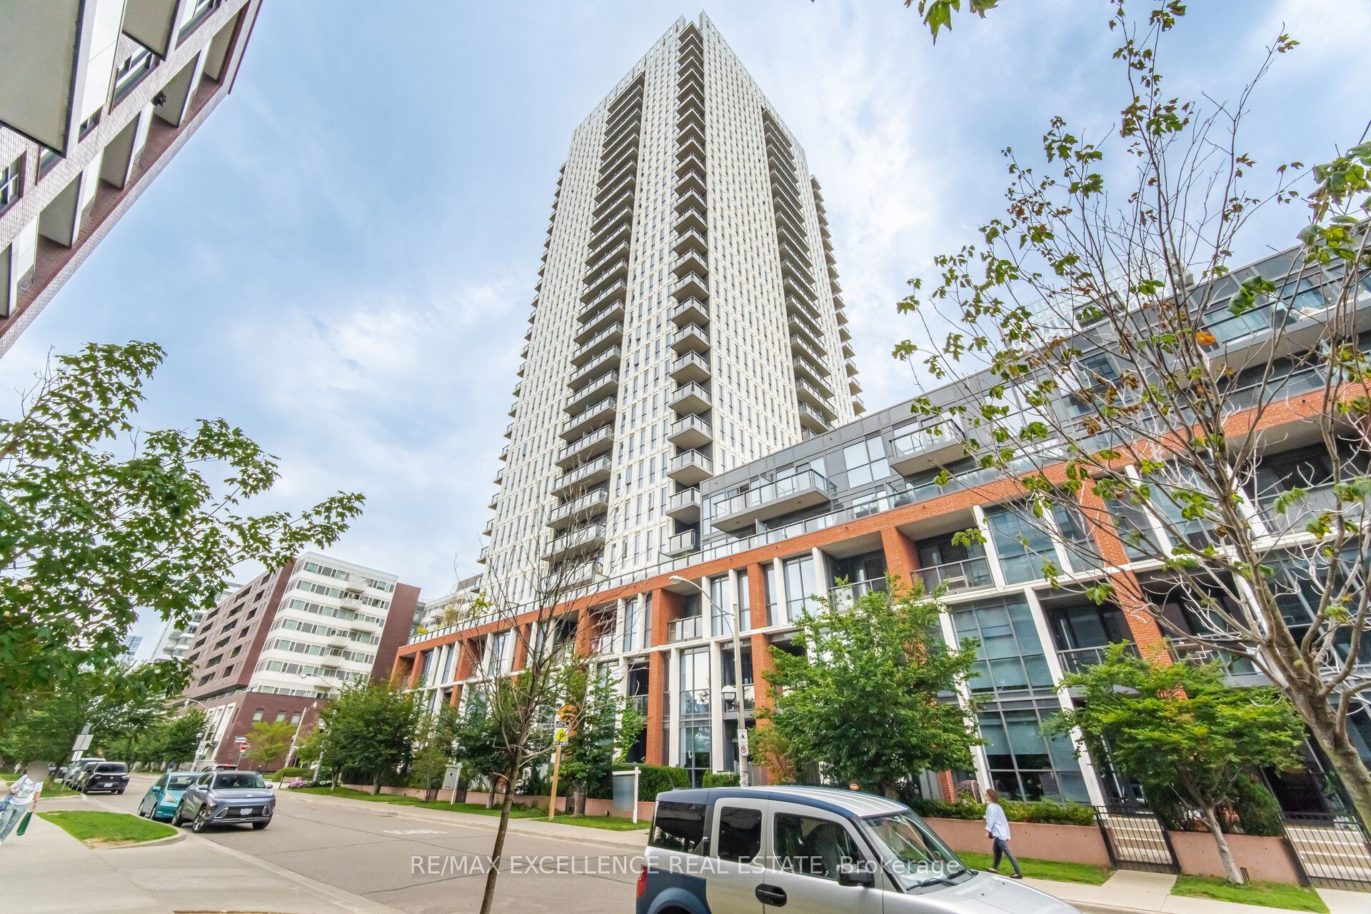
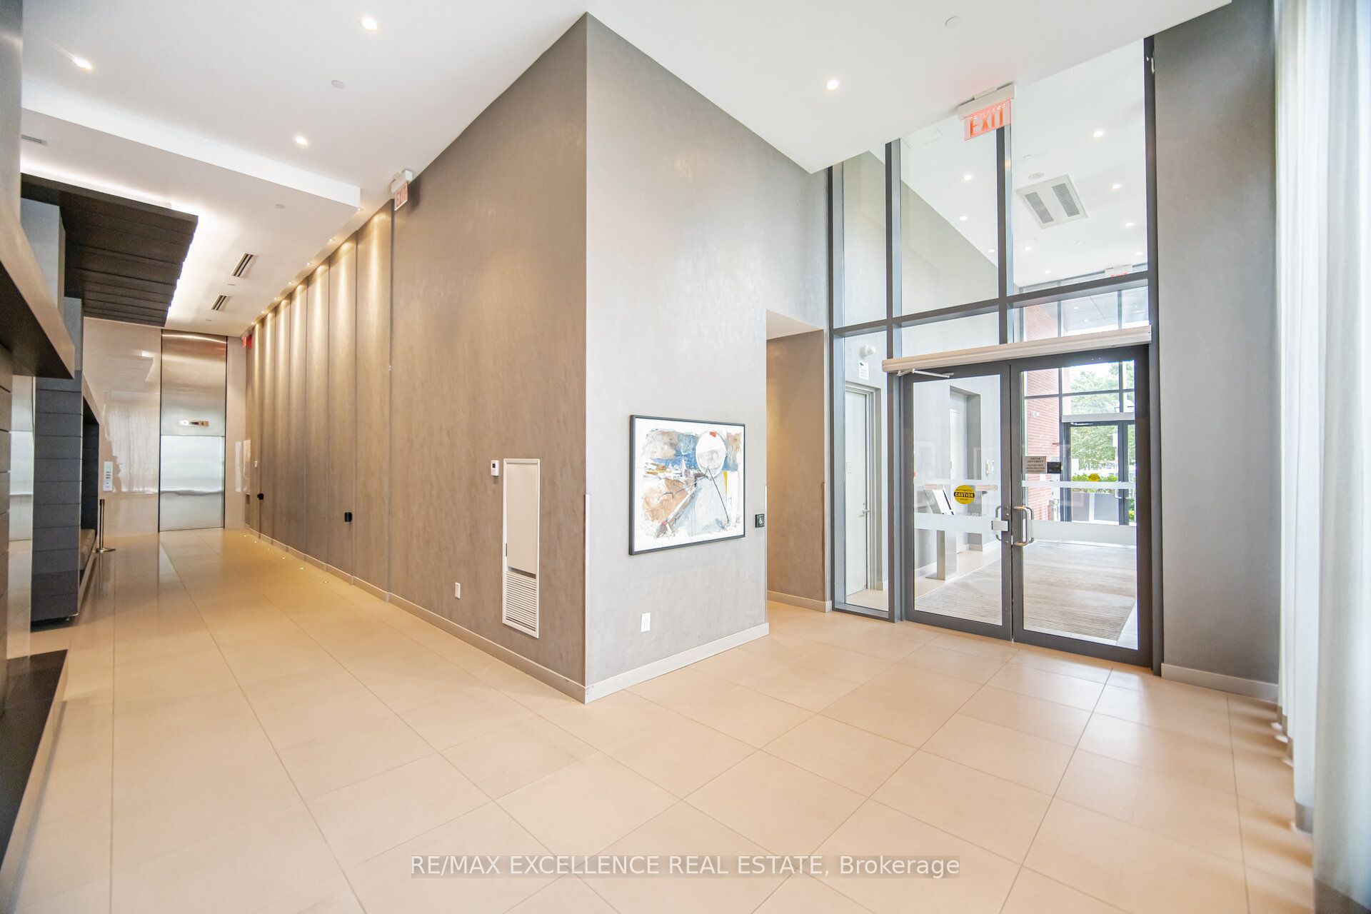
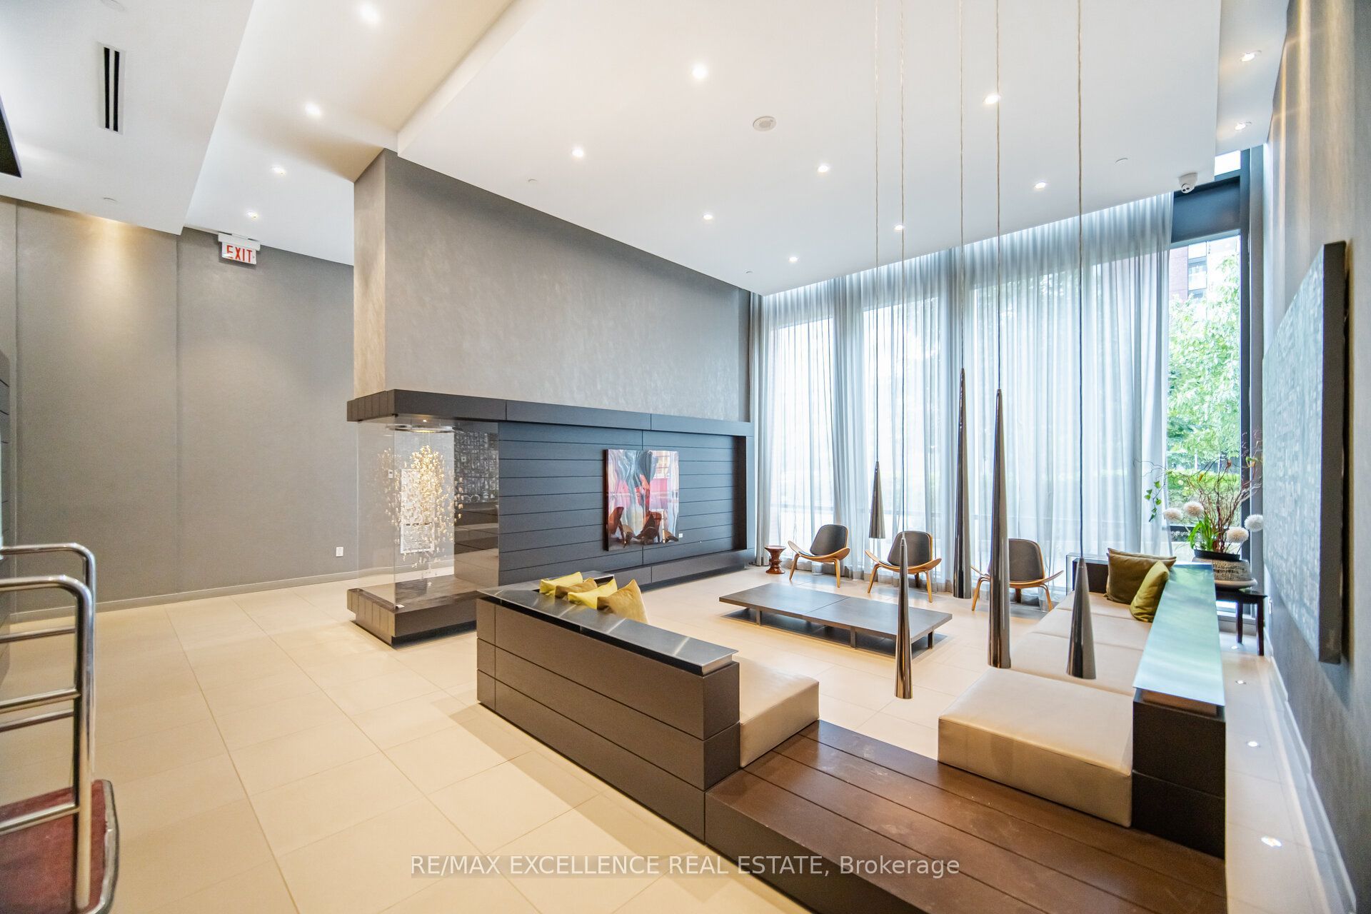
Enter an interest rate to see your estimated monthly payment.Welcome to this bright and beautifully designed open-concept suite in the heart of Toronto's vibrant and diverse Regent Park community. Filled with natural light, this modern home showcases stylish finishes throughout, including laminate flooring, a contemporary kitchen with stainless steel appliances, a spacious centre island, and a sleek, updated bathroom.Enjoy an unbeatable urban lifestyle with everything you need just steps away, including local cafés, restaurants, boutiques, FreshCo, Tim Hortons, the Regent Park Aquatic Centre, TTC, Shoppers Drug Mart, the library, community centre, and more. Conveniently located just minutes from the Eaton Centre, the University of Toronto, George Brown College, the historic Distillery District, and the renowned St. Lawrence Market. Commuting is effortless with quick access to downtown via a single streetcar ride, as well as easy connections to the DVP. Whether you're a first-time home buyer, an investor, or a professional seeking the perfect work-from-home space, this exceptional property offers the ideal combination of style, comfort, convenience, and value.
| 2 weeks ago | Listing updated with changes from the MLS® | |
| 2 months ago | Listing first seen on site |

Listing information is provided by Participants of the Toronto Real Estate Board. IDX information is provided exclusively for personal, non-commercial use, and may not be used for any purpose other than to identify prospective properties consumers may be interested in purchasing. Information is deemed reliable but not guaranteed. Copyright 2026, Toronto Real Estate Board
Last checked 2026-10-14 06:38 PM UTC
