
225 Sackville Street 1009Toronto, ON M5A 0B9
Mortgage Calculator
Monthly Payment (Est.)
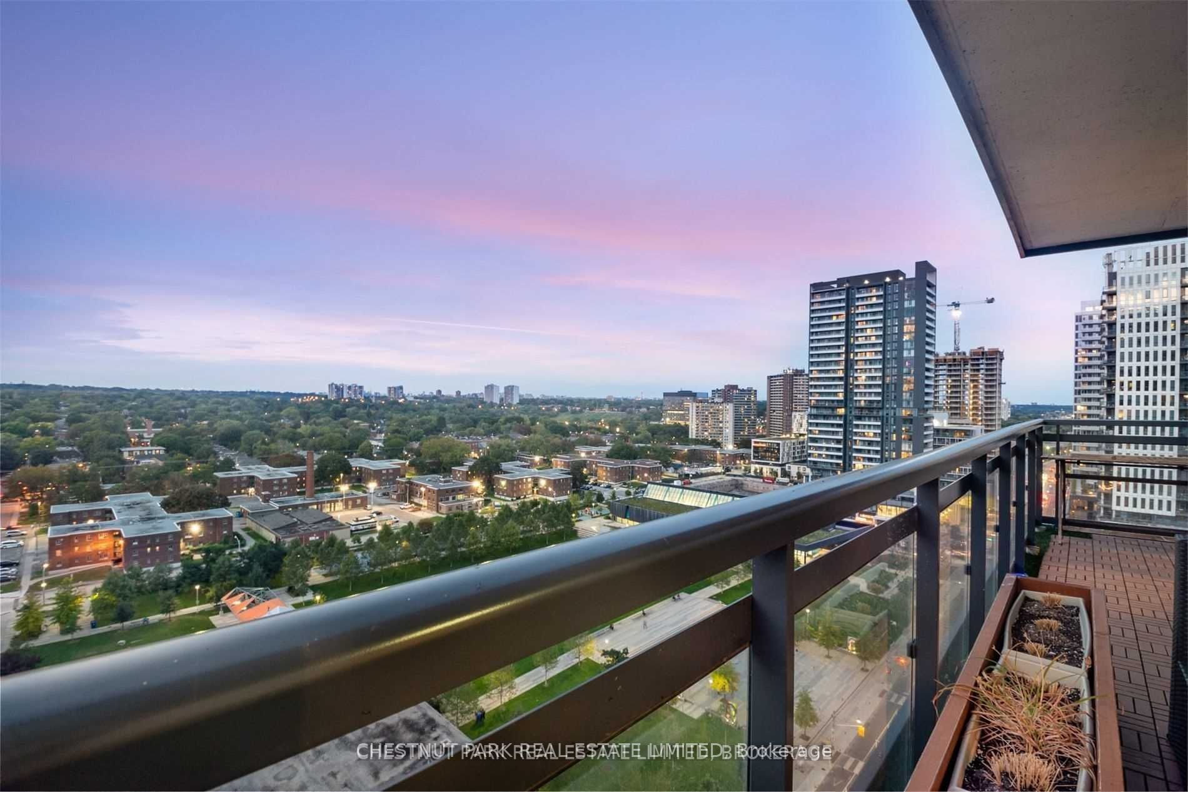
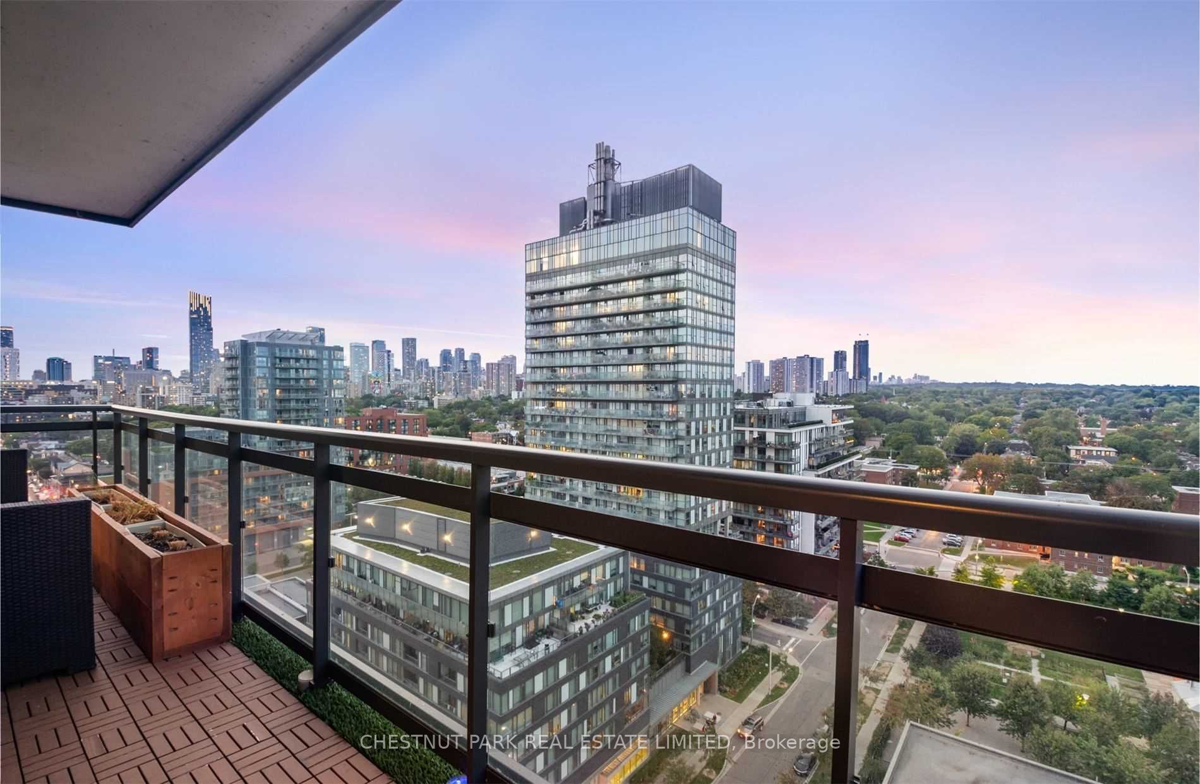
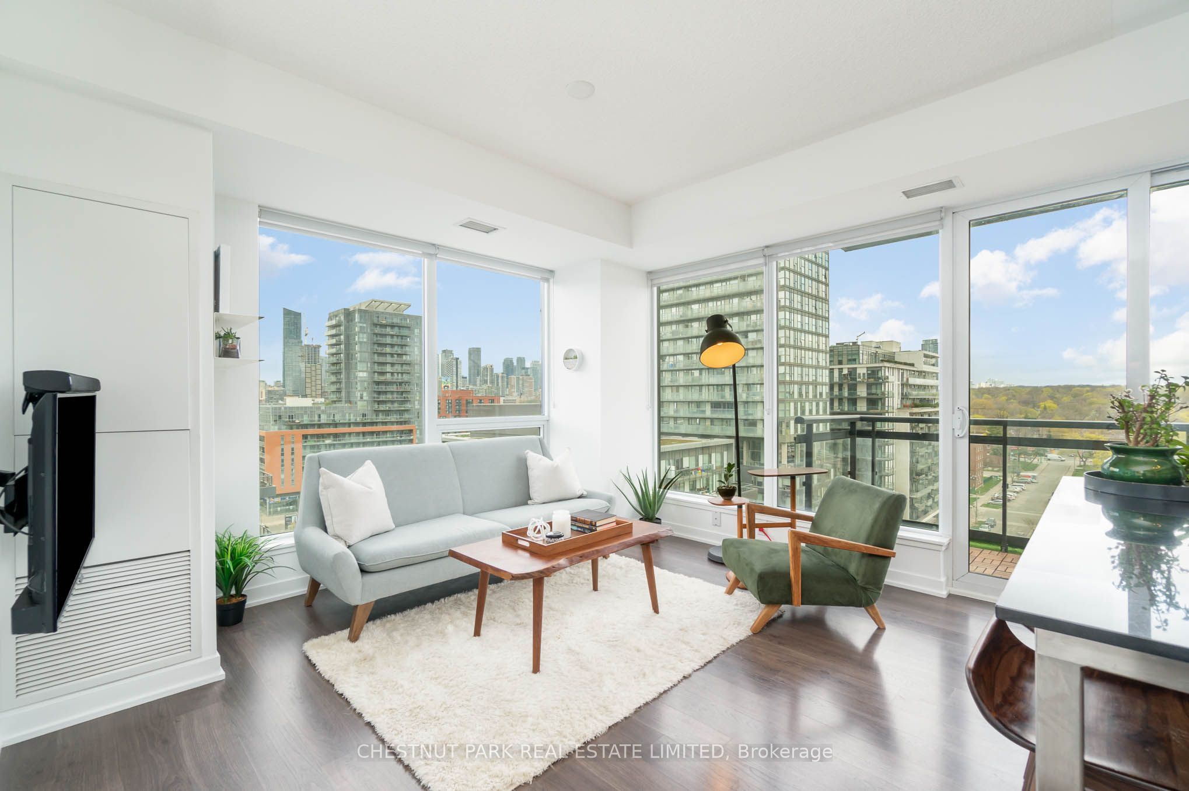
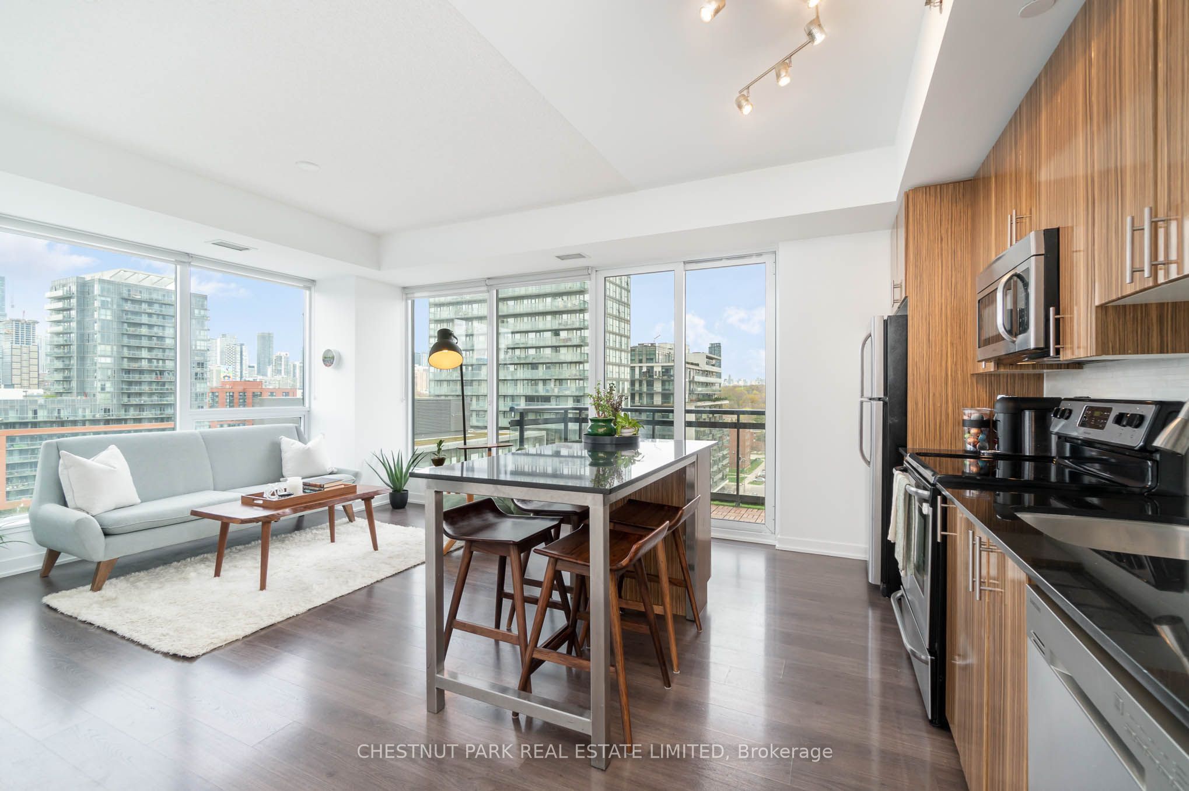
Enter an interest rate to see your estimated monthly payment.Fantastic opportunity at Paintbox condos. Spectacular North West facing corner unit with incredible natural light and forever unobstructed views of the park and city skyline. Enjoy sunsets every evening from this 2 bedroom 2 bathroom layout with very rare West, North and East views. Primary retreat faces West to the city skyline and the 2nd bedroom faces both North and East. Updated, modern kitchen with, 9 ft ceilings and new appliances. Functional layout with no wasted space. Wood floors throughout. 1 parking and locker included. Great location in the heart of the city in arguably the most popular building in the neighbourhood. Paintbox Amenities include: 24-hr concierge, full fitness centre, media/party rooms, an incredible rooftop terrace with BBQs, and a ground-level cafe. Prime Downtown Location: Steps to the Dundas streetcar, Regent Park's 6-acre green space, the Aquatic Centre, and dog parks. Minutes to the Distillery District, St. Lawrence Market and all the shops on King East.
| 2 months ago | Listing updated with changes from the MLS® | |
| 2 months ago | Price changed to $735,000 | |
| 2 months ago | Listing first seen on site |

Listing information is provided by Participants of the Toronto Real Estate Board. IDX information is provided exclusively for personal, non-commercial use, and may not be used for any purpose other than to identify prospective properties consumers may be interested in purchasing. Information is deemed reliable but not guaranteed. Copyright 2026, Toronto Real Estate Board
Last checked 2026-10-14 06:38 PM UTC
