
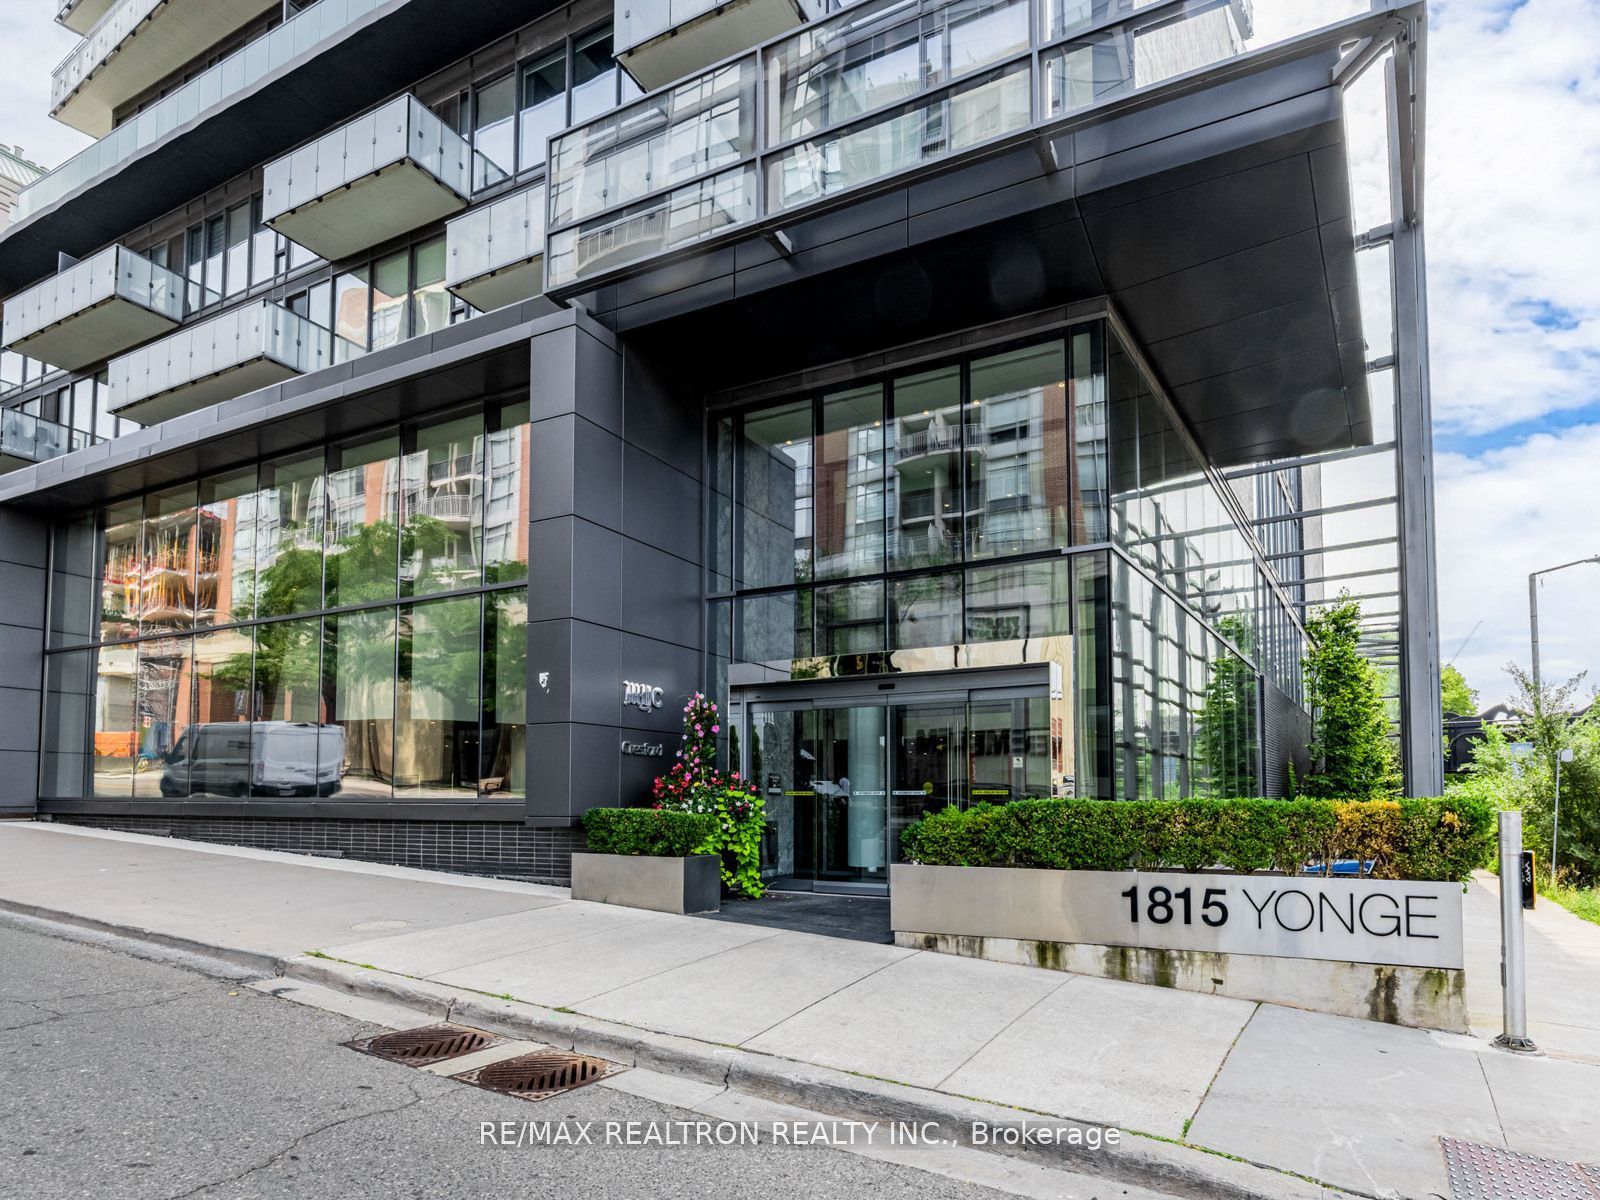
1815 Yonge Street 1006Toronto, ON M4T 2A4
Mortgage Calculator
Monthly Payment (Est.)
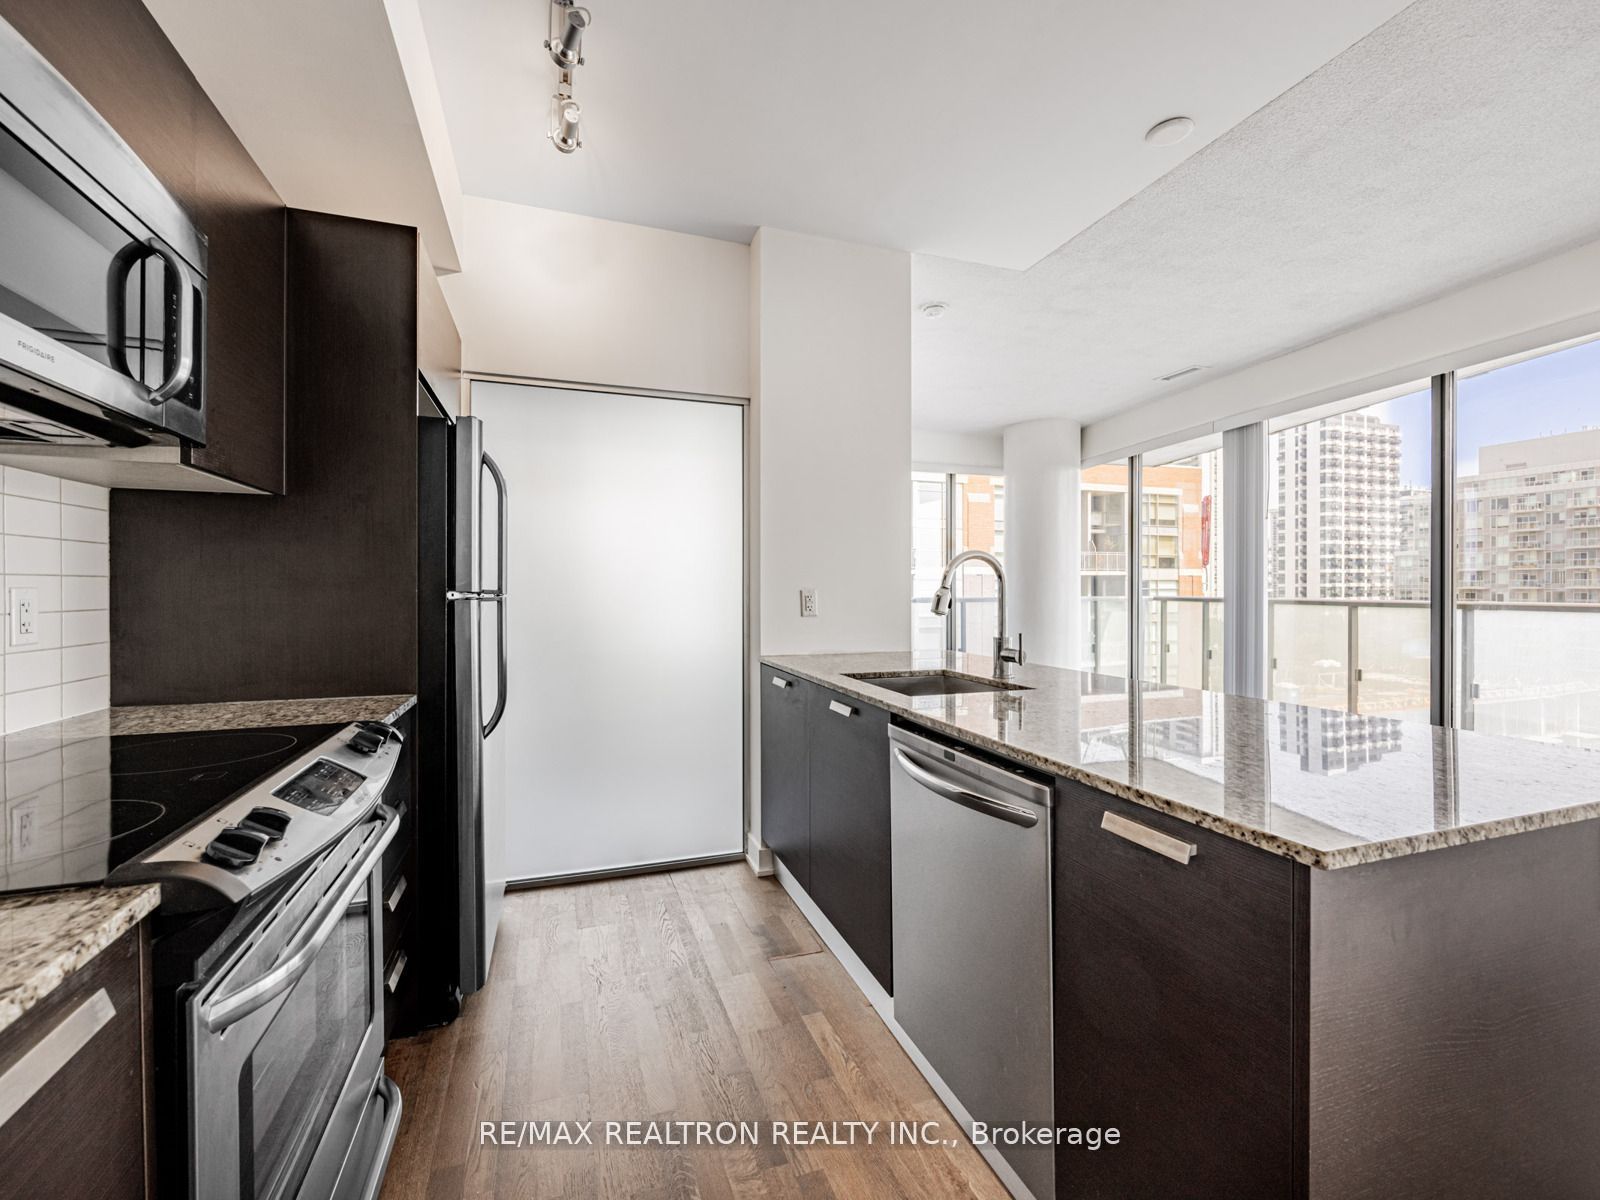
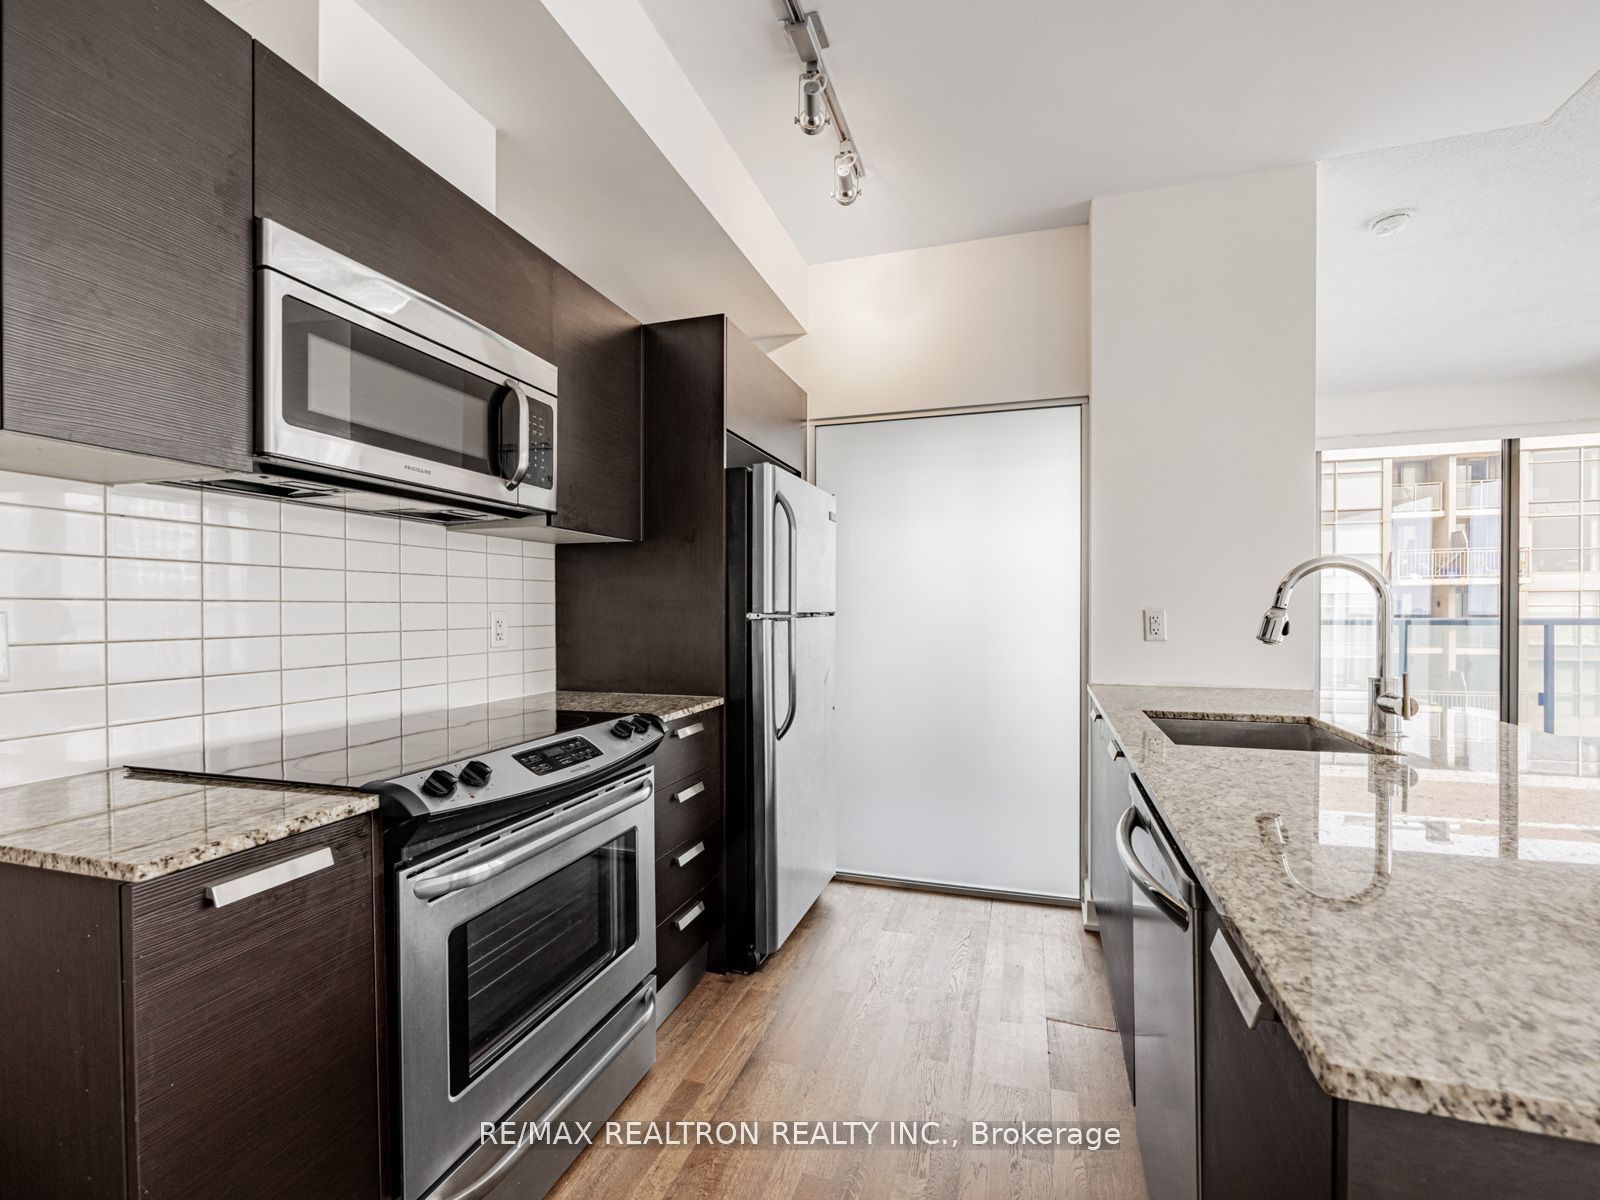
Enter an interest rate to see your estimated monthly payment.Absolutely Gorgeous Executive Corner Suite You've Been Searching For. Located 1 Block From Subway In Davisville Village. The Prestigious Myc Condo Build By Crest ford. This Bright And Sunny Corner Unit Features A Breathtaking Panoramic View Of S/E Skyline Through Its Floor To Ceiling Windows, Mirror closet sliding door in the master bedroom, 266 Sqf Of Wrapped Around Balcony, 2 Walk Outs, A Versatile 767 Sqf 1 Bed+Den, Den Can Be Used As A 2nd Bedroom, Just Steps To Restaurants, Shopping, Subway and wonderful beltline Trail, area futures boutique, shops, gourmet dining, high-end grocery shops and PET FRIENDLY Building. Building amenities: Exercise room, guest suits, party room/meeting room, roof top terrace with gas & utilities for BBQ and parties, Visitor parking.
| yesterday | Listing updated with changes from the MLS® | |
| 3 weeks ago | Price changed to $685,000 | |
| 2 months ago | Listing first seen on site |

Listing information is provided by Participants of the Toronto Real Estate Board. IDX information is provided exclusively for personal, non-commercial use, and may not be used for any purpose other than to identify prospective properties consumers may be interested in purchasing. Information is deemed reliable but not guaranteed. Copyright 2026, Toronto Real Estate Board
Last checked 2026-10-14 09:39 PM UTC
