
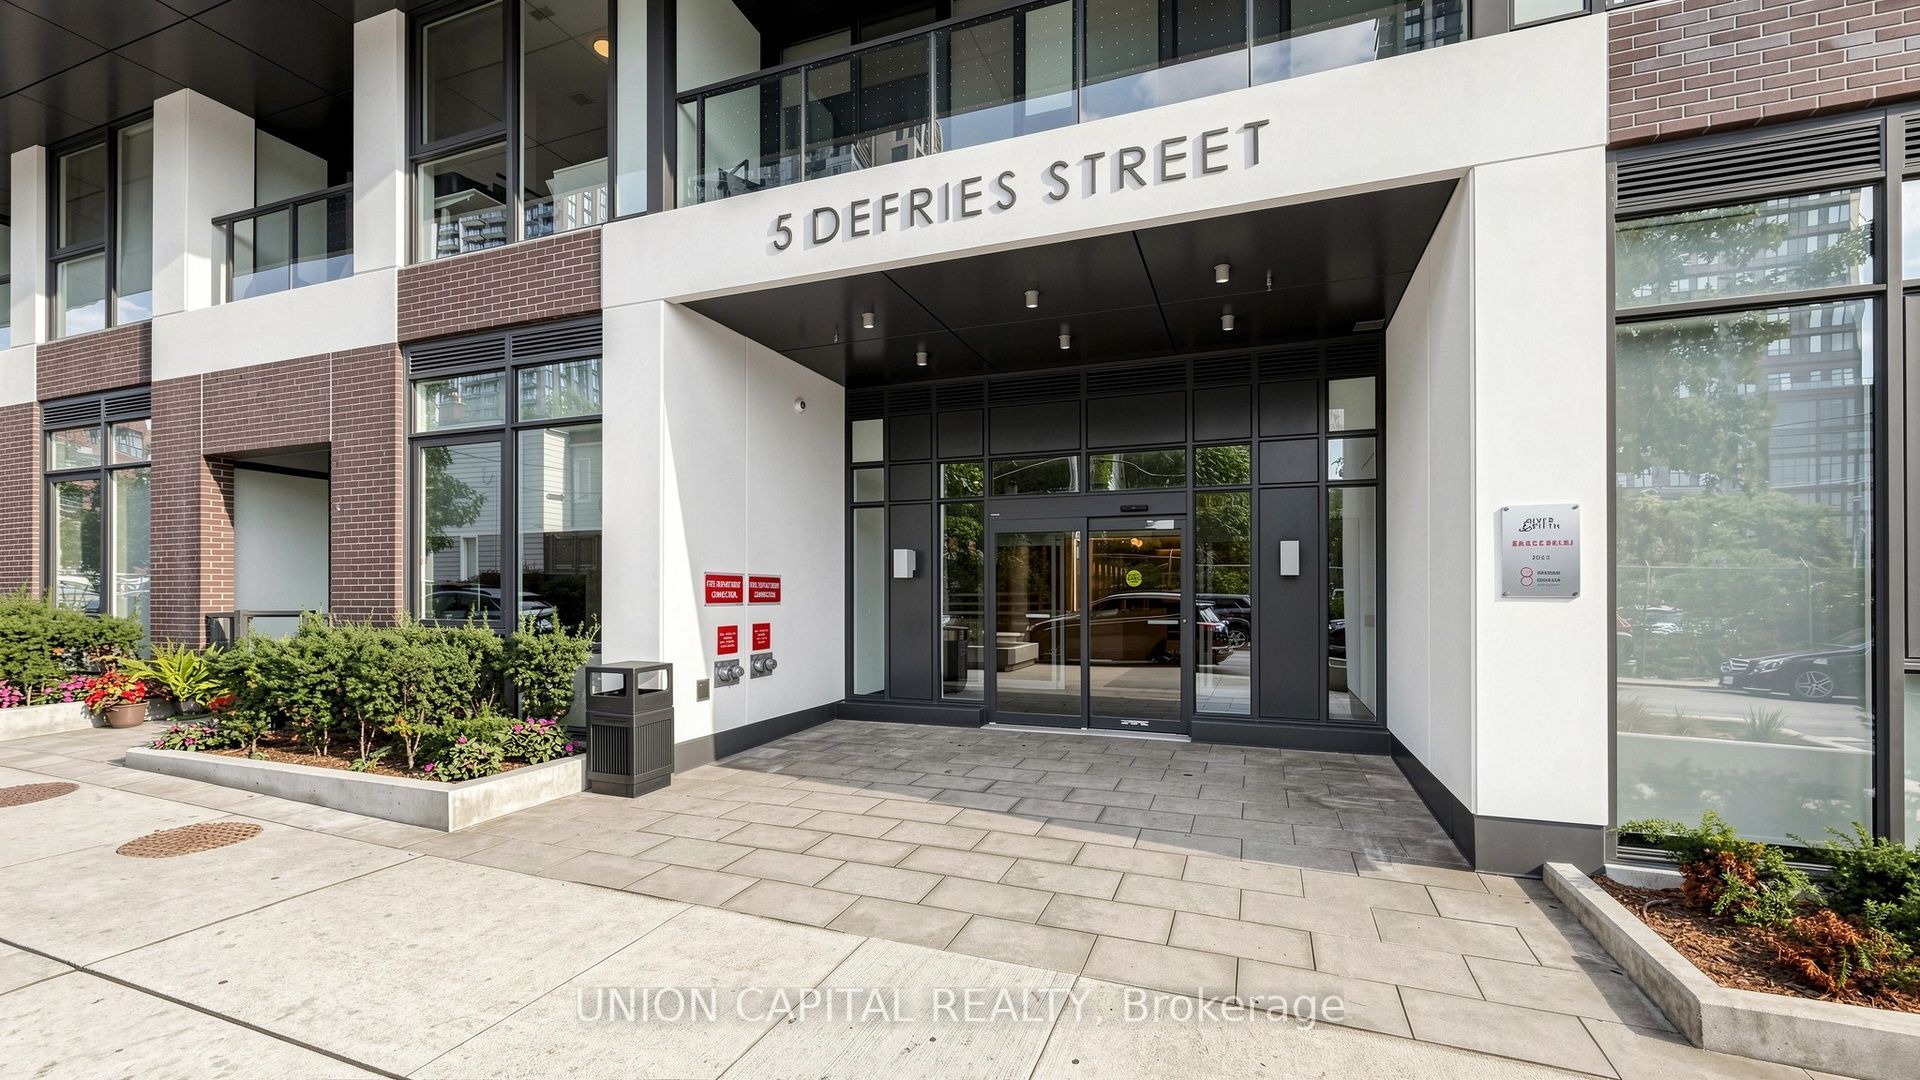
5 Defries Street 3013Toronto, ON M5A 0W7
Mortgage Calculator
Monthly Payment (Est.)
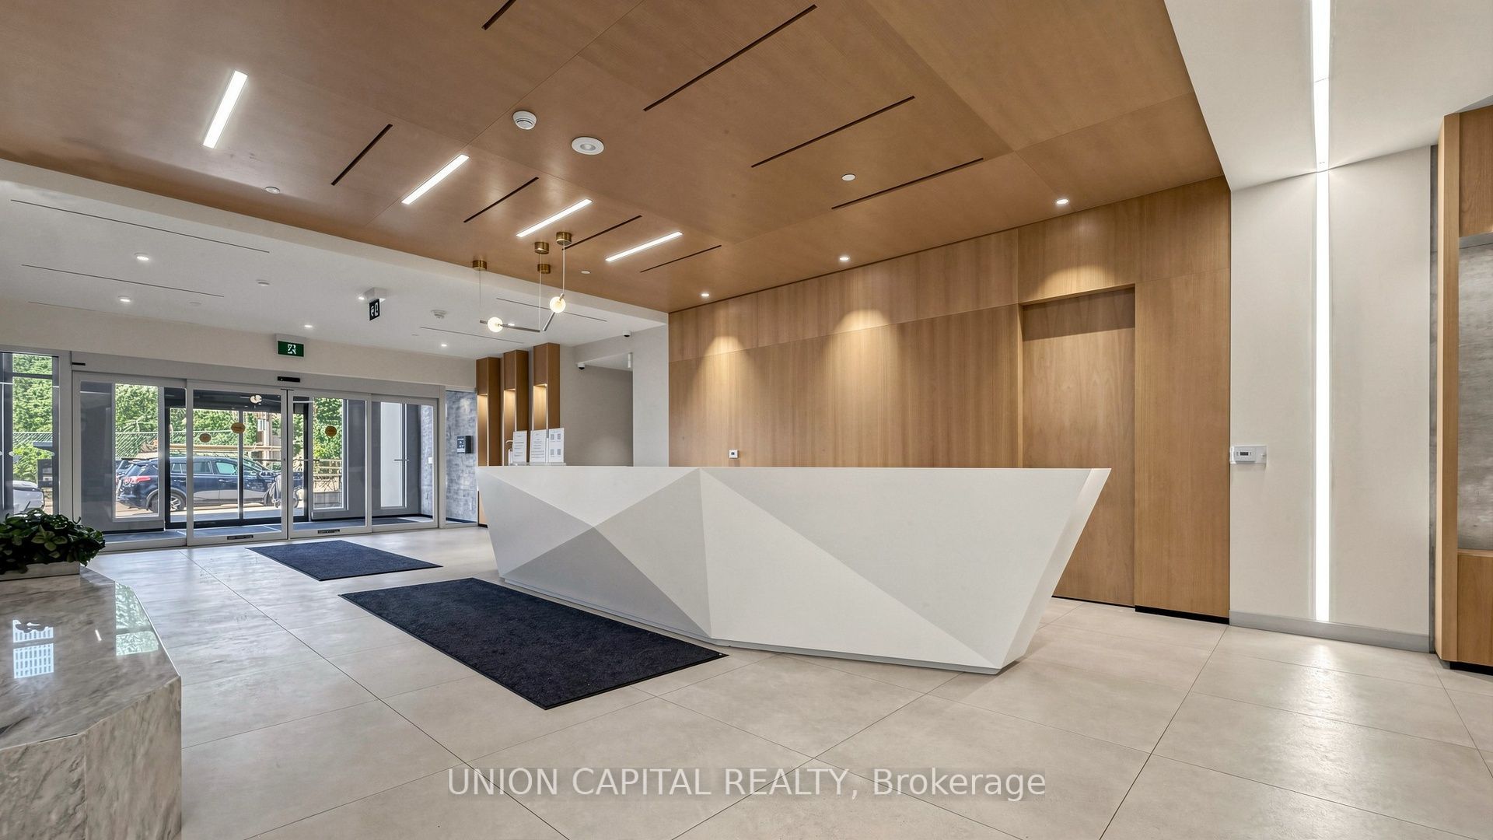
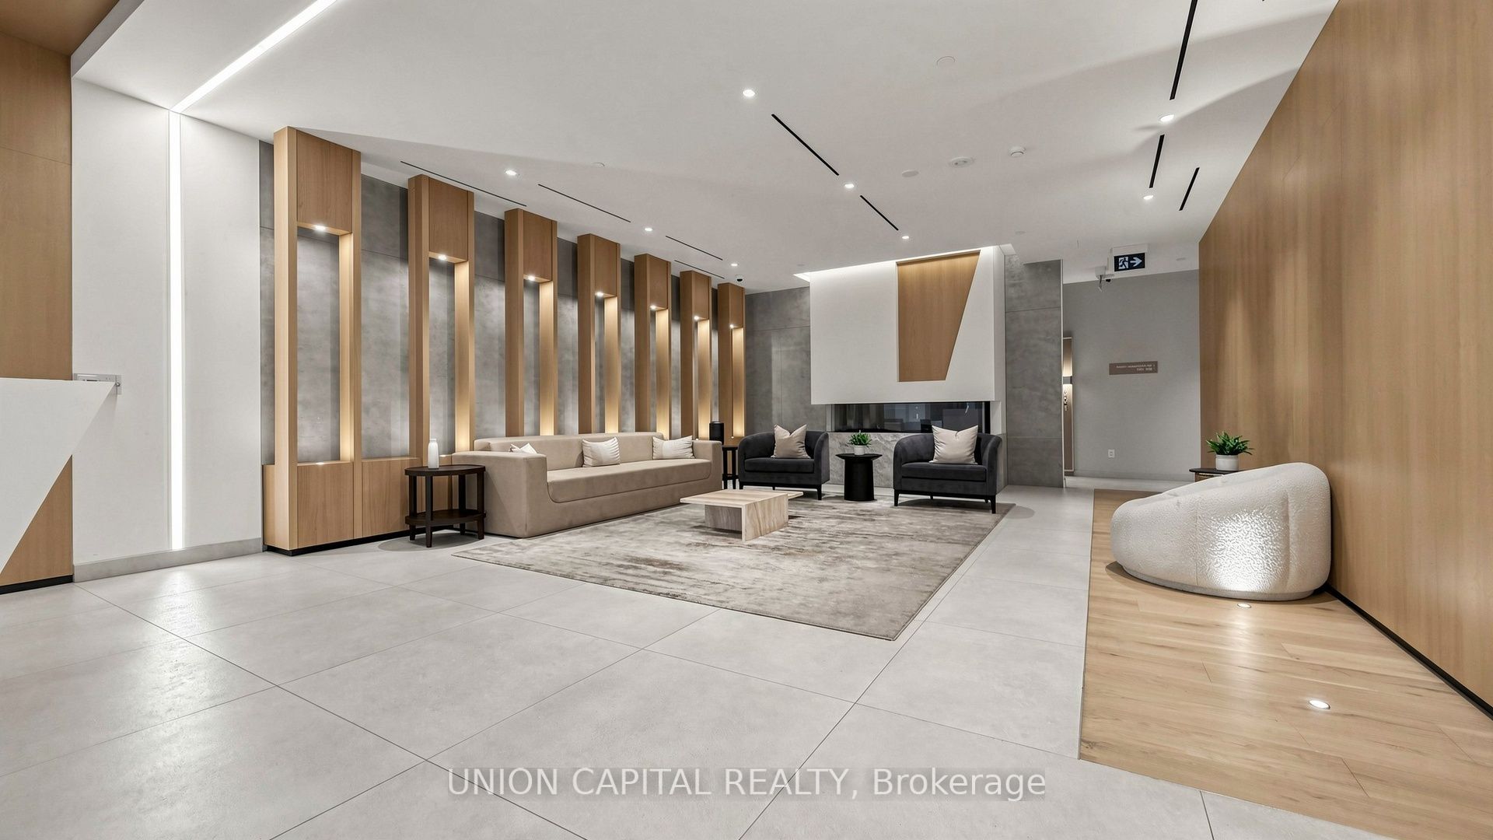
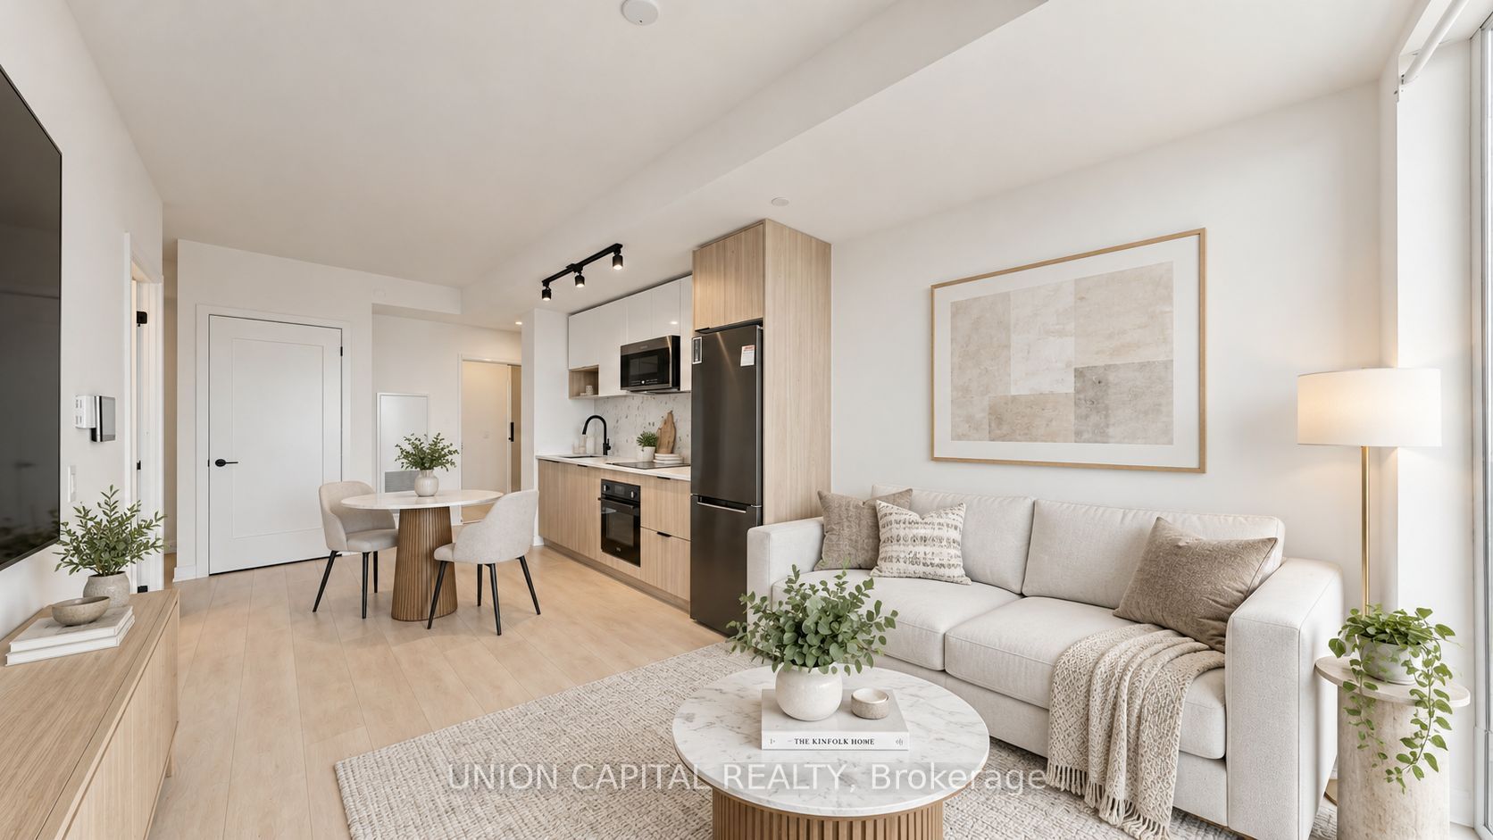
Enter an interest rate to see your estimated monthly payment.Spacious and beautifully designed 1+Den suite offering breathtaking unobstructed eastern views and a highly functional layout that maximizes every square foot. Enjoy seamless everyday living with bright, open-concept spaces and an oversized private balcony-the perfect place to relax while taking in the panoramic sunrise views. The generously sized den offers exceptional versatility and is large enough to be used as a second bedroom, home office, or guest space. Residents enjoy an impressive selection of premium building amenities, all in an unbeatable location just steps to the TTC streetcar, the Distillery District, and world-class shopping at the Toronto Eaton Centre, with quick and convenient access to both the Don Valley Parkway and Gardiner Expressway. *Some Photos Have Been Virtually Staged*
| 6 days ago | Listing updated with changes from the MLS® | |
| 2 weeks ago | Price changed to $379,900 | |
| 2 months ago | Listing first seen on site |

Listing information is provided by Participants of the Toronto Real Estate Board. IDX information is provided exclusively for personal, non-commercial use, and may not be used for any purpose other than to identify prospective properties consumers may be interested in purchasing. Information is deemed reliable but not guaranteed. Copyright 2026, Toronto Real Estate Board
Last checked 2026-10-14 07:24 PM UTC
