Save
Ask
Tour
Hide
Share
$574,900
49 Days On Site

297 College Street 926
Toronto, ON M5T 0C2

For Sale|Condominium|Active
1
Bed
1
Total Bath
500-599
SqFt

/SqFt
County:
Toronto
297 College Street 926297 College Street 926297 College Street 926297 College Street 926
Save
Ask
Tour
Hide
Share

Mortgage Calculator

Monthly Payment (Est.)

$2,623
Calculator powered by Showcase IDX, a Constellation1 Company. Copyright ©2026 Information is deemed reliable but not guaranteed.

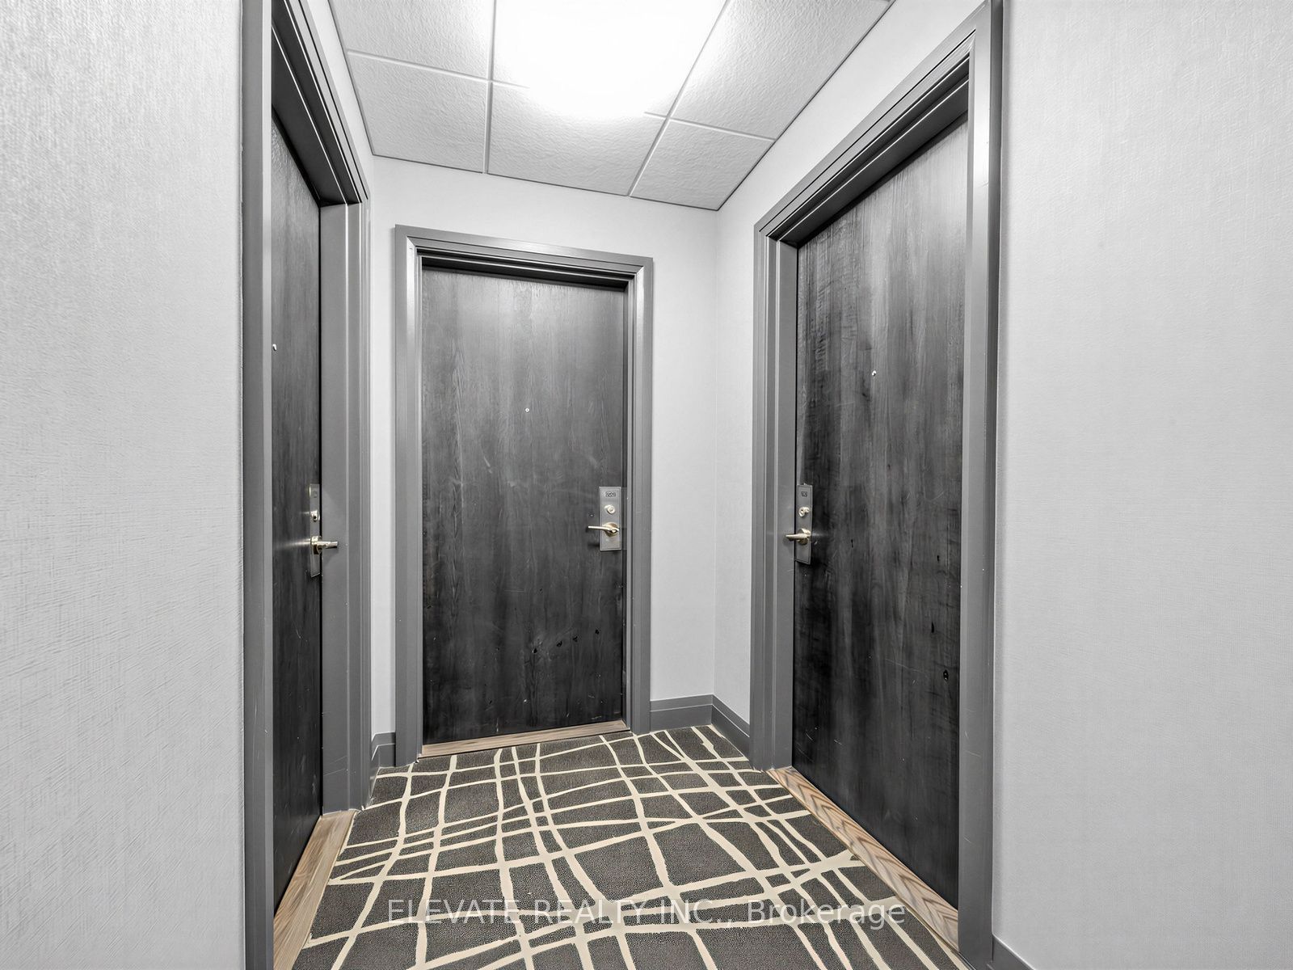
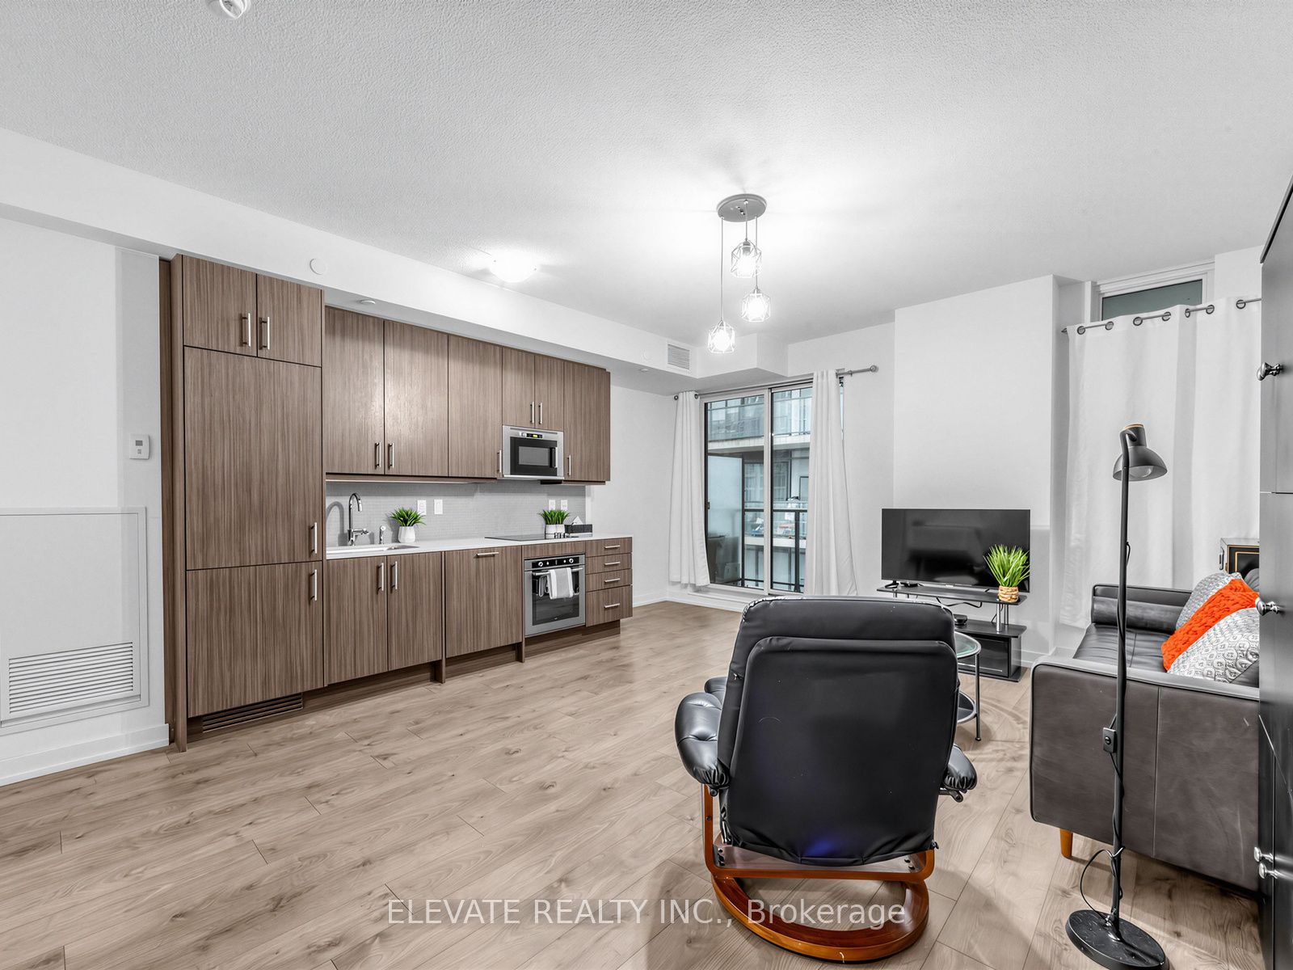
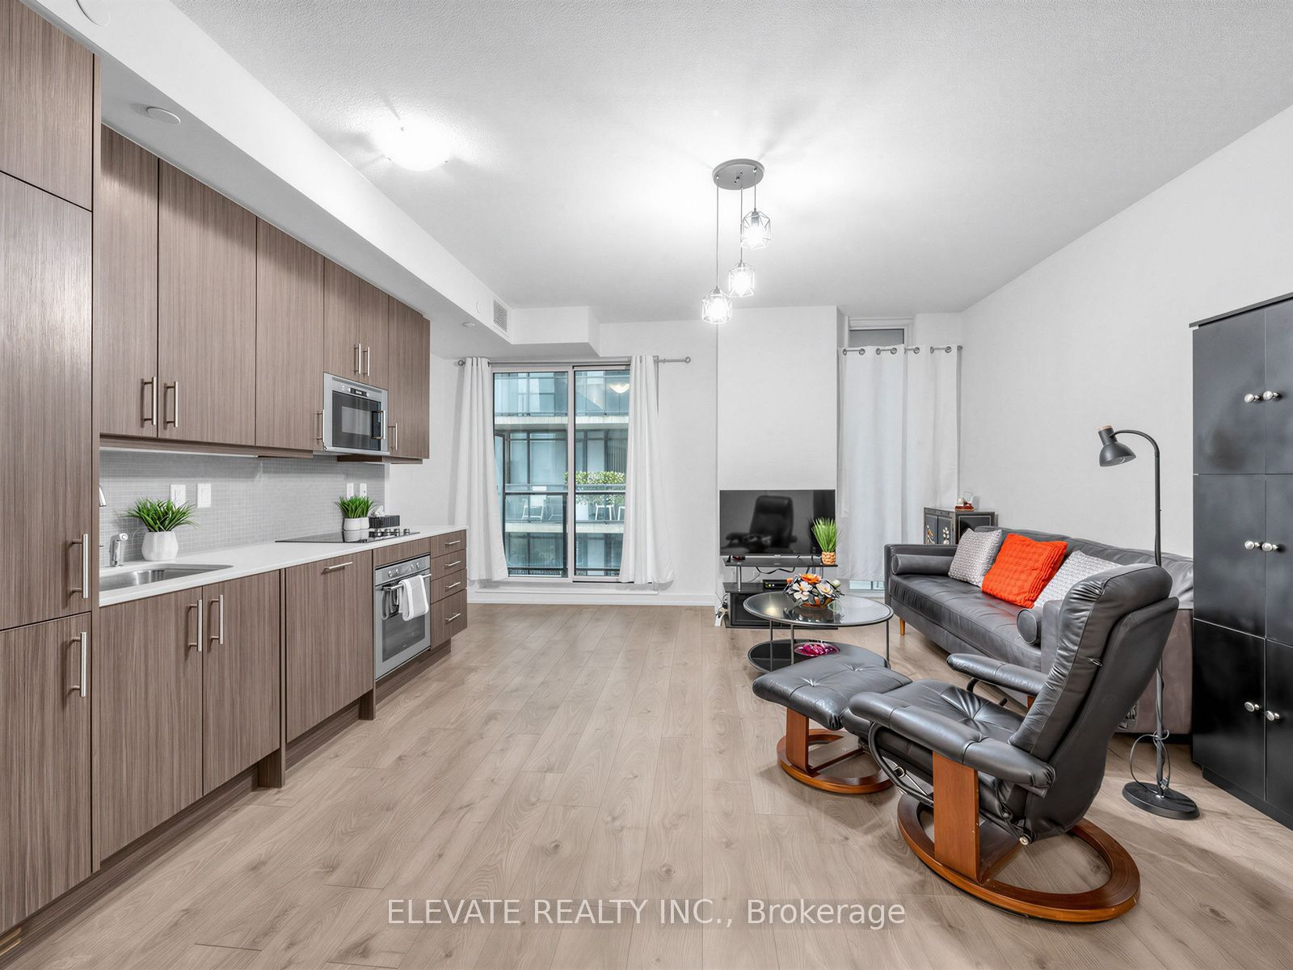
Rare opportunity to own at 297 College St. This bright and spacious 582 sq. ft. one-bedroom suite features a functional open concept layout, soaring ceilings, modern finishes, and a private balcony. Located in a well-maintained building with secure fob-controlled access and 24-hour concierge service, this home offers both comfort and peace of mind. The location truly speaks for itself with an impressive 99 Walk Score. Adjacent to T&T Supermarket (you will see shoppers in pajamas), and just steps to Chinatown, Kensington Market, the University of Toronto, transit, restaurants, cafés, and everyday essentials, this is one of downtown Toronto's most convenient locations. Whether you're a first-time buyer, professional, student, or downsizer, you'll appreciate a true walk-everywhere lifestyle where daily errands can be completed without ever needing a car.

Save
Ask
Tour
Hide
Share
Listing Snapshot
Price 
$574,900
Days On Site 
49 Days
Bedrooms 
1
Inside Area (SqFt) 
500-599 sqft
Total Baths 
1
Full Baths 
N/A
Partial Baths 
N/A
Lot Size 
N/A
Year Built 
N/A
MLS® Number 
C13583386
Status 
Active
Property Tax 
$3,038.55
Maintenance Fees 
$533.3
Sq Ft Source 
N/A
Friends & Family
Recent Activity
2 weeks agoListing updated with changes from the MLS®
2 weeks agoPrice changed to $574,900
2 months agoListing first seen on site
General Features
Cross Street 
College & Spadina
Direction Faces 
South
Number Of Stories 
7
Parking 
Underground
Pets 
Yes
Property Sub Type 
Condominium
Style 
Apartment
Interior Features
Basement 
None
Cooling 
Central Air
Heating 
Natural GasForced Air
Dining Room 
Dimensions - 5.43 x 4.88Level - MainArea - 26Area Source - OtherArea Units - Square MetersDescription - Dining Room
Foyer 
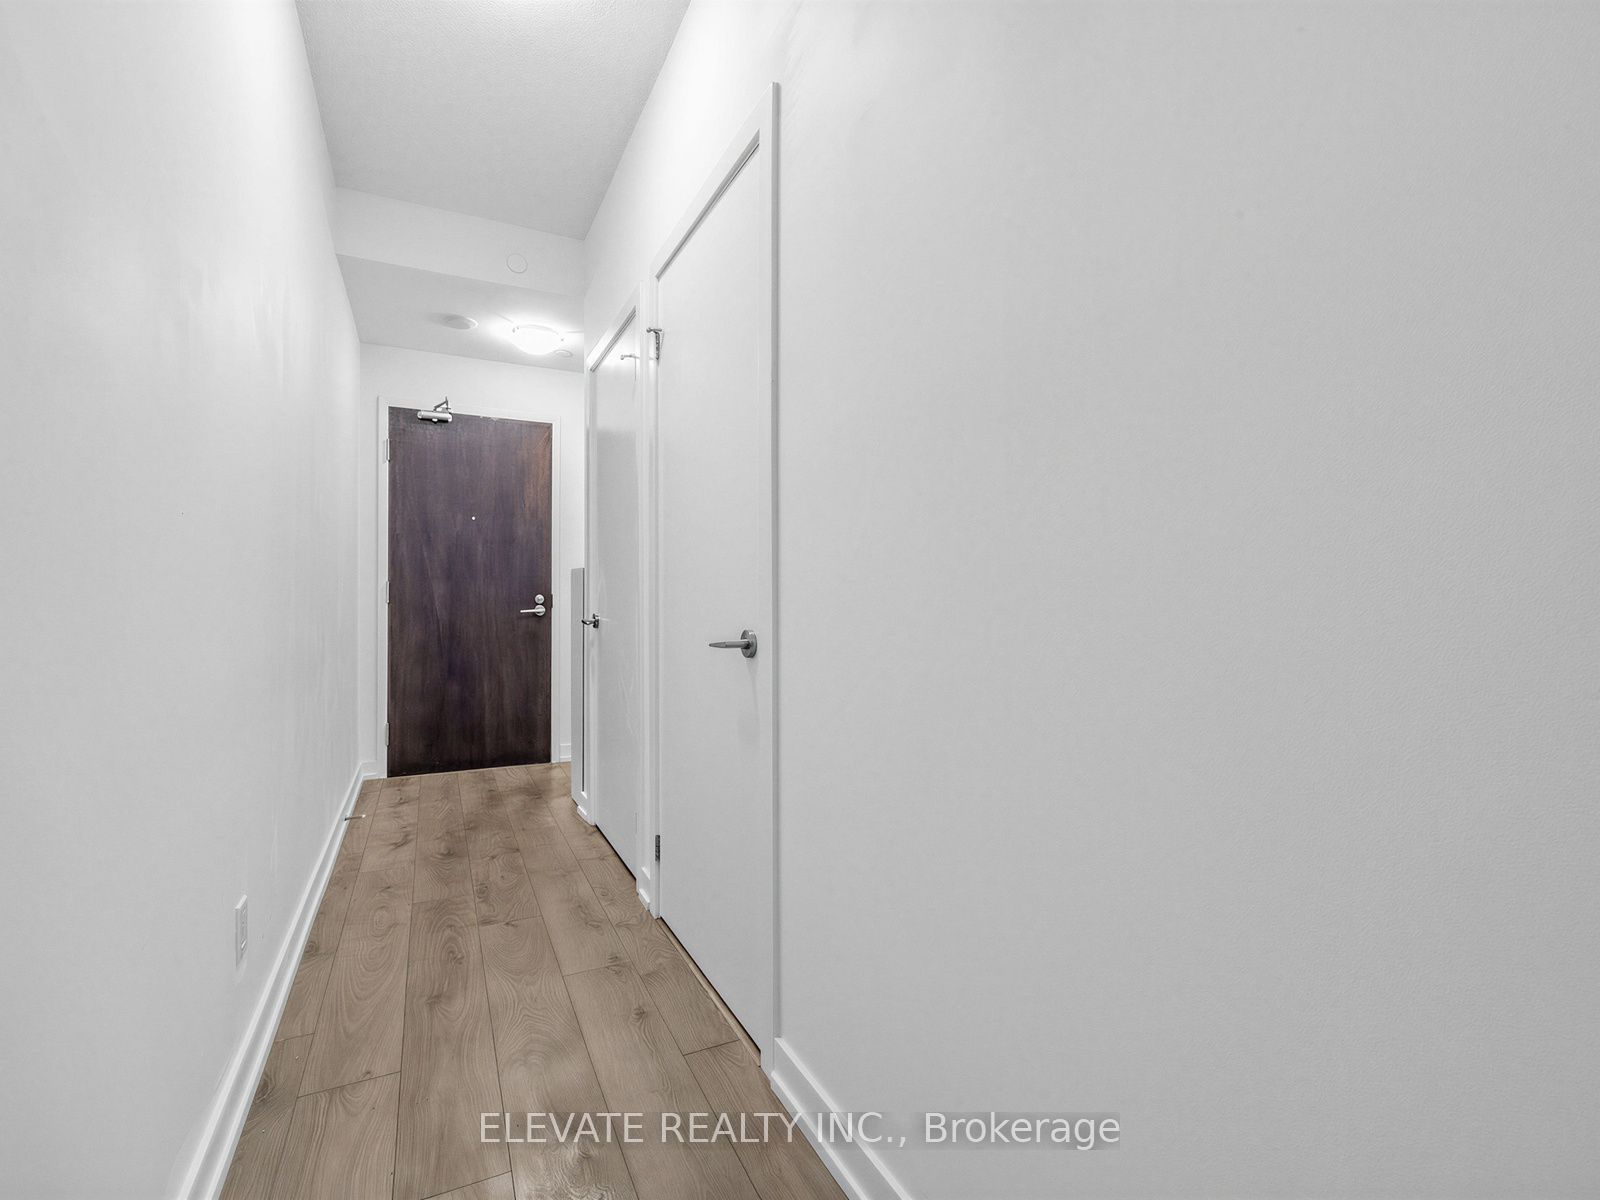
Dimensions - 2.20 x 1.07Level - MainArea - 2Area Source - OtherArea Units - Square MetersFeatures - Open FloorplanDescription - Foyer
Kitchen 
Dimensions - 5.43 x 4.88Level - MainArea - 26Area Source - OtherArea Units - Square MetersFeatures - Open Floorplan, Built-in FeaturesDescription - Kitchen
Living Room 
Dimensions - 5.43 x 4.88Level - MainArea - 26Area Source - OtherArea Units - Square MetersDescription - Living Room
Master Bedroom 
Dimensions - 3.10 x 2.83Level - MainArea - 8Area Source - OtherArea Units - Square MetersDescription - Primary Bedroom
Save
Ask
Tour
Hide
Share
Exterior Features
Construction Details 
Concrete
Exterior 
Balcony
Community Features
Association Amenities 
Concierge
Maintenance Fee 
533.3
Listing courtesy of ELEVATE REALTY INC.

Listing information is provided by Participants of the Toronto Real Estate Board. IDX information is provided exclusively for personal, non-commercial use, and may not be used for any purpose other than to identify prospective properties consumers may be interested in purchasing. Information is deemed reliable but not guaranteed. Copyright 2026, Toronto Real Estate Board
Last checked 2026-09-08 06:46 AM UTC

Neighborhood & Commute
Source: Walkscore
Save
Ask
Tour
Hide
Share