Save
Ask
Tour
Hide
Share
$1,495,000
66 Days On Site

40 Bright Street
Toronto, ON M5A 3H4

For Sale|Townhouse|Active
3
Beds
2
Total Baths
1100-1500
SqFt

/SqFt
County:
Toronto
40 Bright Street40 Bright Street40 Bright Street40 Bright Street
Save
Ask
Tour
Hide
Share

Mortgage Calculator

Monthly Payment (Est.)

$6,821
Calculator powered by Showcase IDX, a Constellation1 Company. Copyright ©2026 Information is deemed reliable but not guaranteed.

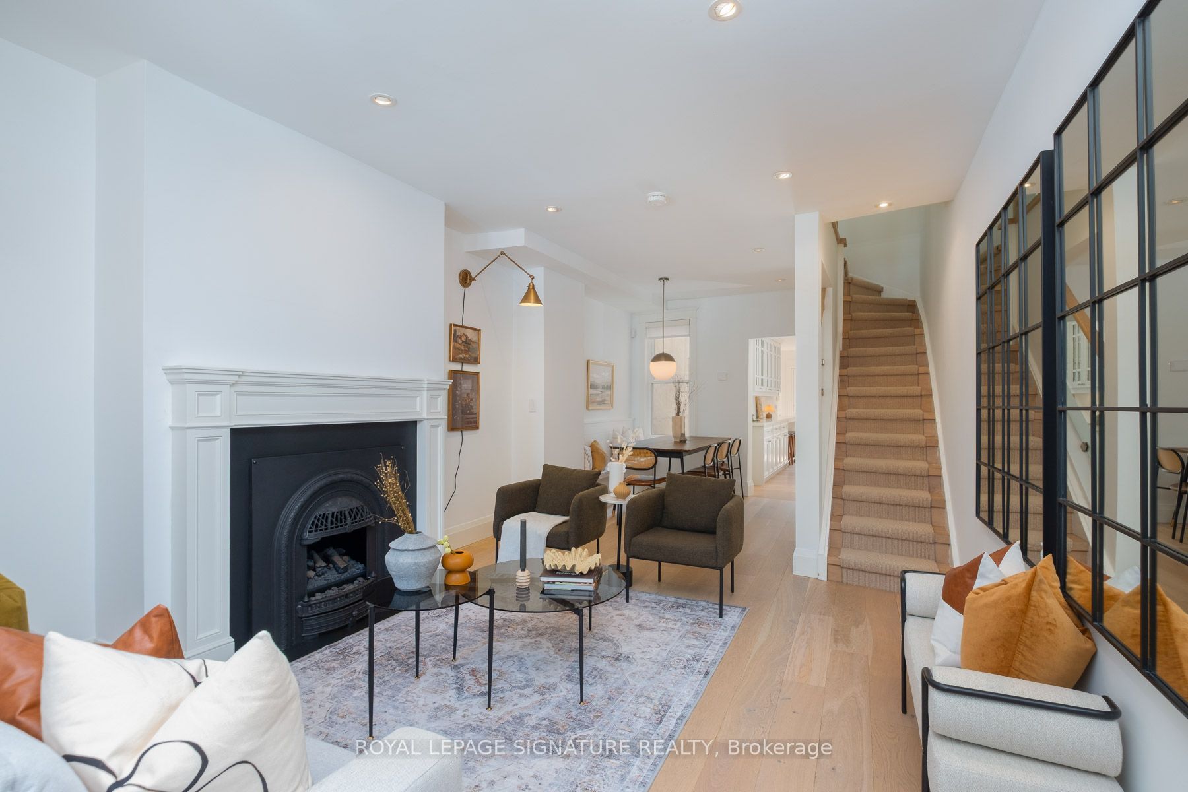
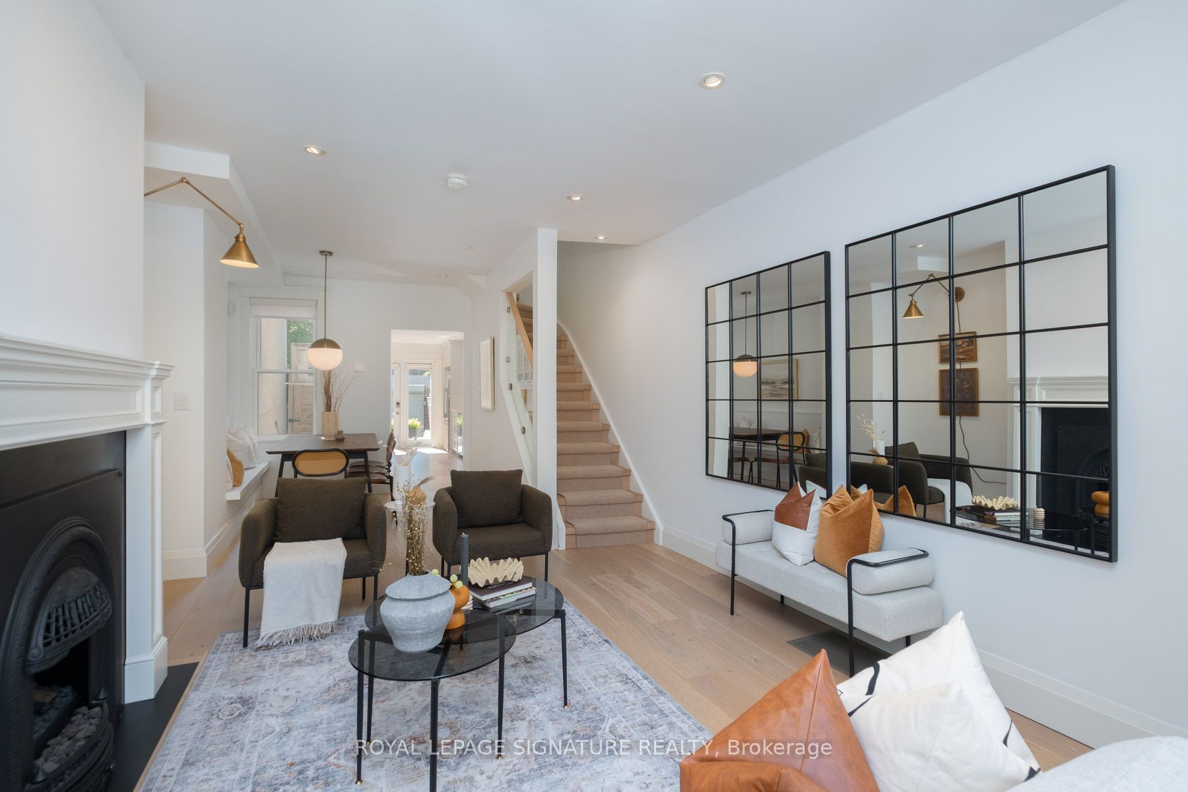
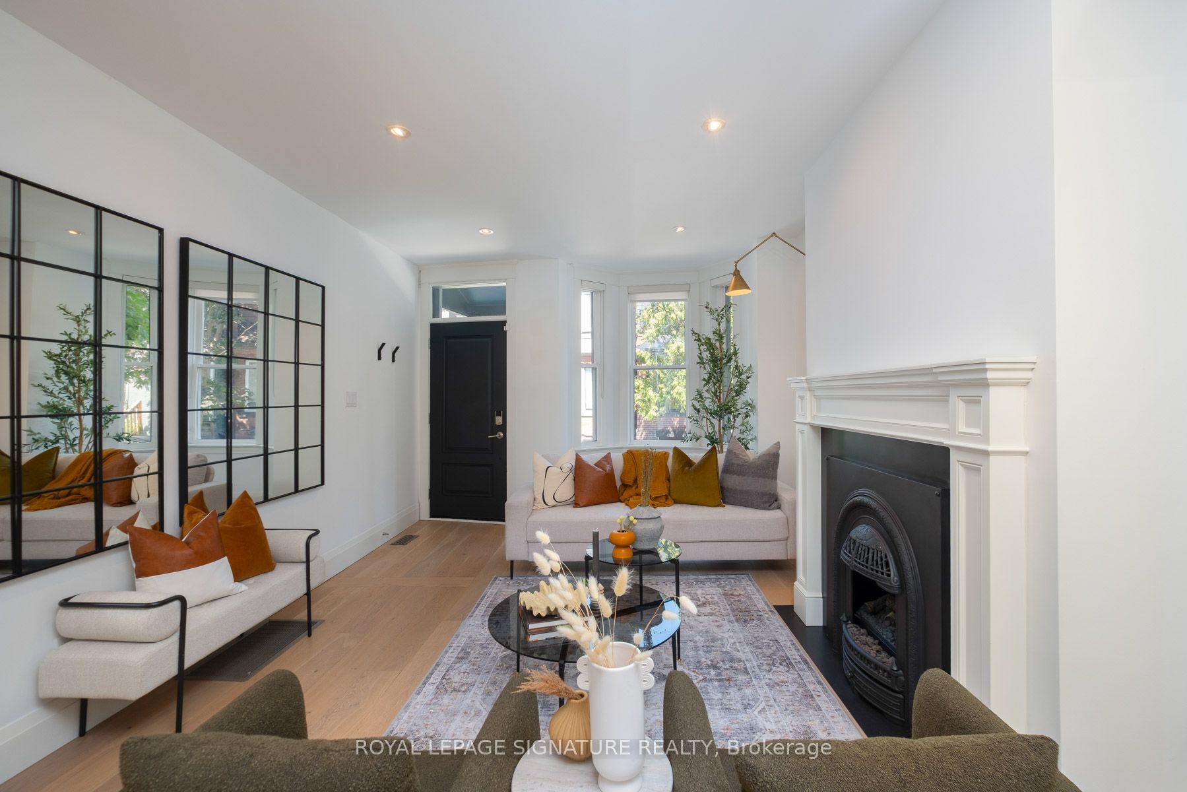
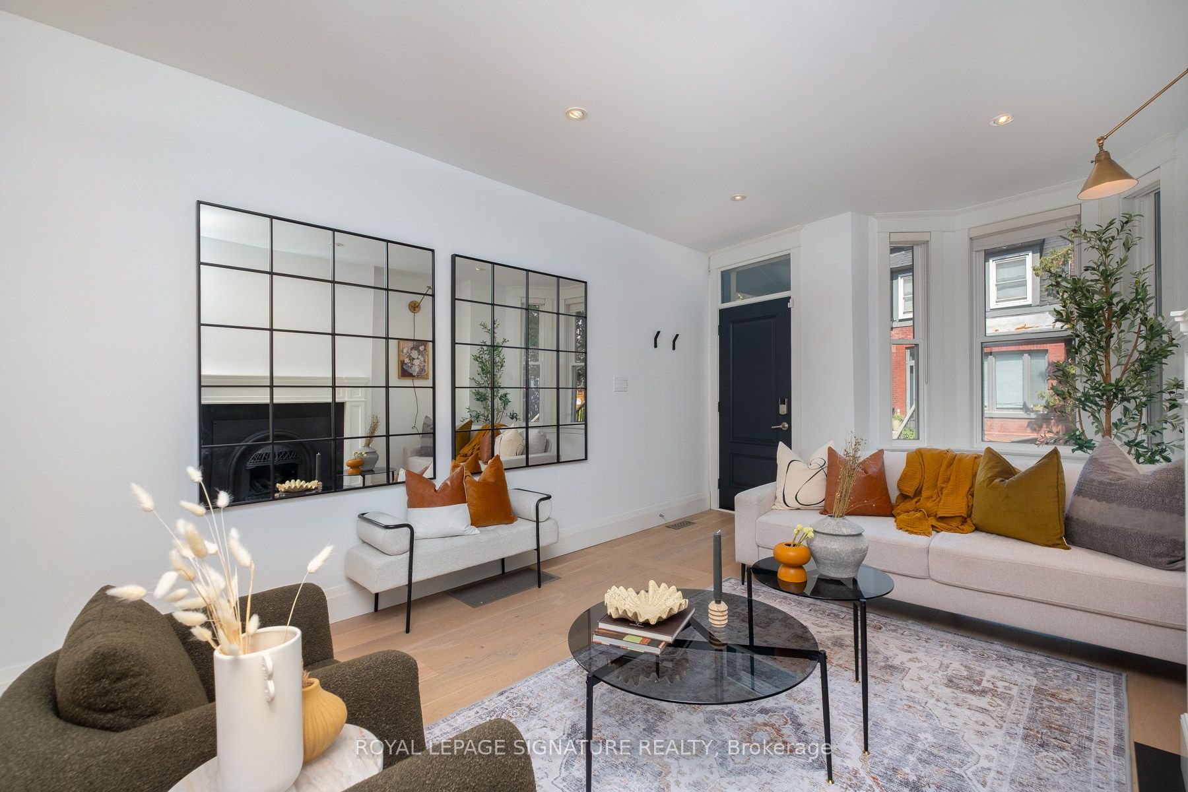
Live on one of Toronto's most sought-after streets! This beautifully renovated 2-storey home offers over 2,053 sq. ft. of finished living space (including the basement), featuring 3 bedrooms, 2 bathrooms, and the rare convenience of private parking.Thoughtfully and meticiously renovated from top to bottom, this home perfectly blends timeless character with elegant modern finishes. The open-concept main floor is ideal for everyday living and entertaining, highlighted by a stunning kitchen with stainless steel appliances and seamless access to the maintenance-free, west-facing backyard-perfect for relaxing or hosting guests.Upstairs, you'll find spacious bedrooms filled with natural light. The fully underpinned and waterproofed basement represents a significant investment, with hundreds of thousands spent to create additional living space complete with a large recreation room, a stylish 3-piece bathroom, and abundant storage.

Save
Ask
Tour
Hide
Share
Listing Snapshot
Price 
$1,495,000
Days On Site 
66 Days
Bedrooms 
3
Inside Area (SqFt) 
1100-1500 sqft
Total Baths 
2
Full Baths 
N/A
Partial Baths 
N/A
Lot Size 
12.6x83.48 Acres
Year Built 
N/A
MLS® Number 
C13565128
Status 
Active
Property Tax 
$6,123
Maintenance Fees 
N/A
Sq Ft Source 
N/A
Friends & Family
Recent Activity
4 days agoListing updated with changes from the MLS®
2 months agoListing first seen on site
General Features
Cross Street 
Queen St. East And River
Direction Faces 
West
Number Of Stories 
2
Parking 
Private
Parking Spaces 
1
Property Sub Type 
Townhouse
Style 
2 1/2 Storey
Interior Features
Basement 
FinishedFull
Cooling 
Central Air
Fireplace 
Yes
Heating 
Natural GasForced Air
Bathroom 
Dimensions - 1.72 x 2.3Level - BasementArea Source - OtherArea Units - Square MetersDescription - Bedroom 2
Bedroom 
Dimensions - 3.70 x 6.40Level - ThirdArea - 23Area Source - OtherArea Units - Square MetersDescription - Bedroom
Bedroom 2 
Dimensions - 5.59 x 2.49Level - SecondArea - 13Area Source - OtherArea Units - Square MetersDescription - Bedroom 2
Dining Room 
Dimensions - 2.70 x 2.90Level - MainArea - 7Area Source - OtherArea Units - Square MetersDescription - Dining Room
Kitchen 
Dimensions - 5.79 x 2.44Level - MainArea - 14Area Source - OtherArea Units - Square MetersFeatures - Breakfast BarDescription - Kitchen
Laundry 
Dimensions - 2.10 x 5.40Level - BasementArea - 11Area Source - OtherArea Units - Square MetersDescription - Laundry
Living Room 
Dimensions - 5.31 x 3.63Level - MainArea - 19Area Source - OtherArea Units - Square MetersDescription - Living Room
Master Bedroom 
Dimensions - 4.80 x 3.63Level - SecondArea - 17Area Source - OtherArea Units - Square MetersFeatures - Ceiling Fan(s)Description - Primary Bedroom
Recreation 
Dimensions - 3.20 x 4.40Level - BasementArea - 14Area Source - OtherArea Units - Square MetersFeatures - Built-in FeaturesDescription - Recreation
Save
Ask
Tour
Hide
Share
Exterior Features
Construction Details 
Stucco
Fencing 
Fenced
Pool Features 
None
Roof 
Asphalt
Listing courtesy of ROYAL LEPAGE SIGNATURE REALTY

Listing information is provided by Participants of the Toronto Real Estate Board. IDX information is provided exclusively for personal, non-commercial use, and may not be used for any purpose other than to identify prospective properties consumers may be interested in purchasing. Information is deemed reliable but not guaranteed. Copyright 2026, Toronto Real Estate Board
Last checked 2026-09-20 11:36 AM UTC

Neighborhood & Commute
Source: Walkscore
Save
Ask
Tour
Hide
Share