Save
Ask
Tour
Hide
Share
$1,995,000
74 Days On Site

70 Summerhill Gardens
Toronto, ON M4T 1B4

For Sale|Townhouse|Active
2
Beds
2
Total Baths
1100-1500
SqFt

/SqFt
County:
Toronto
70 Summerhill Gardens70 Summerhill Gardens70 Summerhill Gardens70 Summerhill Gardens
Save
Ask
Tour
Hide
Share

Mortgage Calculator

Monthly Payment (Est.)

$9,102
Calculator powered by Showcase IDX, a Constellation1 Company. Copyright ©2026 Information is deemed reliable but not guaranteed.

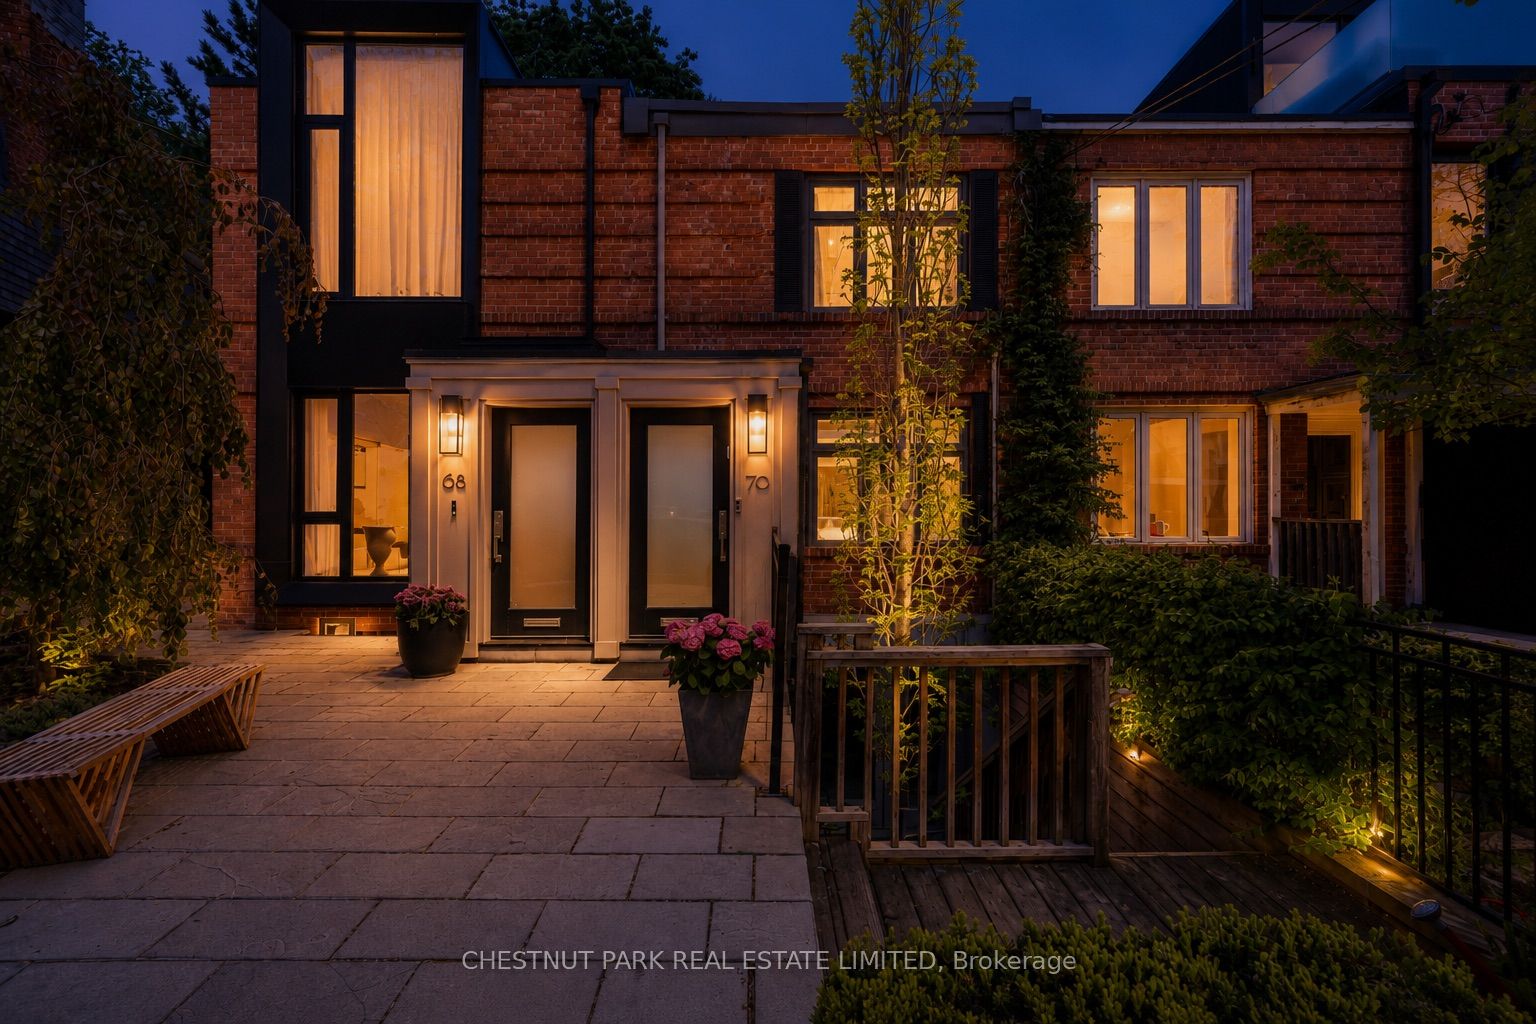
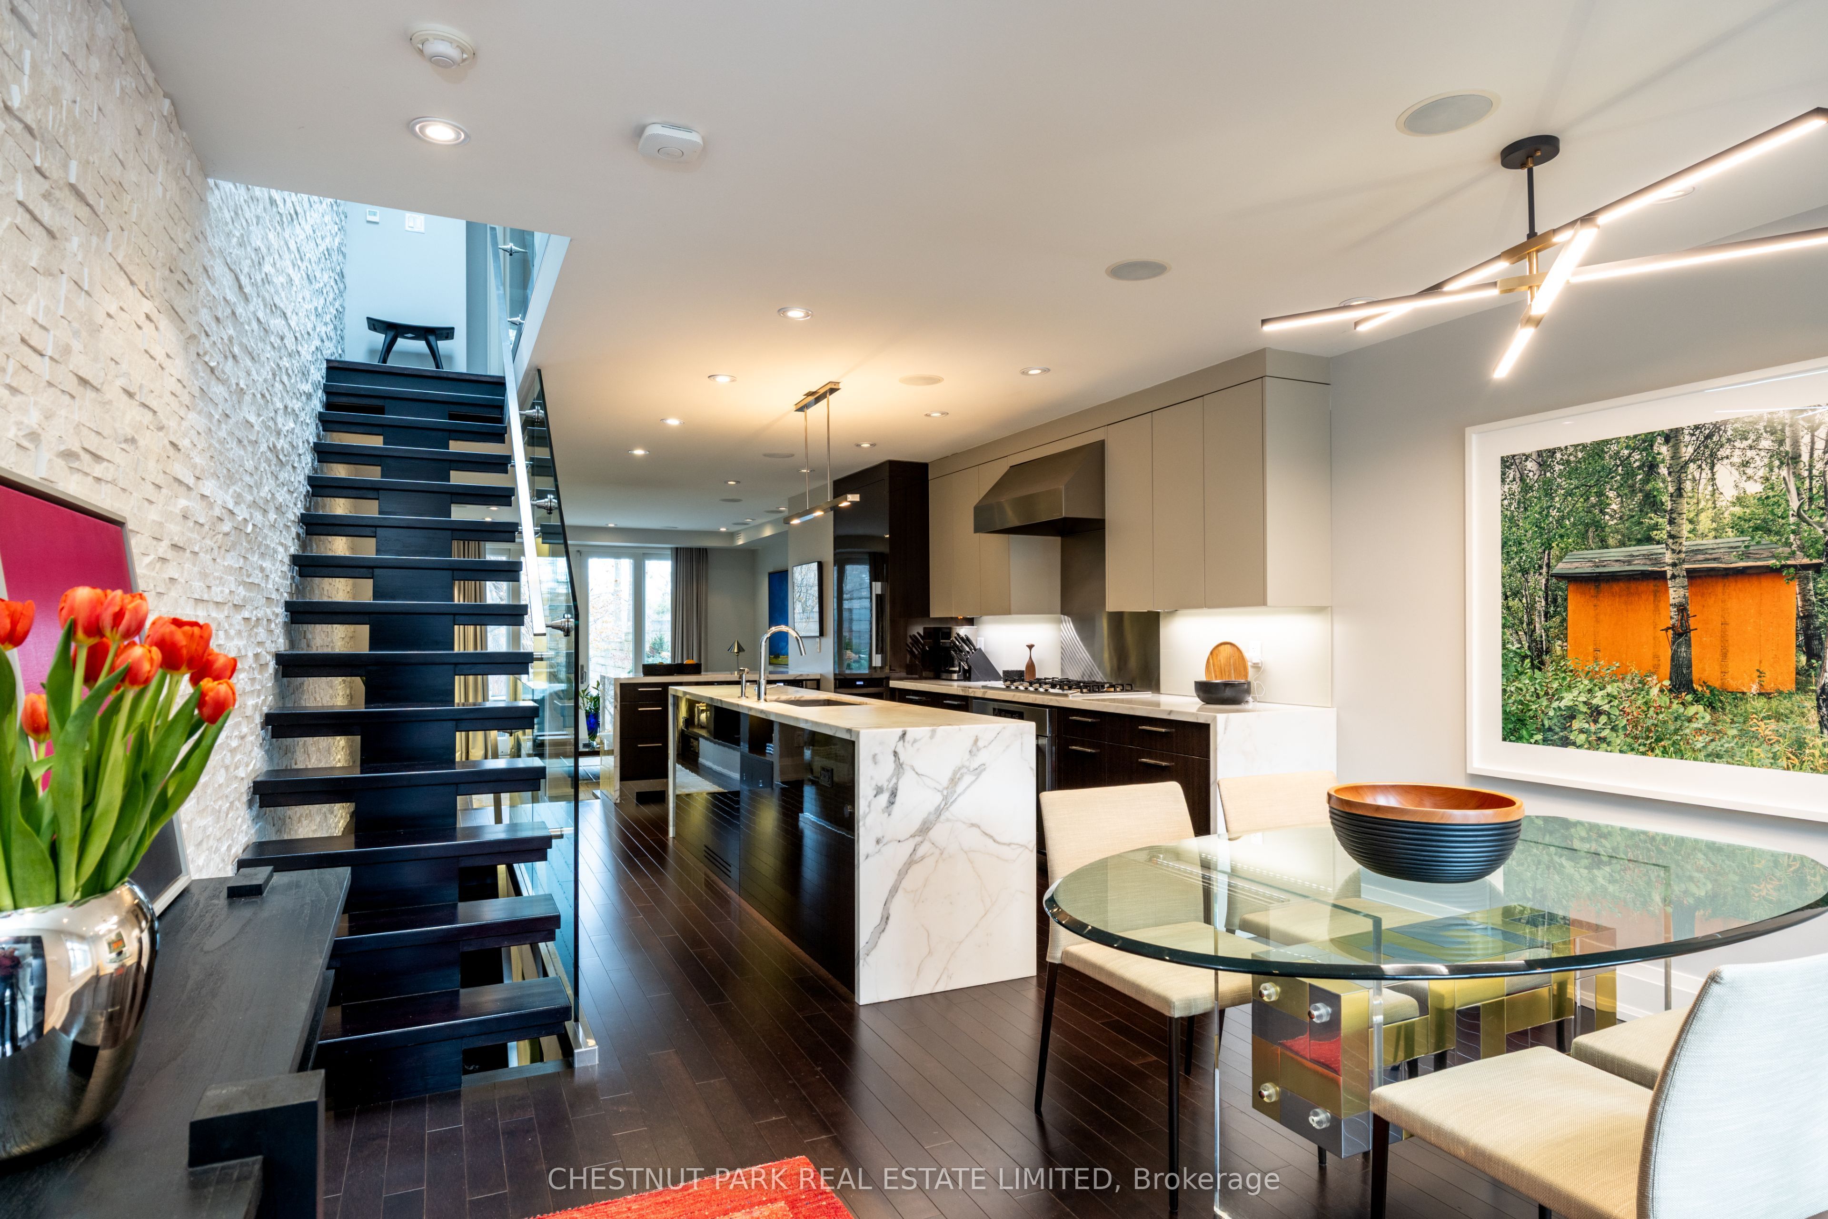
Located on an intimate residential street in Summerhill, just steps from Yonge Street's shops, cafés, restaurants and subway, this beautifully designed home offers turnkey living with a rare connection to the lush Rosedale Ravine. Thoughtfully designed by Harvey Wise and built with exceptional quality, every space has been carefully considered to create a home that is both elegant and highly functional.The rear terrace overlooks a remarkable canopy of mature trees, providing a beautiful setting for morning coffee, outdoor dining or unwinding at the end of the day. It offers a rare sense of privacy and greenery in the heart of the city.Ideal for professionals working downtown, couples who divide their time between Toronto and another home, or those seeking an elegant downsizing opportunity, this easy-to-maintain residence offers timeless design, exceptional quality and an effortless lifestyle. Leave the car behind and enjoy the walkable neighbourhood, vibrant community and enduring appeal that have made Summerhill one of Toronto's most coveted addresses.

Save
Ask
Tour
Hide
Share
Listing Snapshot
Price 
$1,995,000
Days On Site 
74 Days
Bedrooms 
2
Inside Area (SqFt) 
1100-1500 sqft
Total Baths 
2
Full Baths 
N/A
Partial Baths 
N/A
Lot Size 
14.0x105.0 Acres
Year Built 
N/A
MLS® Number 
C13535582
Status 
Active
Property Tax 
$10,723
Maintenance Fees 
N/A
Sq Ft Source 
N/A
Friends & Family
Recent Activity
2 months agoListing updated with changes from the MLS®
2 months agoListing first seen on site
General Features
Cross Street 
Yonge & St. Clair
Direction Faces 
East
Number Of Stories 
2
Property Sub Type 
Townhouse
Security 
Security SystemSmoke Detector(s)Carbon Monoxide Detector(s)
Style 
2-Storey
Interior Features
Appliances 
Disposal
Basement 
Walk-Out AccessSump Pump
Cooling 
Central Air
Fireplace 
Yes
Heating 
Natural Gas
Interior 
Central VacuumStorage
Bathroom 
Dimensions - 0.0 x 0.0Level - SecondFeatures - Soaking Tub
Bedroom 2 
Dimensions - 3.96 x 2.92Level - SecondFeatures - Built-in Features
Dining Room 
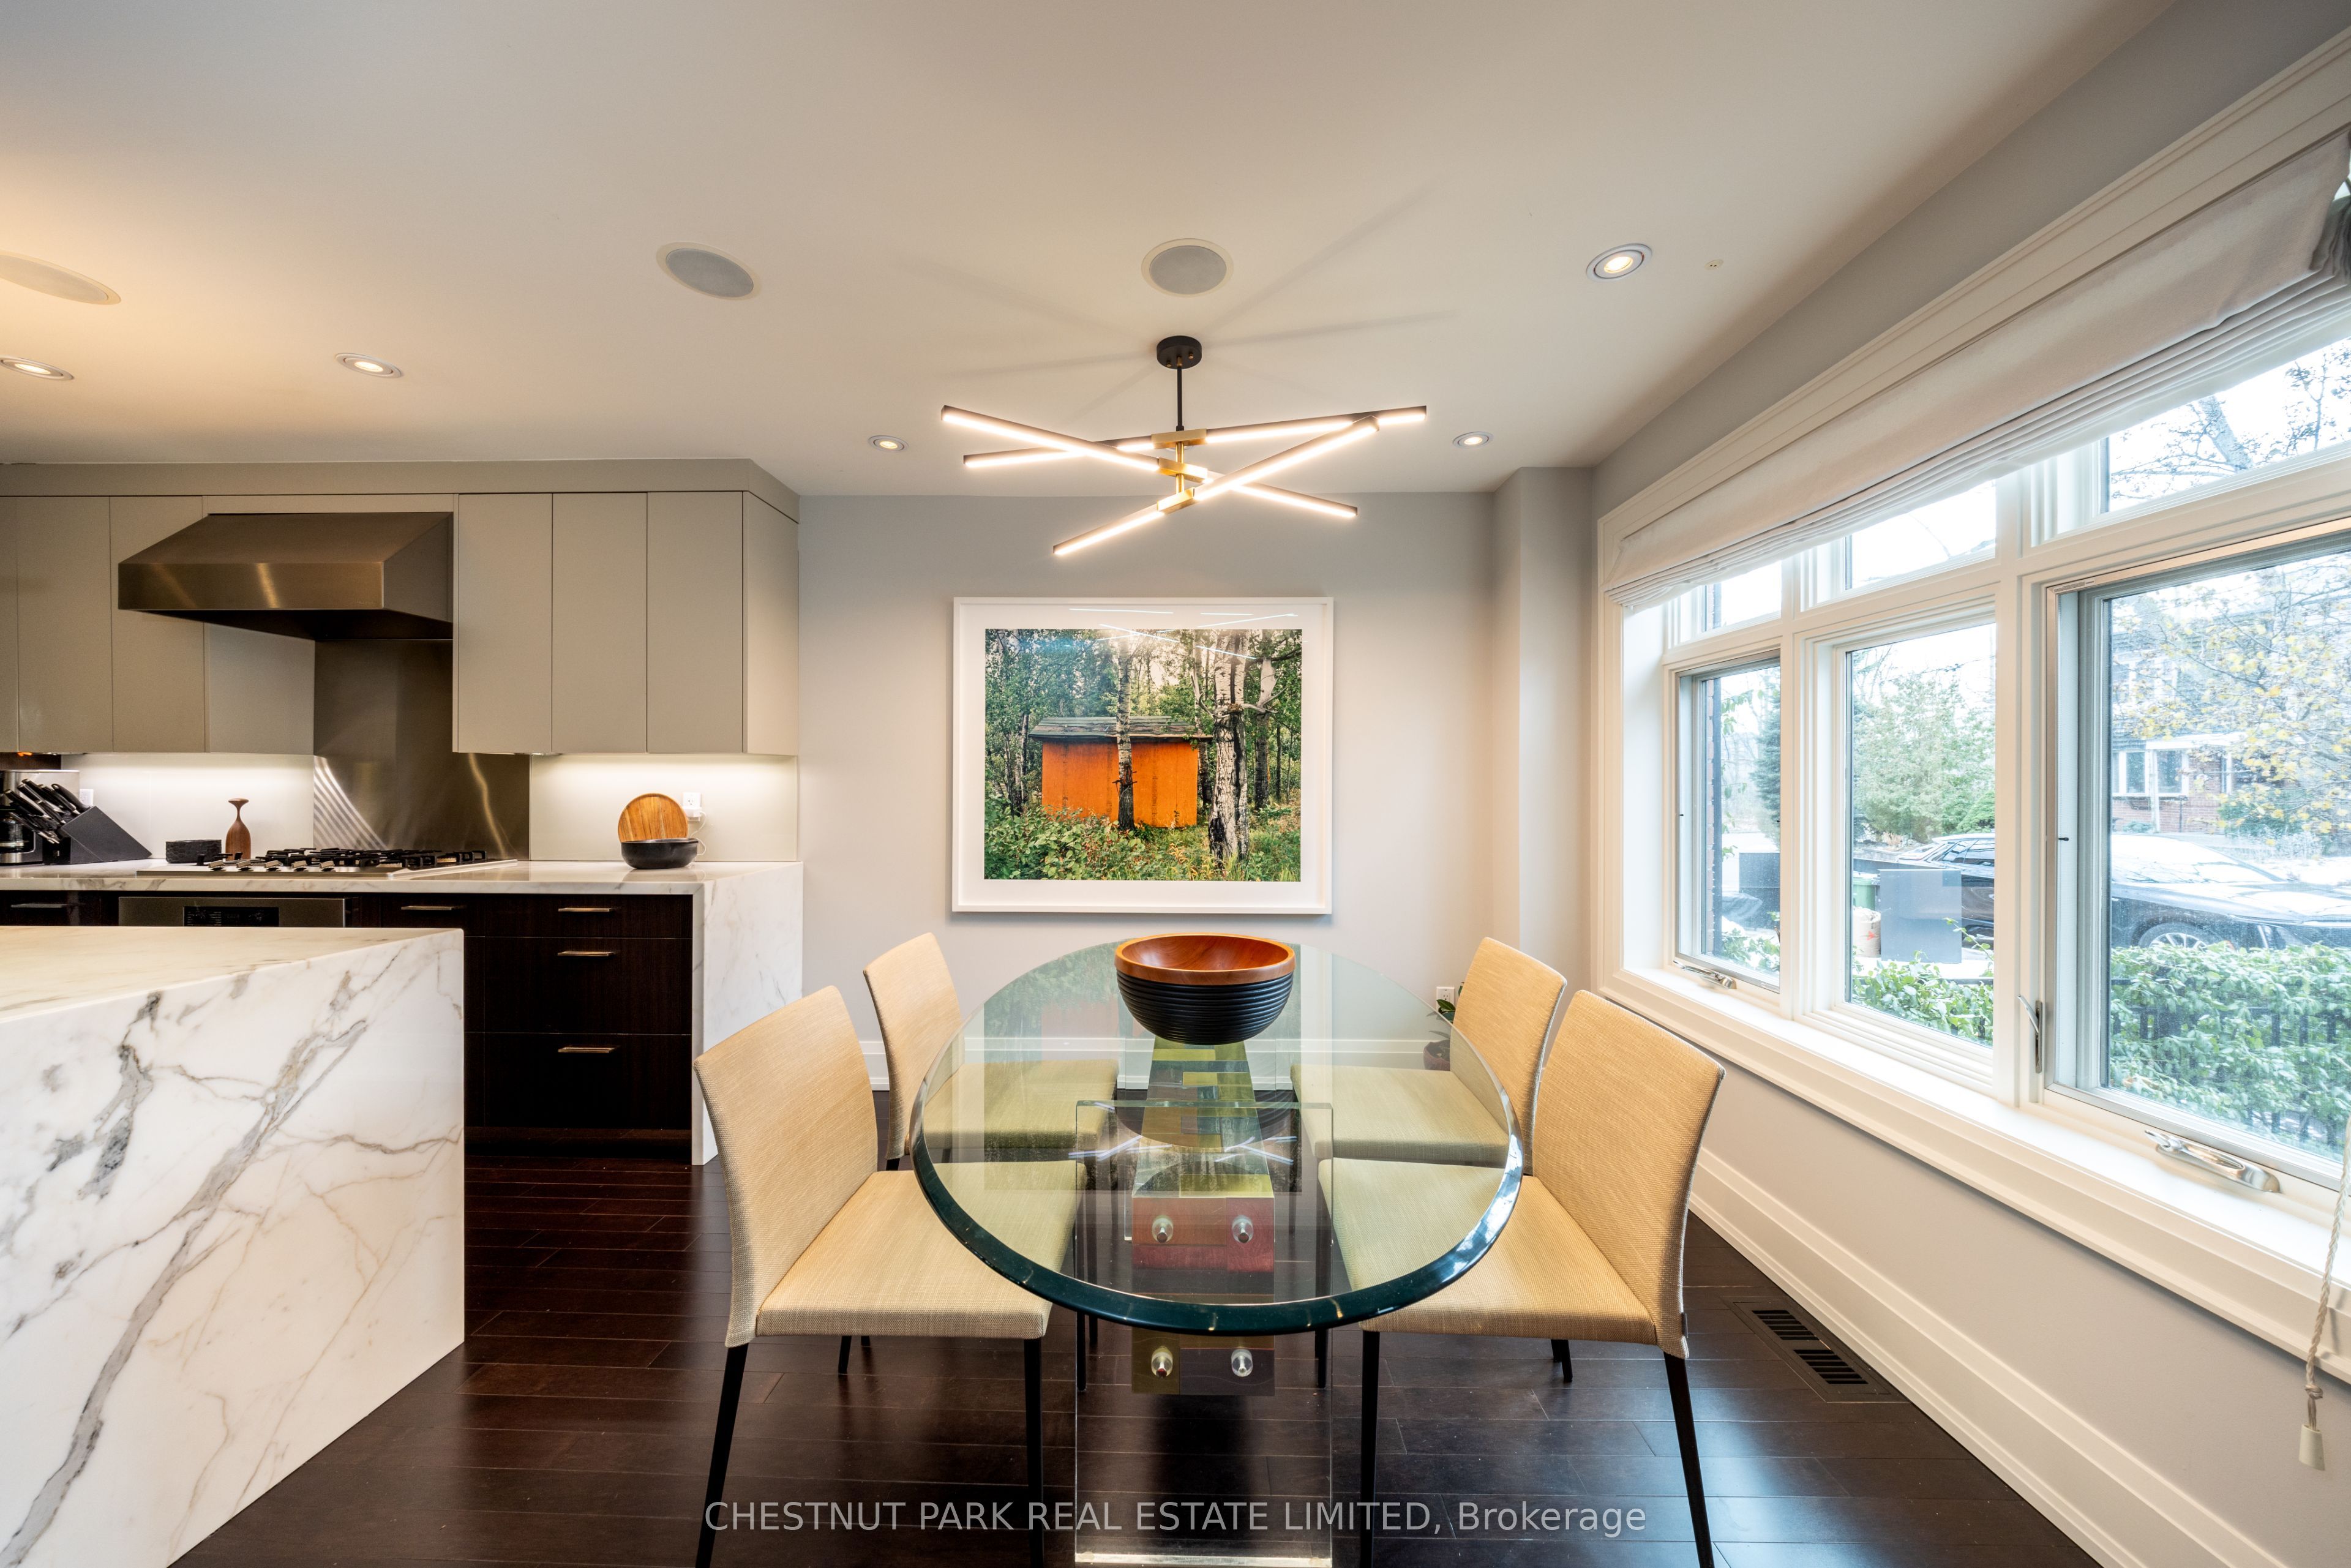
Dimensions - 3.98 x 3.07Level - MainFeatures - Open Floorplan
Family Room 
Dimensions - 4.24 x 3.86Level - Lower
Foyer 
Dimensions - 0.0 x 0.0Level - MainFeatures - Recessed Lighting
Kitchen 
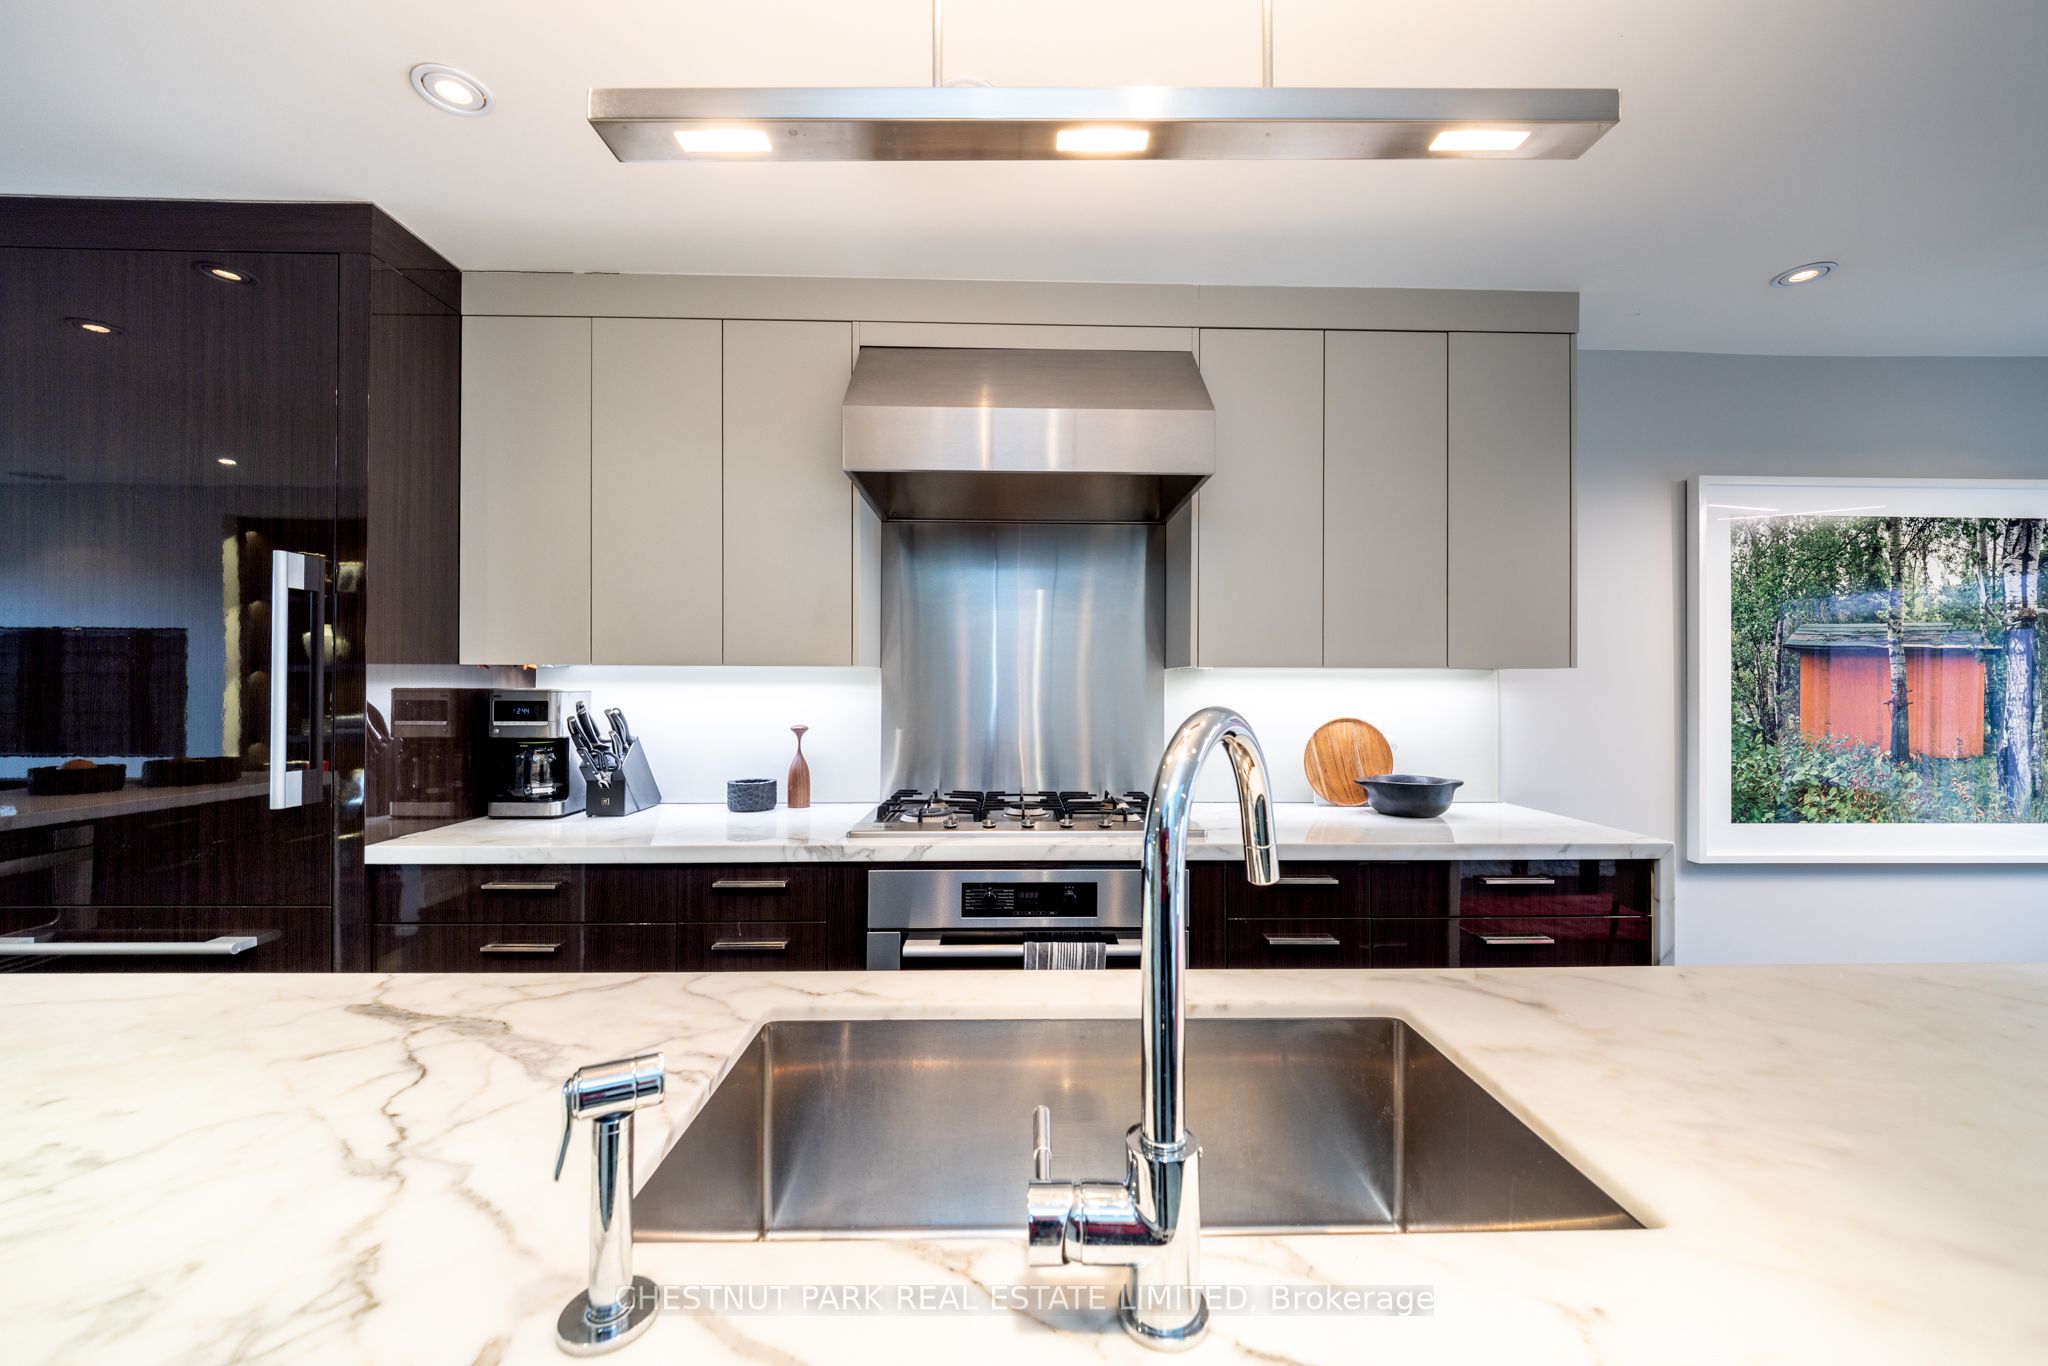
Dimensions - 5.93 x 3.01Level - Main
Laundry 
Dimensions - 3.45 x 1.54Level - LowerFeatures - Built-in Features
Living Room 
Dimensions - 3.95 x 3.76Level - Main
Master Bedroom 
Dimensions - 4.11 x 3.34Level - SecondFeatures - Built-in Features, Walk-In Closet(s)
Save
Ask
Tour
Hide
Share
Exterior Features
Construction Details 
Brick
Lot Features 
Greenbelt
Patio And Porch 
Deck
Pool Features 
None
Roof 
Asphalt
View 
Trees/WoodsValley
Waterview 
Trees/WoodsValley
Listing courtesy of CHESTNUT PARK REAL ESTATE LIMITED

Listing information is provided by Participants of the Toronto Real Estate Board. IDX information is provided exclusively for personal, non-commercial use, and may not be used for any purpose other than to identify prospective properties consumers may be interested in purchasing. Information is deemed reliable but not guaranteed. Copyright 2026, Toronto Real Estate Board
Last checked 2026-09-20 10:07 AM UTC

Neighborhood & Commute
Source: Walkscore
Save
Ask
Tour
Hide
Share