
Save
Ask
Tour
Hide
$3,960,000
76 Days On Site
539 Crawford StreetToronto, ON M6G 3J9
For Sale|Duplex|Active
4
Beds
5
Total Baths
2000-2500
SqFt
—
/SqFt
County:
Toronto
Save
Ask
Tour
Hide
Mortgage Calculator
Monthly Payment (Est.)
Enter an interest rate to see your estimated monthly payment.Calculator powered by Showcase IDX, a Constellation1 Company. Copyright ©2026 Information is deemed reliable but not guaranteed.
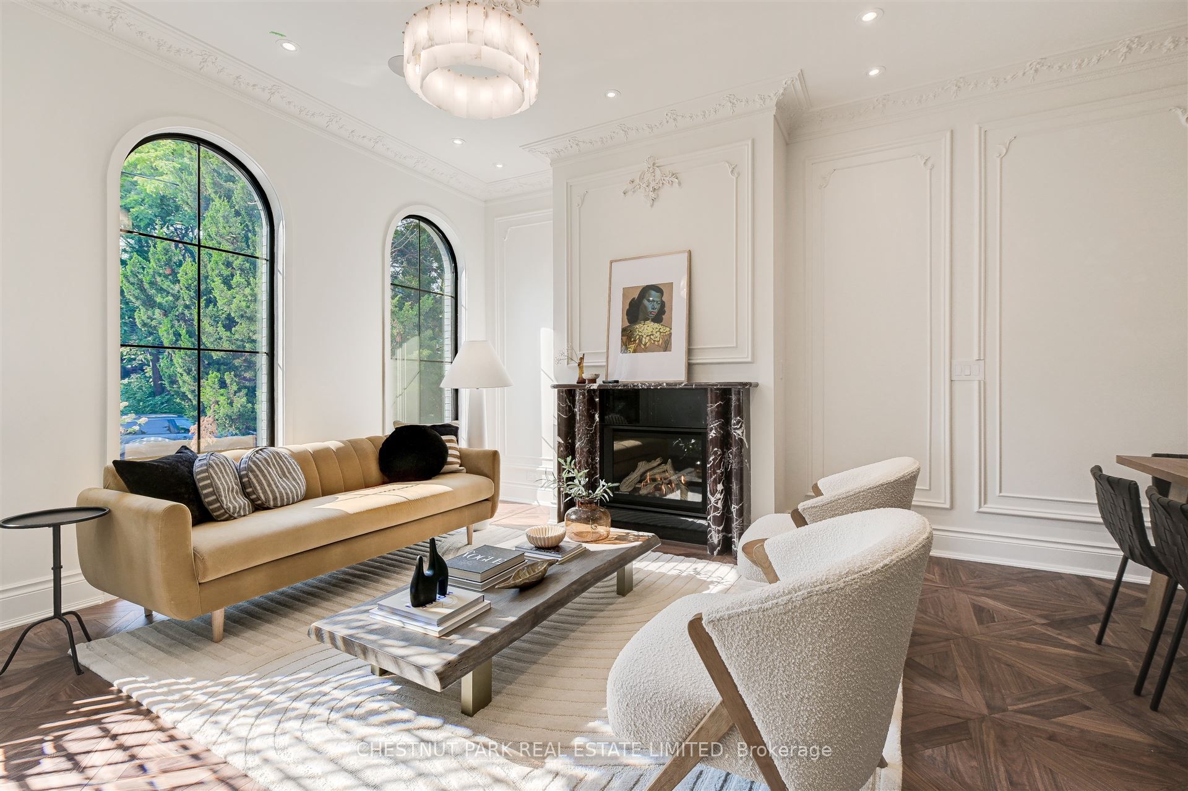
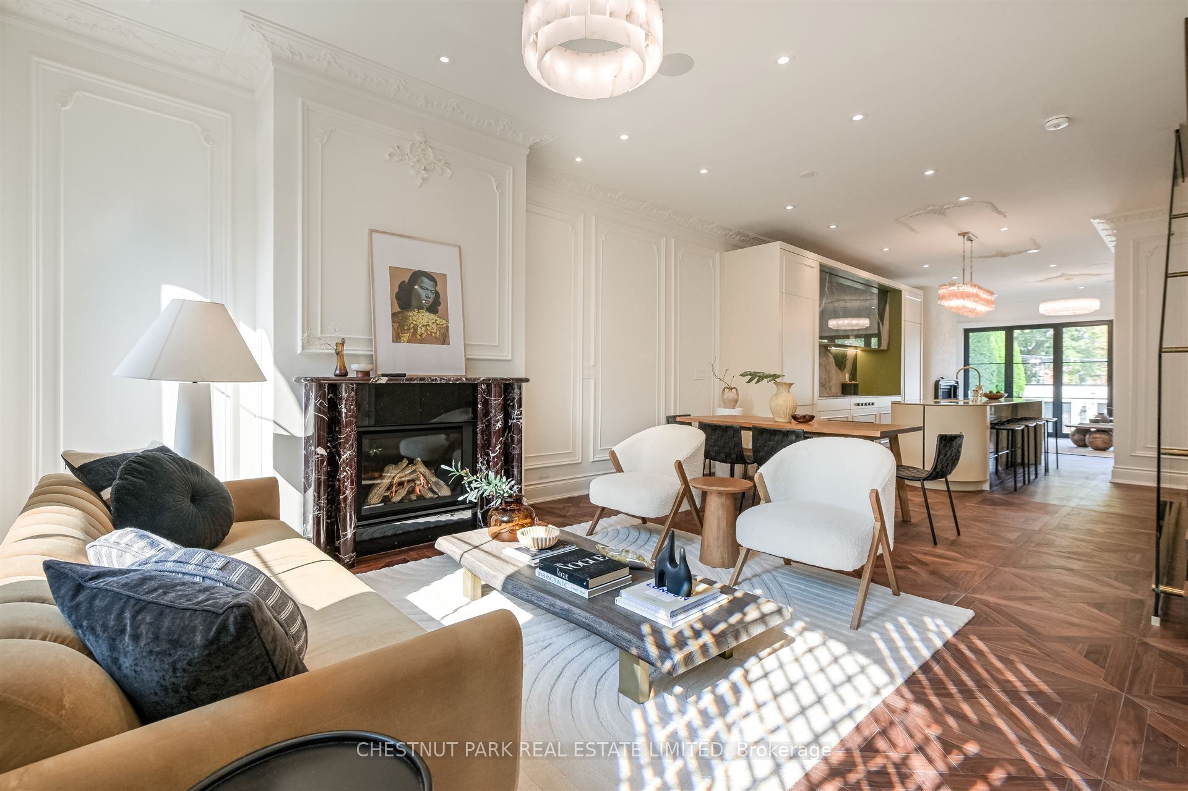
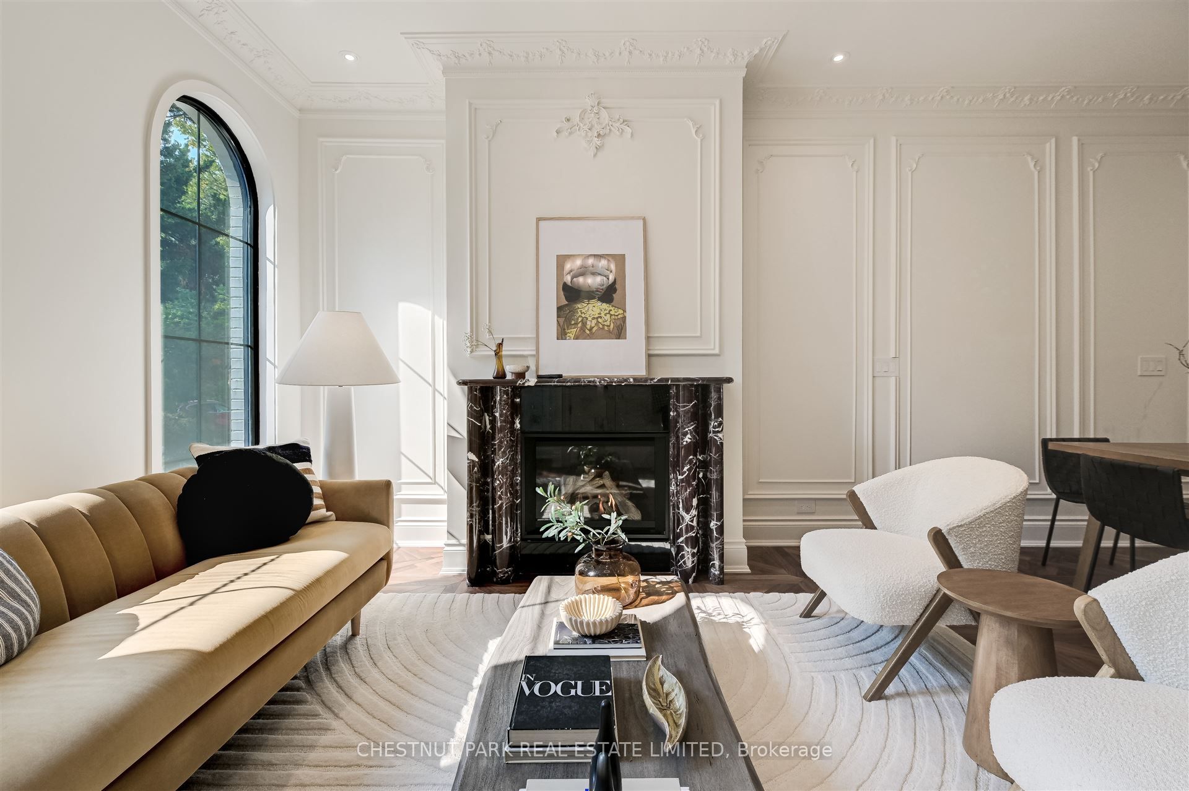
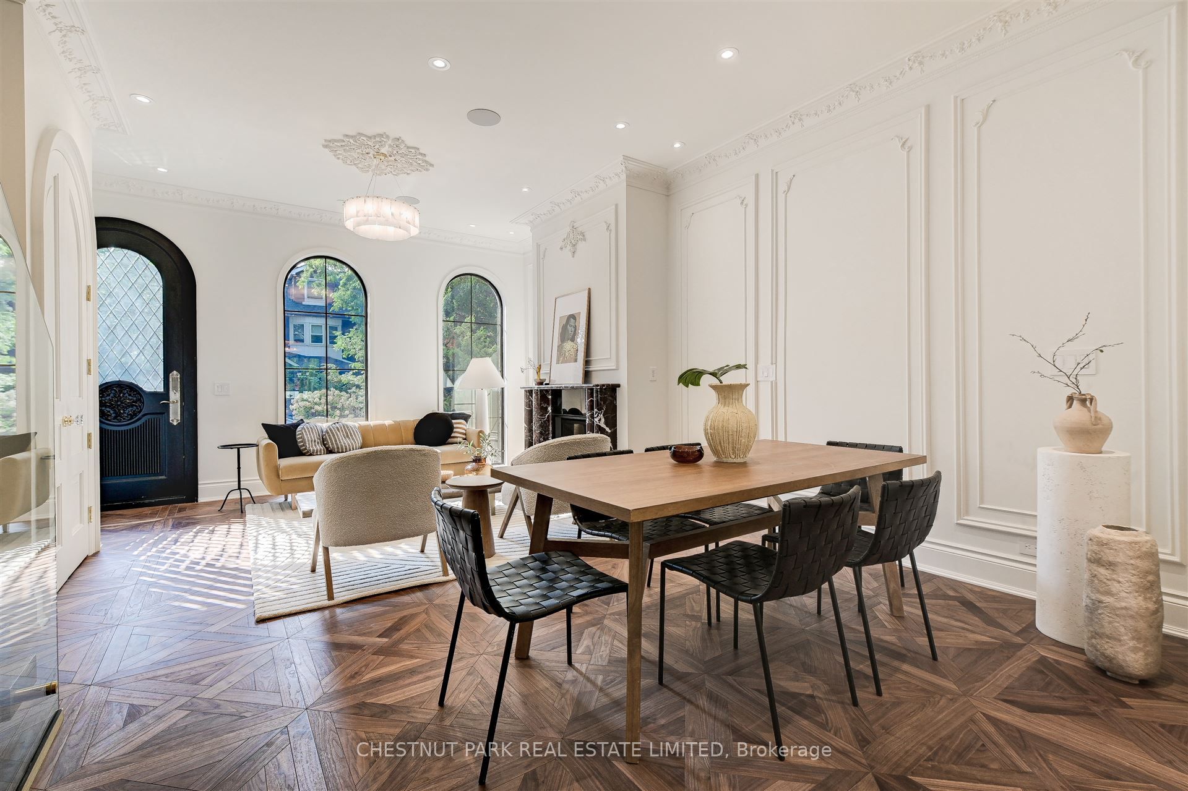
Welcome to this Jewel Box nested in the heart of Little Italy. This French town house-inspired home is filled with luxury details in every corner. With more than 3,500 sq ft of finished living space and soaring ceilings on each level, this home is the destination of your search in downtown Toronto. From intricate scroll-style moldings, custom marble fireplaces, to floating staircases, there's no shortage of elegance and sophistication encapsulated in this labor of love. 3rd level's open concept suite with large rear terraces offers unobstructed city views and the CN Tower. ** EXTRAS ** Please see feature sheets for full home details. Builder offers Tarion new home equivalent warranty.
Save
Ask
Tour
Hide
Listing Snapshot
Price
$3,960,000
Days On Site
76 Days
Bedrooms
4
Inside Area (SqFt)
2000-2500 sqft
Total Baths
5
Full Baths
N/A
Partial Baths
N/A
Lot Size
20.0x116.0 Acres
Year Built
N/A
MLS® Number
C13534424
Status
Active
Property Tax
$8,554.86
Maintenance Fees
N/A
Sq Ft Source
N/A
Friends & Family
Recent Activity
| a month ago | Listing updated with changes from the MLS® | |
| 3 months ago | Listing first seen on site |
General Features
Cross Street
Harbord & Bathurst
Direction Faces
East
Number Of Stories
2
Parking
Garage Door Opener
Parking Spaces
2
Property Sub Type
Duplex
Style
2 1/2 Storey
Utilities
Cable Available
Interior Features
Basement
Sump PumpFull
Cooling
Central Air
Fireplace
Yes
Fireplace Features
Gas
Heating
Natural GasForced Air
Interior
Central VacuumIn-Law Floorplan
Bathroom
Dimensions - 3.36 x 4.95Level - Third
Bedroom 2
Dimensions - 3.51 x 4.96Level - SecondFeatures - Built-in Features
Bedroom 3
Dimensions - 5.65 x 4.96Level - SecondFeatures - Built-in Features
Bedroom 4
Dimensions - 3.22 x 4.36Level - BasementFeatures - Walk-In Closet(s)
Dining Room
Dimensions - 6.1 x 4.94Level - Main
Family Room
Dimensions - 4.57 x 4.94Level - Main
Kitchen
Dimensions - 4.42 x 4.94Level - MainFeatures - Built-in Features
Laundry
Dimensions - 0.0 x 0.0Level - Second
Living Room
Dimensions - 4.1 x 4.94Level - Main
Master Bedroom
Dimensions - 7.61 x 4.95Level - Third
Powder Room
Dimensions - 0.0 x 0.0Level - Main
Recreation
Dimensions - 8.58 x 4.36Level - Basement
Save
Ask
Tour
Hide
Exterior Features
Construction Details
Brick
Exterior
Lighting
Patio And Porch
Deck
Pool Features
None
Roof
Flat
View
CityDowntownPanoramicSkyline
Waterview
CityDowntownPanoramicSkyline
Listing courtesy of CHESTNUT PARK REAL ESTATE LIMITED

Listing information is provided by Participants of the Toronto Real Estate Board. IDX information is provided exclusively for personal, non-commercial use, and may not be used for any purpose other than to identify prospective properties consumers may be interested in purchasing. Information is deemed reliable but not guaranteed. Copyright 2026, Toronto Real Estate Board
Last checked 2026-09-22 10:36 AM UTC
Listing information is provided by Participants of the Toronto Real Estate Board. IDX information is provided exclusively for personal, non-commercial use, and may not be used for any purpose other than to identify prospective properties consumers may be interested in purchasing. Information is deemed reliable but not guaranteed. Copyright 2026, Toronto Real Estate Board
Last checked 2026-09-22 10:36 AM UTC
Neighborhood & Commute
Source: Walkscore
Save
Ask
Tour
Hide
